
659 Glacier Trail, Roselle, IL 60172
Local realty services provided by:CENTURY 21 New Heritage
659 Glacier Trail,Roselle, IL 60172
$330,000
- 2 Beds
- 2 Baths
- 1,135 sq. ft.
- Townhouse
- Active
Listed by: matthew lysien
Office: suburban life realty, ltd
MLS#:12754916
Source:MLSNI
Price summary
- Price:$330,000
- Price per sq. ft.:$290.75
- Monthly HOA dues:$164
About this home
BEAUTIFUL TWO-STORY TOWNHOME IN THE TRAILS SUBDIVISION! This charming 2-bedroom, 1.5-bath townhome plus den/office has so much to offer! Step into the updated kitchen and dining area, featuring plenty of white cabinetry, stainless steel appliances, pantry, and quartz countertops. The spacious living room offers slider doors leading to your private yard backing to expansive open space with decking-perfect for relaxing or entertaining! Upstairs, you'll find two generously sized bedrooms, a Jack-and-Jill bathroom, and a second-floor office with fantastic views, making working from home a breeze! The basement features laundry and plenty of additional storage, with potential to create even more living space. Enjoy all the amenities The Trails community has to offer, including a clubhouse, pool, fitness facilities, park/playground, tennis courts, ponds, and so much more! Newer fixtures! Furnace 2024! Hot water heater 2023! Recently updated bathroom! New driveway! All of this located in convenient area close to tone of shopping, restaurants, multiple highways, and so much more! Don't miss out on this fantastic opportunity! Schedule your showing today!...
Contact an agent
Home facts
- Year built:1972
- Subdivision & Development:The Trails
- Listing ID #:12754916
- Updated:October 01, 2026 at 03:44 PM
Rooms and interior
- Bedrooms:2
- Total bathrooms:2
- Full bathrooms:1
- Half bathrooms:1
- Rooms Total:6
- Kitchen Description:Dishwasher, Disposal, Microwave, Range, Refrigerator
- Basement Description:Full, Unfinished
- Living area:1,135 sq. ft.
Heating and cooling
- Cooling:Central Air
- Heating:Forced Air, Natural Gas
- Central air:Yes
Structure and exterior
- Roof:Asphalt
- Year built:1972
- Building area:1,135 sq. ft.
- Foundation Description:Concrete Perimeter
Schools
- High school:J B Conant High School
- Middle school:Margaret Mead Junior High School
- Elementary school:Fredrick Nerge Elementary School
Utilities
- Water:Public
- Sewer:Public Sewer
Finances and disclosures
- Price:$330,000
- Price per sq. ft.:$290.75
- Tax amount:$5,928 (2025)
Features and amenities
- Laundry features:Dryer, Washer
- Amenities:Ceiling Fan(s), Sump Pump
- Pool features:Pool
Parking
- Total parking spaces:1
- Parking description:Asphalt, Detached Garage, Garage
- Garage:Yes
- Garage spaces:1
 Copyright 2026 Midwest Real Estate Data LLC. All rights reserved. The data relating to real estate for sale on this web site comes in part from the Broker Reciprocity Program of the Midwest Real Estate Data LLC. Listing information is deemed reliable but not guaranteed. MLSNI Member Broker: Lisa Rossow
New listings near 659 Glacier Trail
- New
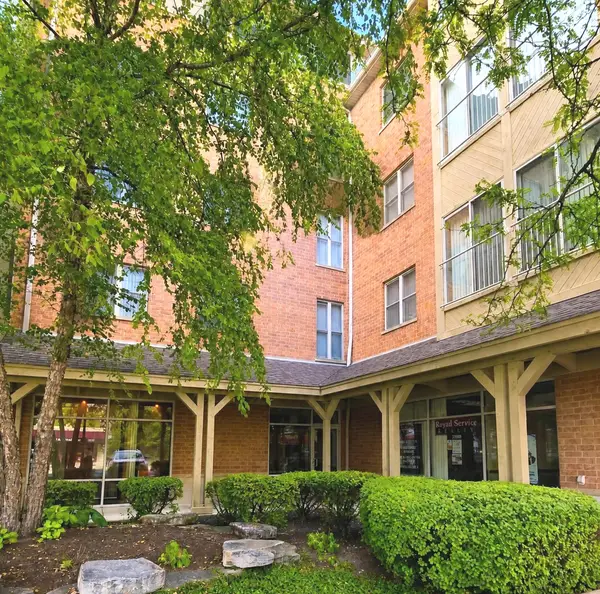 $309,900Active2 beds 2 baths1,140 sq. ft.
100 N Bokelman Street #429, Roselle, IL 60172
MLS# 12772718Listed by: CHARLES RUTENBERG REALTY OF IL - New
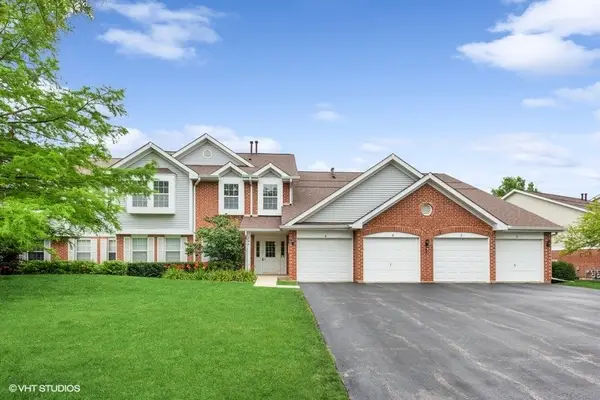 $295,000Active2 beds 2 baths1,300 sq. ft.
240 Ashbury Lane W #6, Roselle, IL 60172
MLS# 12770366Listed by: @PROPERTIES CHRISTIE'S INTERNATIONAL REAL ESTATE - New
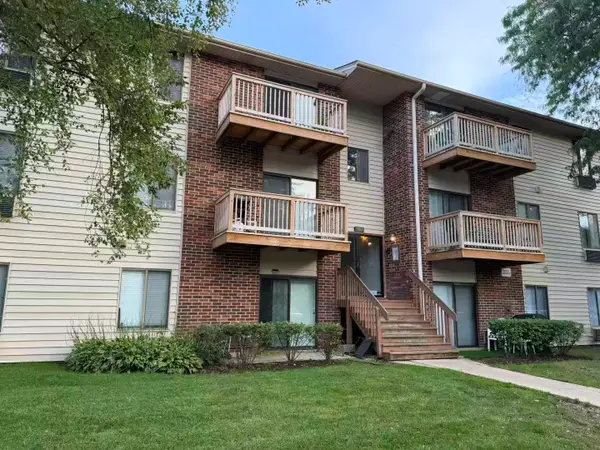 $249,000Active2 beds 1 baths871 sq. ft.
716 Prescott Drive #302, Roselle, IL 60172
MLS# 12769083Listed by: REAL BROKER LLC - New
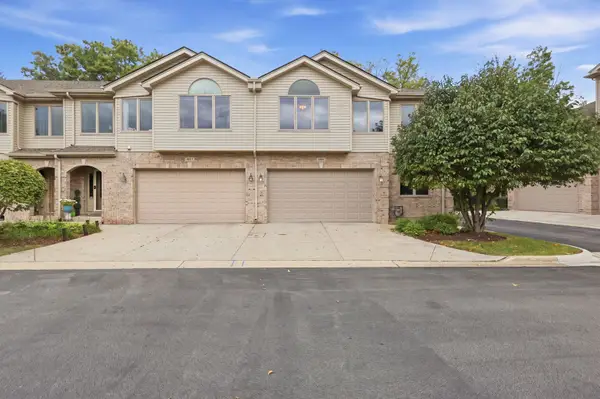 $529,900Active3 beds 3 baths2,282 sq. ft.
691 E Nerge Road, Roselle, IL 60172
MLS# 12769343Listed by: BERKSHIRE HATHAWAY HOMESERVICES AMERICAN HERITAGE - New
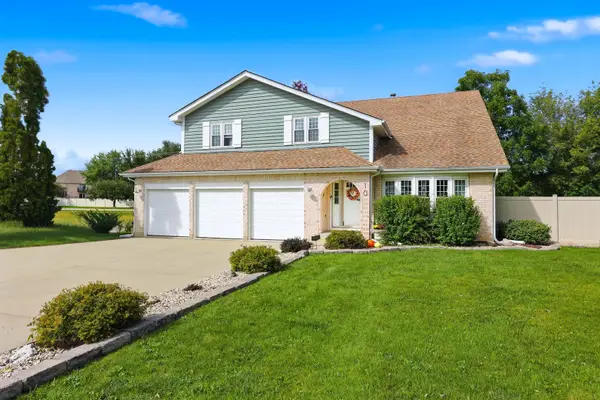 $774,900Active4 beds 4 baths3,384 sq. ft.
10 Americana Court, Roselle, IL 60172
MLS# 12769397Listed by: BERKSHIRE HATHAWAY HOMESERVICES AMERICAN HERITAGE - New
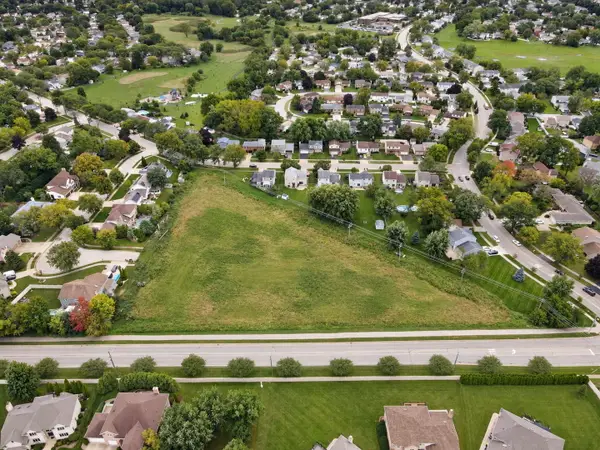 $1,350,000Active-- beds -- baths
24W737 Central Avenue, Roselle, IL 60172
MLS# 12768675Listed by: REMAX LEGENDS 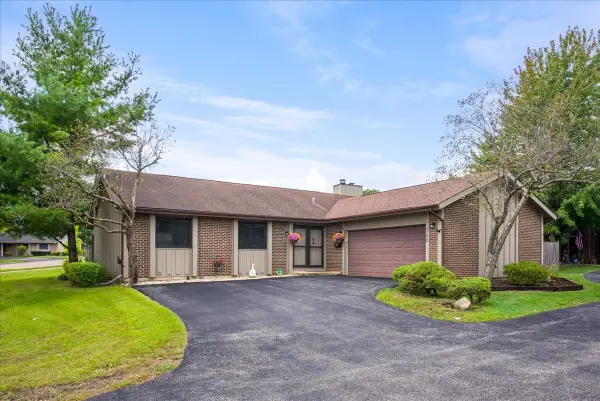 $450,000Pending3 beds 3 baths2,651 sq. ft.
560 Lakeview Court, Roselle, IL 60172
MLS# 12752624Listed by: FULTON GRACE REALTY- New
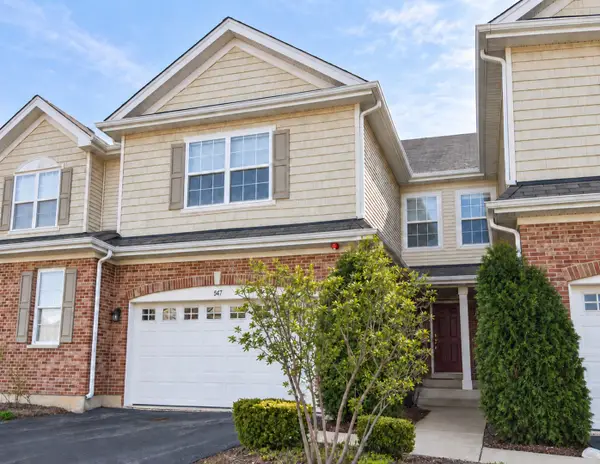 $475,000Active3 beds 3 baths2,169 sq. ft.
547 Bobby Ann Court, Roselle, IL 60172
MLS# 12768019Listed by: KOMAR - Open Sat, 1:30 to 3:30pmNew
 $319,900Active2 beds 2 baths1,288 sq. ft.
50 N Bokelman Street #534, Roselle, IL 60172
MLS# 12766805Listed by: REDFIN CORPORATION


Protect your home and budget from life's surprises with an Assurant Home Warranty, backed by a partner that supports you through every step of homeownership. Explore Plans.
©2026 Century 21 Real Estate LLC. All rights reserved. CENTURY 21®, the CENTURY 21 Logo and C21® are service marks owned by Century 21 Real Estate LLC. Century 21 Real Estate LLC fully supports the principles of the Fair Housing Act and the Equal Opportunity Act. Each office is independently owned and operated. Listing information is deemed reliable but not guaranteed accurate.