
640 Walnut Oaks Drive, Roselle, IL 60172
Local realty services provided by:CENTURY 21 North East
640 Walnut Oaks Drive,Roselle, IL 60172
$529,900
- 3 Beds
- 4 Baths
- 2,949 sq. ft.
- Townhouse
- Active
Listed by: hayat chaouki
Office: vylla home
MLS#:12689322
Source:MLSNI
Price summary
- Price:$529,900
- Price per sq. ft.:$179.69
About this home
This original-owner brick townhouse, built in 1993, offers 3 bedrooms, 3.5 bathrooms, and a finished basement across two beautifully kept levels. Move-in ready and in mint condition, the home features a paved concrete driveway, a radon mitigation system, new gutters with transferable-warranty filter guards, and a recently inspected cedar shake roof. The kitchen and family room flow seamlessly onto an oversized deck, perfect for relaxing or entertaining. Two bedrooms boast private balconies overlooking the upper deck, while the spacious primary suite is complemented by an upper-level loft - ideal as a 4th bedroom, home office, sitting room, or exercise space. Downstairs, the finished basement includes a second kitchen, full bathroom, and walkout access to a private patio, making it perfect for an in-law suite or extended family and guests. Located in a prime, well-established neighborhood close to shopping, dining, and everyday conveniences.
Contact an agent
Home facts
- Year built:1993
- Listing ID #:12689322
- Updated:July 21, 2026 at 11:02 AM
Rooms and interior
- Bedrooms:3
- Total bathrooms:4
- Full bathrooms:3
- Half bathrooms:1
- Rooms Total:9
- Dining Description:Separate Dining Room
- Bathrooms Description:Double Sinks, Separate Shower, Whirlpool
- Kitchen Description:Dishwasher, Disposal, Kitchen, Microwave, Range, Refrigerator, Stainless Steel Appliance(s)
- Basement Description:Finished, Partial
- Living area:2,949 sq. ft.
Heating and cooling
- Cooling:Central Air
- Heating:Electric, Forced Air, Natural Gas
- Central air:Yes
Structure and exterior
- Year built:1993
- Building area:2,949 sq. ft.
- Foundation Description:Concrete Perimeter
Schools
- High school:Lake Park High School
- Middle school:Roselle Middle School
- Elementary school:Spring Hills Elementary School
Utilities
- Water:Lake Michigan
- Sewer:Public Sewer
Finances and disclosures
- Price:$529,900
- Price per sq. ft.:$179.69
- Tax amount:$9,914 (2024)
Parking
- Total parking spaces:2
- Parking description:Attached Garage, Concrete, Garage
- Garage:Yes
- Garage spaces:2
 Copyright 2026 Midwest Real Estate Data LLC. All rights reserved. The data relating to real estate for sale on this web site comes in part from the Broker Reciprocity Program of the Midwest Real Estate Data LLC. Listing information is deemed reliable but not guaranteed. MLSNI Member Broker: Nate Brown
New listings near 640 Walnut Oaks Drive
- New
 $769,999Active4 beds 3 baths3,287 sq. ft.
425 Brentwood Court, Roselle, IL 60172
MLS# 12704487Listed by: BERG PROPERTIES 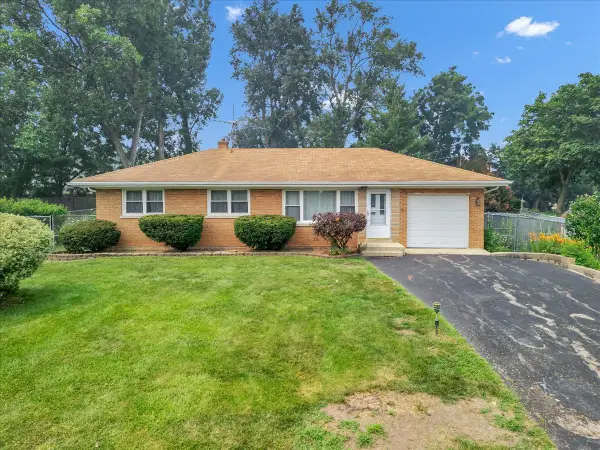 $350,000Pending2 beds 1 baths1,470 sq. ft.
23W566 Bryn Mawr Avenue, Roselle, IL 60172
MLS# 12707143Listed by: RE/MAX PLAZA- New
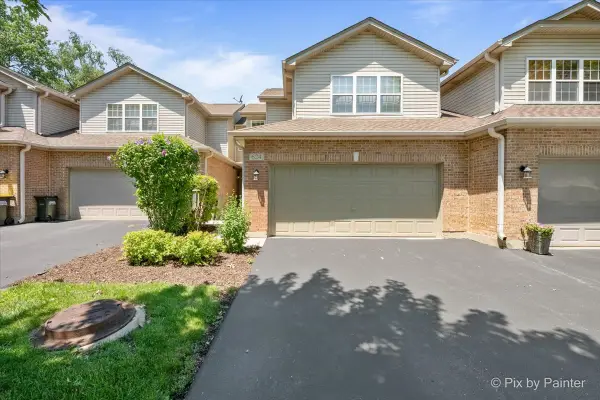 $449,000Active2 beds 3 baths1,612 sq. ft.
624 Daisy Lane, Roselle, IL 60172
MLS# 12708169Listed by: RE/MAX PROPERTIES NORTHWEST - New
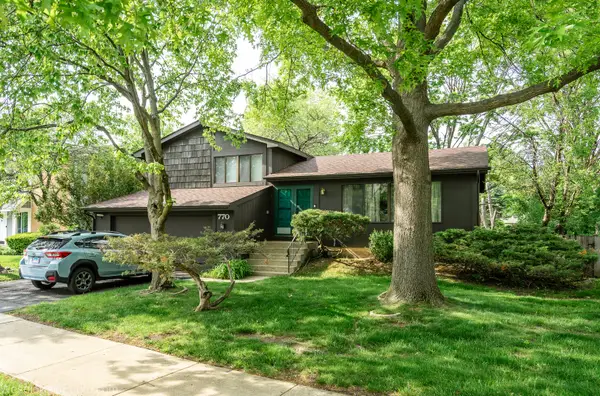 $399,000Active3 beds 2 baths1,454 sq. ft.
770 Yosemite Trail, Roselle, IL 60172
MLS# 12688482Listed by: HOMESMART CONNECT LLC 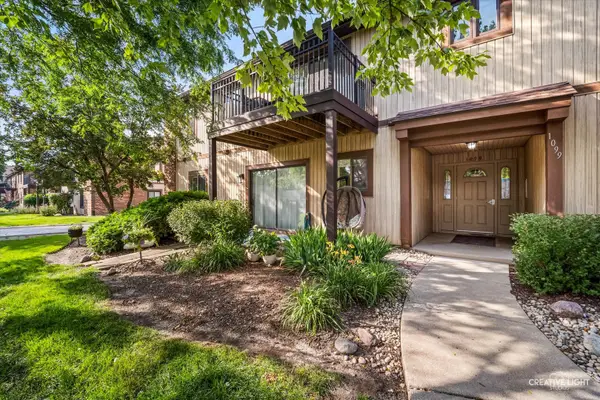 $210,000Pending2 beds 2 baths1,003 sq. ft.
1099 Prescott Drive #1A, Roselle, IL 60172
MLS# 12700162Listed by: KELLER WILLIAMS INFINITY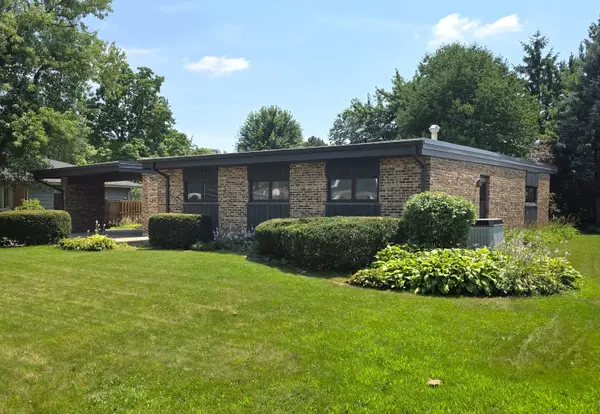 $437,500Pending3 beds 2 baths1,645 sq. ft.
535 E Turner Avenue, Roselle, IL 60172
MLS# 12704698Listed by: RE/MAX LIBERTY- New
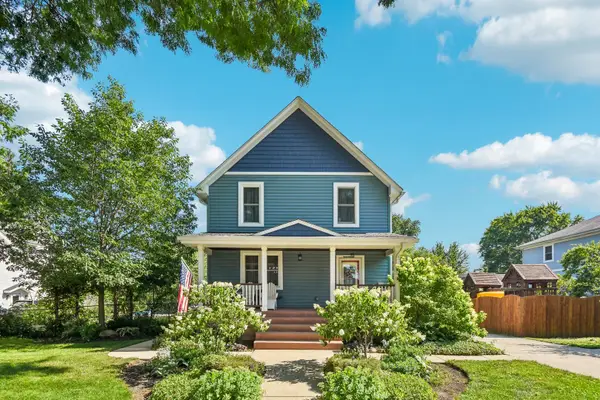 $550,000Active4 beds 2 baths1,710 sq. ft.
35 W Elm Avenue, Roselle, IL 60172
MLS# 12703162Listed by: REDFIN CORPORATION 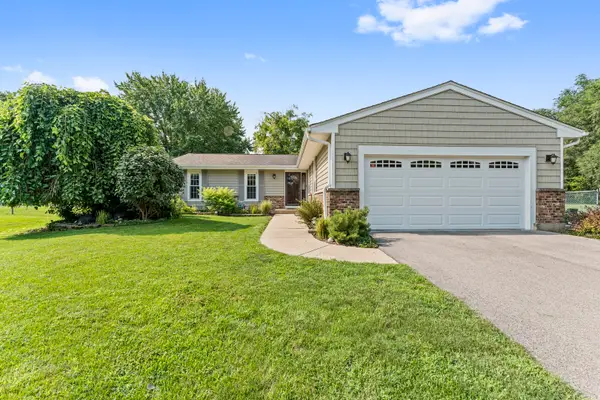 $465,000Pending3 beds 2 baths2,458 sq. ft.
357 Brighton Bay, Roselle, IL 60172
MLS# 12688598Listed by: GMC REALTY LTD- New
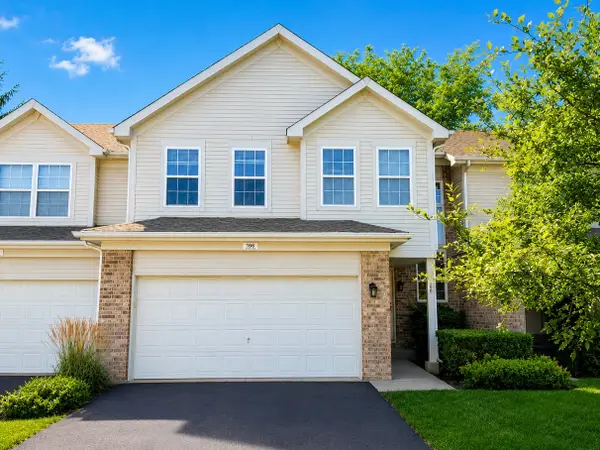 $394,900Active3 beds 3 baths1,760 sq. ft.
166 Avalon Court #166, Roselle, IL 60172
MLS# 12704060Listed by: FULTON GRACE REALTY  $399,900Pending3 beds 2 baths1,810 sq. ft.
72 W Irving Park Road, Roselle, IL 60172
MLS# 12685309Listed by: GARRY REAL ESTATE


Protect your home and budget from life's surprises with an Assurant Home Warranty, backed by a partner that supports you through every step of homeownership. Explore Plans.
©2026 Century 21 Real Estate LLC. All rights reserved. CENTURY 21®, the CENTURY 21 Logo and C21® are service marks owned by Century 21 Real Estate LLC. Century 21 Real Estate LLC fully supports the principles of the Fair Housing Act and the Equal Opportunity Act. Each office is independently owned and operated. Listing information is deemed reliable but not guaranteed accurate.