
166 Avalon Court #166, Roselle, IL 60172
Local realty services provided by:CENTURY 21 All Pro Real Estate
166 Avalon Court #166,Roselle, IL 60172
$374,900
- 3 Beds
- 3 Baths
- 1,760 sq. ft.
- Condominium
- Pending
Listed by: james diestel
Office: fulton grace realty
MLS#:12704060
Source:MLSNI
Price summary
- Price:$374,900
- Price per sq. ft.:$213.01
- Monthly HOA dues:$271
About this home
Welcome home to this gorgeous townhome offering an incredible floor plan, abundant natural light, and an unbeatable location! Featuring 3 spacious bedrooms, 2.5 bathrooms, and a full basement, this home truly checks all the boxes. Step inside to a freshly painted interior featuring beautiful neutral tones, brand-new carpeting, and hardwood flooring throughout the main level. Soaring vaulted ceilings lined with oversized windows flood the home with natural light, creating a bright, open, and impressive living space. The open-concept kitchen is perfect for everyday living and entertaining, featuring stainless steel appliances, a breakfast bar, and a spacious eat-in dining area. A dramatic open staircase leads to the second level, where you'll find the double-door primary suite complete with a large walk-in closet and gorgeous private bathroom featuring dual sinks, a separate shower, soaking tub, and private water closet. Two additional generously sized bedrooms, another full bathroom, and a huge hallway closet complete the second floor. The full basement offers unlimited potential with a massive open space ready to be finished into the ultimate recreation room, home gym, theater, or additional living area-or simply enjoy the incredible amount of storage! Outside, relax on the concrete patio overlooking the lush green lawn and beautiful backyard setting. The location is equally impressive-within walking distance to the Metra, area parks, Boomer Stadium and dog park, and just over a mile from charming downtown Roselle with fantastic restaurants, shopping, and a local winery. Located in a wonderful community and priced to move, this is an opportunity you don't want to miss. Schedule your showing today before it's gone!...
Contact an agent
Home facts
- Year built:1994
- Listing ID #:12704060
- Updated:September 14, 2026 at 10:28 AM
Rooms and interior
- Bedrooms:3
- Total bathrooms:3
- Full bathrooms:2
- Half bathrooms:1
- Rooms Total:8
- Dining Description:Eating Area, L-Shaped
- Bathrooms Description:Double Sinks, Separate Shower, Soaking Tub
- Kitchen Description:Dishwasher, Disposal, Microwave, Range, Refrigerator, Stainless Steel Appliance(s)
- Basement Description:Full, Unfinished
- Living area:1,760 sq. ft.
Heating and cooling
- Cooling:Central Air
- Heating:Forced Air, Natural Gas
- Central air:Yes
Structure and exterior
- Roof:Asphalt
- Year built:1994
- Building area:1,760 sq. ft.
- Lot Features:Cul-De-Sac
- Foundation Description:Concrete Perimeter
Schools
- High school:Lake Park High School
- Middle school:Springbrook
- Elementary school:Waterbury Elementary School
Utilities
- Water:Lake Michigan
- Sewer:Public Sewer
Finances and disclosures
- Price:$374,900
- Price per sq. ft.:$213.01
- Tax amount:$7,117 (2024)
Features and amenities
- Amenities:CO Detectors, Ceiling Fan(s), Sump Pump, TV-Cable
Parking
- Total parking spaces:6
- Parking description:Asphalt, Attached Garage, Driveway, Garage
- Garage:Yes
- Garage spaces:2
 Copyright 2026 Midwest Real Estate Data LLC. All rights reserved. The data relating to real estate for sale on this web site comes in part from the Broker Reciprocity Program of the Midwest Real Estate Data LLC. Listing information is deemed reliable but not guaranteed. MLSNI Member Broker: Lisa McKinney
New listings near 166 Avalon Court #166
- New
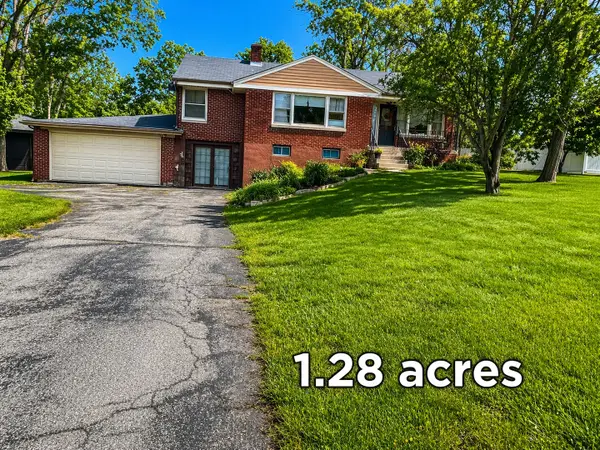 $450,000Active3 beds 1 baths1,207 sq. ft.
22W130 Irving Park Road, Roselle, IL 60172
MLS# 12755926Listed by: RE/MAX PREMIER - New
 $899,900Active4 beds 5 baths4,381 sq. ft.
408 W Pine Avenue, Roselle, IL 60172
MLS# 12757130Listed by: EXIT REALTY REDEFINED - New
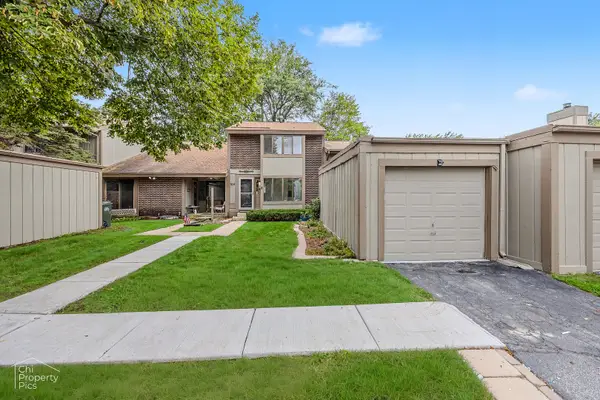 $387,900Active3 beds 2 baths1,762 sq. ft.
524 Yosemite Court, Roselle, IL 60172
MLS# 12756840Listed by: REMAX LEGENDS  $310,000Pending2 beds 3 baths1,361 sq. ft.
1432 Hampshire Court, Roselle, IL 60172
MLS# 12749431Listed by: BERKSHIRE HATHAWAY HOMESERVICES CHICAGO- New
 $324,500Active2 beds 2 baths1,288 sq. ft.
50 N Bokelman Street #534, Roselle, IL 60172
MLS# 12757214Listed by: REDFIN CORPORATION - New
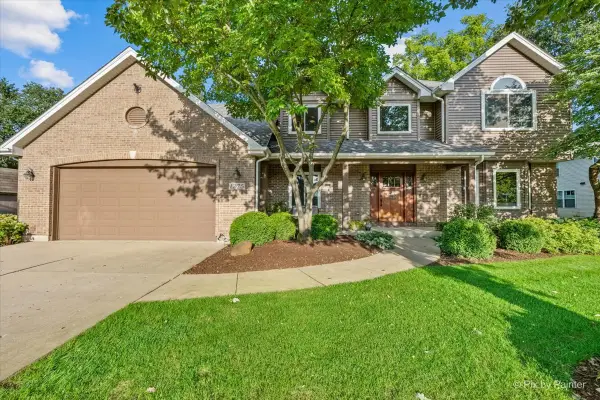 $749,900Active4 beds 4 baths3,455 sq. ft.
1775 Illinois Street, Roselle, IL 60172
MLS# 12754496Listed by: GARRY REAL ESTATE - New
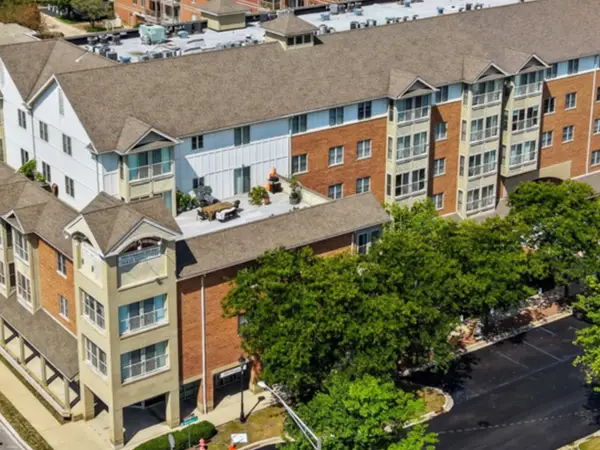 $315,000Active2 beds 2 baths1,678 sq. ft.
50 N Bokelman Street #338, Roselle, IL 60172
MLS# 12735313Listed by: BERKSHIRE HATHAWAY HOMESERVICES AMERICAN HERITAGE - New
 $599,000Active3 beds 3 baths1,867 sq. ft.
304 E Irving Park Road, Roselle, IL 60172
MLS# 12755814Listed by: BETTER HOMES AND GARDEN REAL ESTATE STAR HOMES - New
 $359,900Active3 beds 1 baths1,987 sq. ft.
206 E Woodworth Place, Roselle, IL 60172
MLS# 12728289Listed by: RE/MAX SUBURBAN - New
 $375,000Active3 beds 3 baths1,604 sq. ft.
930 Pioneer Court, Roselle, IL 60172
MLS# 12752710Listed by: KELLER WILLIAMS SUCCESS REALTY


Protect your home and budget from life's surprises with an Assurant Home Warranty, backed by a partner that supports you through every step of homeownership. Explore Plans.
©2026 Century 21 Real Estate LLC. All rights reserved. CENTURY 21®, the CENTURY 21 Logo and C21® are service marks owned by Century 21 Real Estate LLC. Century 21 Real Estate LLC fully supports the principles of the Fair Housing Act and the Equal Opportunity Act. Each office is independently owned and operated. Listing information is deemed reliable but not guaranteed accurate.