
50 N Bokelman Street #534, Roselle, IL 60172
Local realty services provided by:CENTURY 21 New Beginnings
50 N Bokelman Street #534,Roselle, IL 60172
$319,900
- 2 Beds
- 2 Baths
- 1,288 sq. ft.
- Condominium
- Active
Upcoming open houses
- Thu, Sep 2404:00 pm - 06:00 pm
- Sat, Sep 2601:00 pm - 03:00 pm
Listed by: christopher prokopiak, daniel cox
Office: redfin corporation
MLS#:12766805
Source:MLSNI
Price summary
- Price:$319,900
- Price per sq. ft.:$248.37
- Monthly HOA dues:$362
About this home
Experience the pinnacle of urban luxury in this stunning, east-facing 5th-floor PENTHOUSE, perfectly situated in the heart of Downtown Roselle! This sun-drenched oasis features dramatic floor-to-ceiling windows that flood the space with abundant natural light and offer breathtaking sunrise views. The ultra-spacious, light-and-bright living room is a sunlit retreat with generous proportions that allow total freedom to shape the layout around your lifestyle. Designed for seamless entertaining, the fluid OPEN-concept floor plan transitions beautifully from the living area into the dining space and high-end kitchen. This chef's dream features a spacious pantry, endless cabinet and counter storage and brand-NEW, state-of-the-art stainless steel appliances (2026). Retreat to your private primary suite, a luxurious sanctuary complete with a massive walk-in closet and a spa-like en suite bathroom featuring a dual vanity, a deep whirlpool tub and a separate standalone shower. A generous second bedroom, a full hallway bath and a dedicated laundry room complete this pristine, turn-key home. Enjoy ultimate peace of mind with a complete mechanical overhaul, including a brand-NEW furnace and A/C (June 2026). Move-in ready convenience is guaranteed with an included premium garage parking space and a private storage locker. Live where the action is! Enjoy unparalleled walkability to premier local shopping and dining, or enjoy a frictionless commute via the nearby Roselle Metra station and easy access to I-290 and I-355. Golf enthusiasts will love being less than three miles from the legendary Medinah Country Club-proud host of the PGA Presidents Cup happening this week! This rare, penthouse-level gem is a can't-miss opportunity to upgrade your lifestyle. Schedule your private tour today. Welcome HOME!...
Contact an agent
Home facts
- Year built:2004
- Subdivision & Development:Gateway Commons
- Listing ID #:12766805
- Updated:September 23, 2026 at 11:16 AM
Rooms and interior
- Bedrooms:2
- Total bathrooms:2
- Full bathrooms:2
- Rooms Total:5
- Bathrooms Description:Double Sinks, Separate Shower, Soaking Tub, Whirlpool
- Kitchen Description:Dishwasher, Microwave, Range, Refrigerator, Stainless Steel Appliance(s)
- Living area:1,288 sq. ft.
Heating and cooling
- Cooling:Central Air
- Heating:Forced Air, Natural Gas
- Central air:Yes
Structure and exterior
- Year built:2004
- Building area:1,288 sq. ft.
- Lot Features:Common Grounds
Schools
- High school:Lake Park High School
- Middle school:Roselle Middle School
- Elementary school:Spring Hills Elementary School
Utilities
- Water:Public
- Sewer:Public Sewer
Finances and disclosures
- Price:$319,900
- Price per sq. ft.:$248.37
- Tax amount:$6,250 (2025)
Features and amenities
- Laundry features:Dryer, Washer
- Amenities:CO Detectors, Ceiling Fan(s)
Parking
- Total parking spaces:1
- Parking description:Attached Garage, Garage
- Garage:Yes
- Garage spaces:1
 Copyright 2026 Midwest Real Estate Data LLC. All rights reserved. The data relating to real estate for sale on this web site comes in part from the Broker Reciprocity Program of the Midwest Real Estate Data LLC. Listing information is deemed reliable but not guaranteed. MLSNI Member Broker: Vivian Galarza
New listings near 50 N Bokelman Street #534
- New
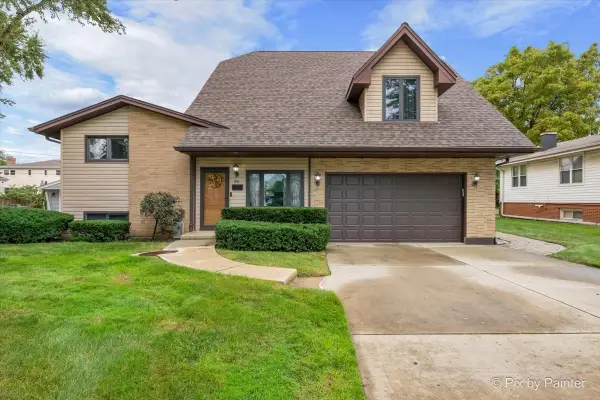 $560,000Active4 beds 3 baths2,950 sq. ft.
24 W Devon Avenue, Roselle, IL 60172
MLS# 12737559Listed by: BERKSHIRE HATHAWAY HOMESERVICES STARCK REAL ESTATE - New
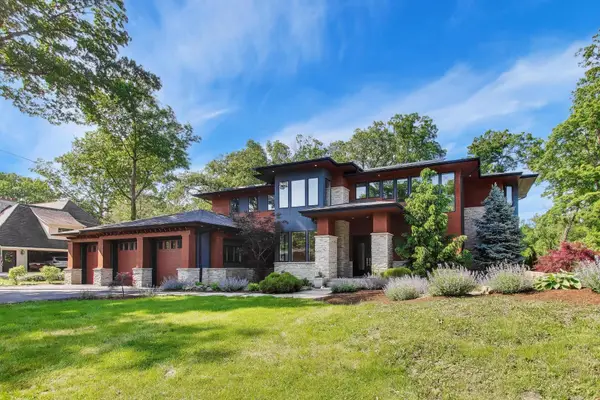 $1,625,000Active6 beds 6 baths5,866 sq. ft.
10 Picton Road, Roselle, IL 60172
MLS# 12729608Listed by: @PROPERTIES CHRISTIE'S INTERNATIONAL REAL ESTATE - New
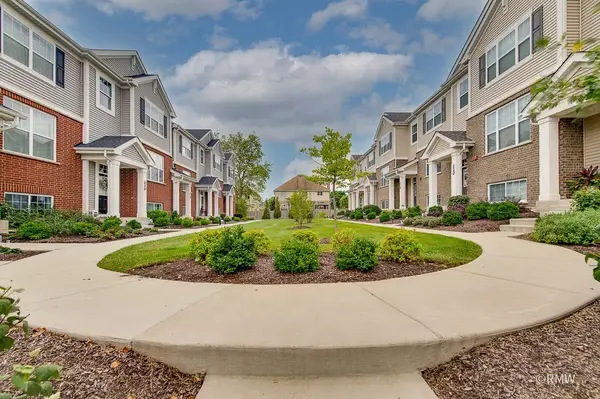 $479,000Active3 beds 3 baths1,756 sq. ft.
230 Timberleaf Circle, Roselle, IL 60172
MLS# 12761532Listed by: RE/MAX LIBERTY - New
 $298,000Active2 beds 2 baths1,100 sq. ft.
861 Yosemite Trail #B, Roselle, IL 60172
MLS# 12762495Listed by: @PROPERTIES CHRISTIES INTERNATIONAL REAL ESTATE - New
 $564,896Active5 beds 3 baths2,708 sq. ft.
1280 Pembrook Circle, Roselle, IL 60172
MLS# 12762474Listed by: GARRY REAL ESTATE 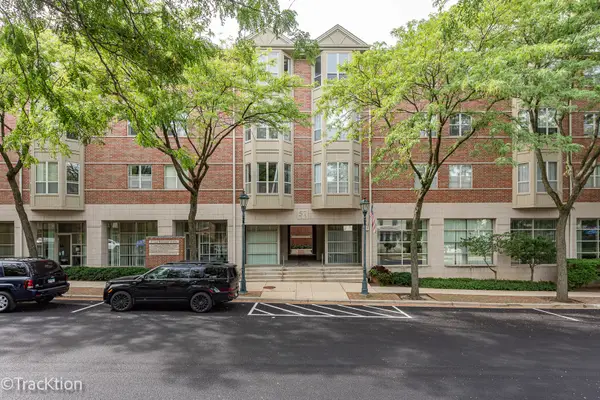 $250,000Pending2 beds 2 baths1,223 sq. ft.
57 E Hattendorf Avenue #210, Roselle, IL 60172
MLS# 12726086Listed by: PLATINUM PARTNERS REALTORS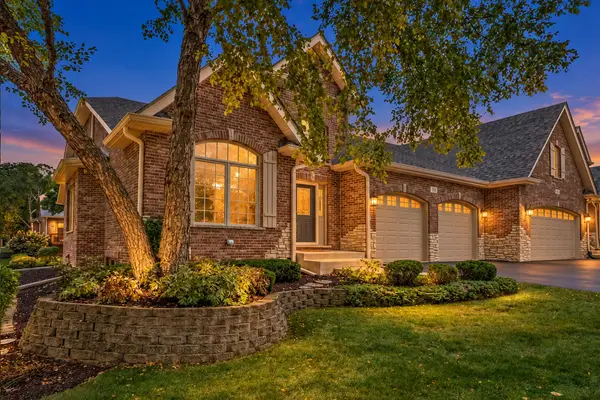 $600,000Pending3 beds 4 baths4,694 sq. ft.
701 Kelly Court, Roselle, IL 60172
MLS# 12729136Listed by: EXP REALTY- New
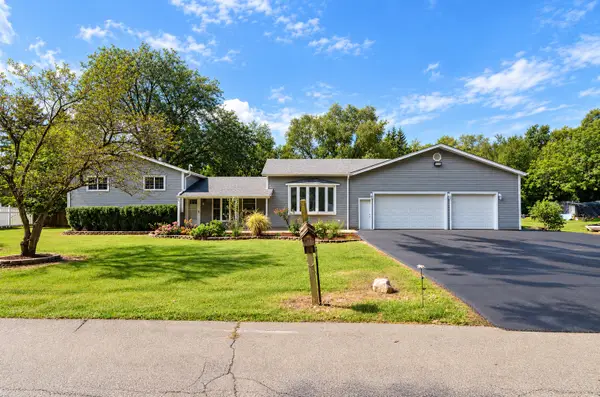 $675,000Active4 beds 2 baths2,453 sq. ft.
5N712 Garden Avenue, Roselle, IL 60172
MLS# 12761114Listed by: RE/MAX SUBURBAN - New
 $399,900Active3 beds 2 baths1,810 sq. ft.
72 W Irving Park Road, Roselle, IL 60172
MLS# 12759203Listed by: GARRY REAL ESTATE


Protect your home and budget from life's surprises with an Assurant Home Warranty, backed by a partner that supports you through every step of homeownership. Explore Plans.
©2026 Century 21 Real Estate LLC. All rights reserved. CENTURY 21®, the CENTURY 21 Logo and C21® are service marks owned by Century 21 Real Estate LLC. Century 21 Real Estate LLC fully supports the principles of the Fair Housing Act and the Equal Opportunity Act. Each office is independently owned and operated. Listing information is deemed reliable but not guaranteed accurate.