
34353 N Goldenrod Road, Round Lake, IL 60073
Local realty services provided by:CENTURY 21 New Heritage
34353 N Goldenrod Road,Round Lake, IL 60073
$215,000
- 2 Beds
- 2 Baths
- 1,136 sq. ft.
- Condominium
- Active
Listed by: frank montro
Office: better homes & gardens real estate
MLS#:12800255
Source:MLSNI
Price summary
- Price:$215,000
- Price per sq. ft.:$189.26
- Monthly HOA dues:$244
About this home
Move right into this beautifully refreshed 2-bedroom, 1.5-bath townhome! Featuring fresh paint, brand-new flooring and carpeting throughout, this home offers a clean, modern feel from the moment you step inside. The kitchen is equipped with brand-new stainless steel appliances, while a new washer and dryer add everyday convenience. This home is truly move-in ready and waiting for its next owner. Don't miss this fantastic opportunity!
Contact an agent
Home facts
- Year built:2002
- Subdivision & Development:Summit Townes
- Listing ID #:12800255
- Updated:November 05, 2026 at 12:33 PM
Rooms and interior
- Bedrooms:2
- Total bathrooms:2
- Full bathrooms:1
- Half bathrooms:1
- Rooms Total:5
- Living area:1,136 sq. ft.
Heating and cooling
- Cooling:Central Air
- Heating:Forced Air, Gas
- Central air:Yes
Structure and exterior
- Year built:2002
- Building area:1,136 sq. ft.
Schools
- High school:Grant Community High School
- Middle school:Big Hollow Middle School
- Elementary school:Big Hollow Elementary School
Utilities
- Water:Public
- Sewer:Public Sewer
Finances and disclosures
- Price:$215,000
- Price per sq. ft.:$189.26
- Tax amount:$3,652 (2025)
Parking
- Total parking spaces:2
- Parking description:Attached Garage, Garage
- Garage:Yes
- Garage spaces:2
 Copyright 2026 Midwest Real Estate Data LLC. All rights reserved. The data relating to real estate for sale on this web site comes in part from the Broker Reciprocity Program of the Midwest Real Estate Data LLC. Listing information is deemed reliable but not guaranteed. MLSNI Member Broker: Lisa Rossow
New listings near 34353 N Goldenrod Road
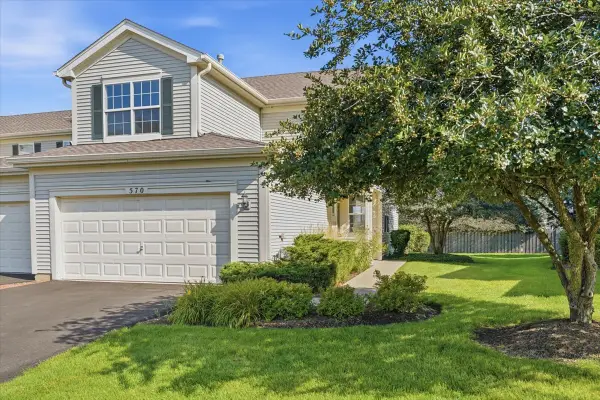 $298,900Pending3 beds 3 baths1,837 sq. ft.
570 W Kristina Lane, Round Lake, IL 60073
MLS# 12801362Listed by: KELLER WILLIAMS NORTH SHORE WEST- New
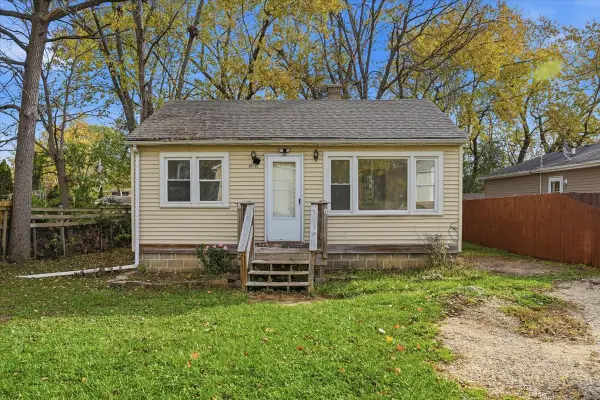 $140,000Active2 beds 1 baths664 sq. ft.
35351 N Nielsen Drive, Round Lake, IL 60073
MLS# 12795163Listed by: KELLER WILLIAMS NORTH SHORE WEST - New
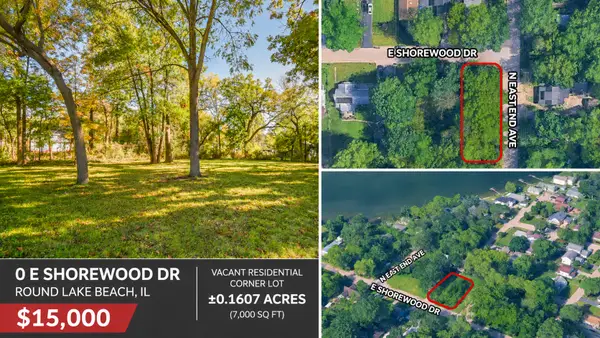 $15,000Active0.16 Acres
0 E Shorewood Drive, Round Lake Beach, IL 60073
MLS# 12800692Listed by: COMPASS - New
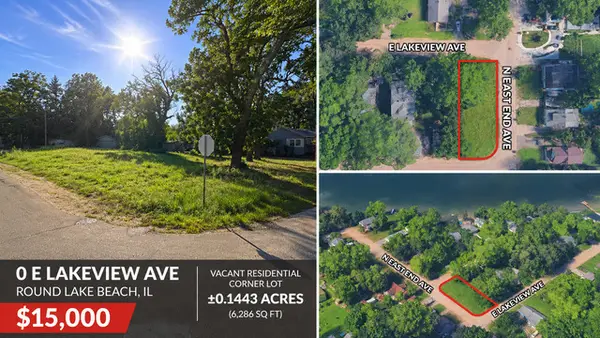 $15,000Active0 Acres
0 E Lakeview Avenue, Round Lake Beach, IL 60073
MLS# 12800723Listed by: COMPASS - New
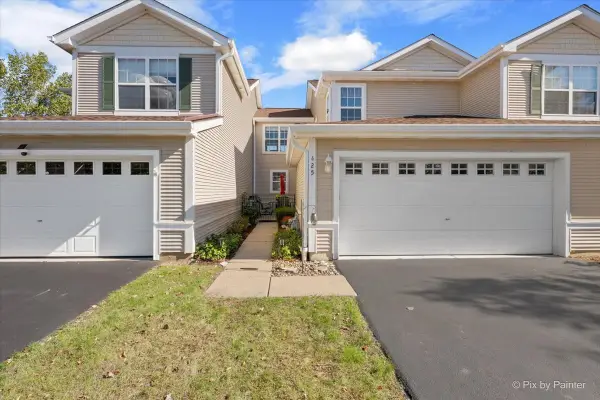 $250,000Active2 beds 3 baths1,570 sq. ft.
425 N Carlisle Court, Round Lake, IL 60073
MLS# 12800106Listed by: KELLER WILLIAMS SUCCESS REALTY - New
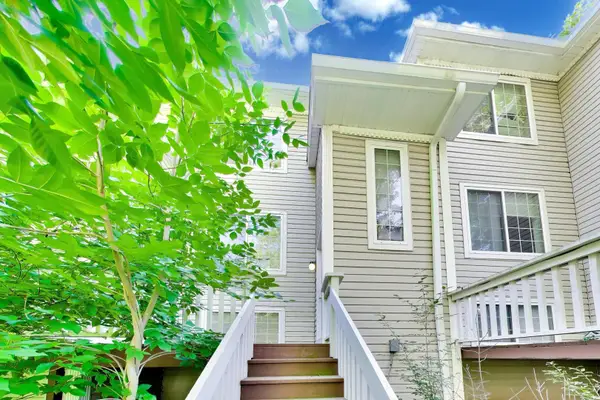 $237,200Active3 beds 2 baths1,708 sq. ft.
261 W Whispering Oaks Lane #30-5, Round Lake, IL 60073
MLS# 12798757Listed by: BERKSHIRE HATHAWAY HOMESERVICES STARCK REAL ESTATE - New
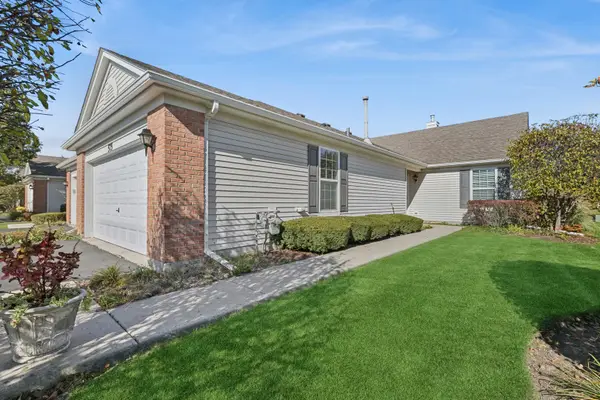 $285,000Active2 beds 2 baths1,554 sq. ft.
575 S Essington Drive #575, Round Lake, IL 60073
MLS# 12785669Listed by: BAIRD & WARNER - Open Sun, 1 to 3pmNew
 $300,000Active2 beds 2 baths1,533 sq. ft.
665 S Essington Drive, Round Lake, IL 60073
MLS# 12785770Listed by: COMPASS - New
 $450,000Active4 beds 3 baths2,998 sq. ft.
458 W Dalton Drive, Round Lake, IL 60073
MLS# 12797089Listed by: EXP REALTY


Protect your home and budget from life's surprises with an Assurant Home Warranty, backed by a partner that supports you through every step of homeownership. Explore Plans.
©2026 Century 21 Real Estate LLC. All rights reserved. CENTURY 21®, the CENTURY 21 Logo and C21® are service marks owned by Century 21 Real Estate LLC. Century 21 Real Estate LLC fully supports the principles of the Fair Housing Act and the Equal Opportunity Act. Each office is independently owned and operated. Listing information is deemed reliable but not guaranteed accurate.