
346 Prairie Mist Drive, Round Lake, IL 60073
Local realty services provided by:CENTURY 21 All Pro Real Estate
346 Prairie Mist Drive,Round Lake, IL 60073
$399,900
- 4 Beds
- 3 Baths
- 2,679 sq. ft.
- Single family
- Pending
Listed by: kevin kalbach
Office: realty executives cornerstone
MLS#:12656760
Source:MLSNI
Price summary
- Price:$399,900
- Price per sq. ft.:$149.27
- Monthly HOA dues:$30
About this home
Beautifully updated open-concept home in desirable Round Lake offering space, style, and comfort throughout! Step inside to soaring cathedral ceilings that grace the living and dining rooms, creating a bright and airy first impression. The gourmet kitchen is designed to impress with stainless steel appliances, granite countertops, breakfast bar seating, and a spacious eating area with convenient exterior access-perfect for entertaining or everyday living. The generous family room features a cozy fireplace and relaxing views of the beautiful backyard. Upstairs, the spacious primary suite offers a private ensuite bath and walk-in closet, while three additional bedrooms and a main full bath complete the second level. The finished basement provides exceptional additional living space with a large open layout ideal for recreation, fitness, media, or work-from-home flexibility. Enjoy outdoor living on the oversized patio overlooking the beautifully maintained yard. Recent updates include roof (2018), kitchen remodel (2017),Central air (2024), furnace (2018), water heater (2025), landscaping (2020), interior paint (2020), light fixtures (2017 & 2020), and finished basement. Located near parks, playgrounds, bike trails, shopping, dining, commuter routes, and Metra access, this home also offers convenient proximity to major employers including Baxter International. Residents love the area for its recreational opportunities, nearby forest preserves, lakes, community events, and access to the outdoor lifestyle that makes Lake County such a sought-after place to call home....
Contact an agent
Home facts
- Year built:2002
- Listing ID #:12656760
- Updated:July 18, 2026 at 08:45 AM
Rooms and interior
- Bedrooms:4
- Total bathrooms:3
- Full bathrooms:2
- Half bathrooms:1
- Rooms Total:9
- Dining Description:Combined With Living Room
- Kitchen Description:Dishwasher, Disposal, Microwave, Range, Refrigerator, Stainless Steel Appliance(s)
- Basement Description:Egress Window, Finished, Full
- Living area:2,679 sq. ft.
Heating and cooling
- Cooling:Central Air
- Heating:Forced Air, Natural Gas
- Central air:Yes
Structure and exterior
- Roof:Asphalt
- Year built:2002
- Building area:2,679 sq. ft.
- Lot area:0.14 Acres
- Foundation Description:Concrete Perimeter
- Levels:2 Story
Schools
- High school:Grant Community High School
- Elementary school:Big Hollow Elementary School
Utilities
- Water:Public
- Sewer:Public Sewer
Finances and disclosures
- Price:$399,900
- Price per sq. ft.:$149.27
- Tax amount:$7,988 (2024)
Features and amenities
- Laundry features:Dryer, Washer
- Amenities:CO Detectors, Sump Pump
Parking
- Total parking spaces:2
- Parking description:Asphalt, Attached Garage, Garage
- Garage:Yes
- Garage spaces:2
 Copyright 2026 Midwest Real Estate Data LLC. All rights reserved. The data relating to real estate for sale on this web site comes in part from the Broker Reciprocity Program of the Midwest Real Estate Data LLC. Listing information is deemed reliable but not guaranteed. MLSNI Member Broker: Lisa McKinney
New listings near 346 Prairie Mist Drive
- New
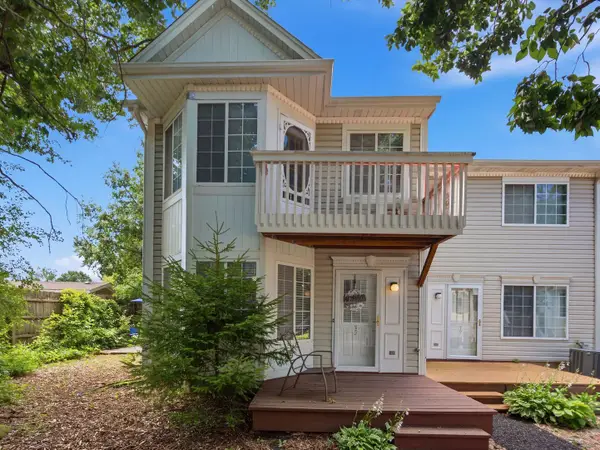 $230,000Active3 beds 3 baths1,485 sq. ft.
59 N Macgillis Drive #59, Round Lake, IL 60073
MLS# 12708136Listed by: HOMESMART CONNECT LLC - Open Sat, 10am to 12pmNew
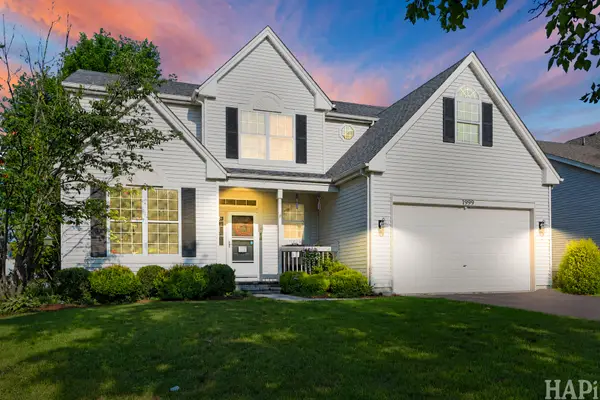 $449,000Active4 beds 3 baths2,848 sq. ft.
1999 W Windsor Drive, Round Lake, IL 60073
MLS# 12704847Listed by: COMPASS - Open Sat, 10am to 1pmNew
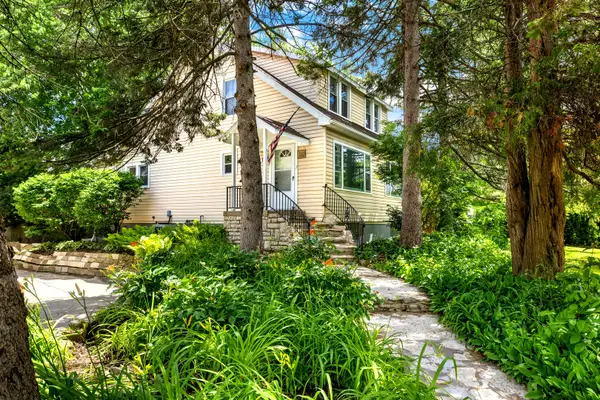 $459,000Active6 beds 5 baths2,210 sq. ft.
34069 N Hainesville Road, Round Lake, IL 60073
MLS# 12706069Listed by: COLDWELL BANKER REALTY - New
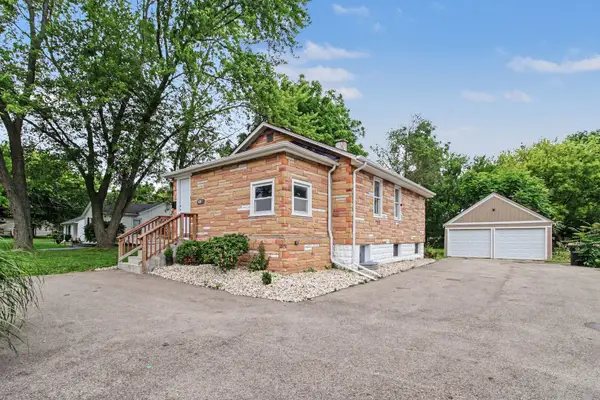 $299,900Active3 beds 2 baths880 sq. ft.
208 W Nippersink Road, Round Lake, IL 60073
MLS# 12702976Listed by: O'NEIL PROPERTY GROUP, LLC - Open Sat, 11am to 1pmNew
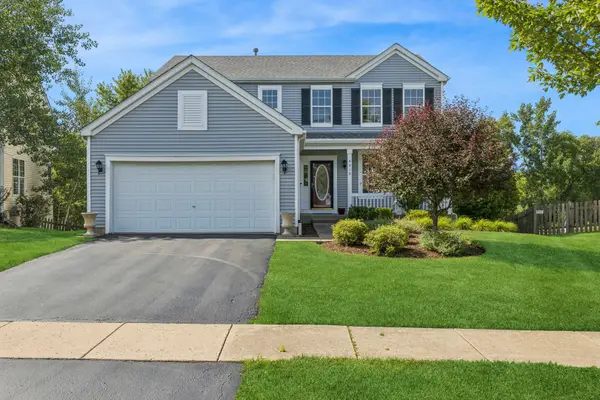 $425,000Active4 beds 3 baths3,340 sq. ft.
2312 W Cascade Circle, Round Lake, IL 60073
MLS# 12705073Listed by: BAIRD & WARNER 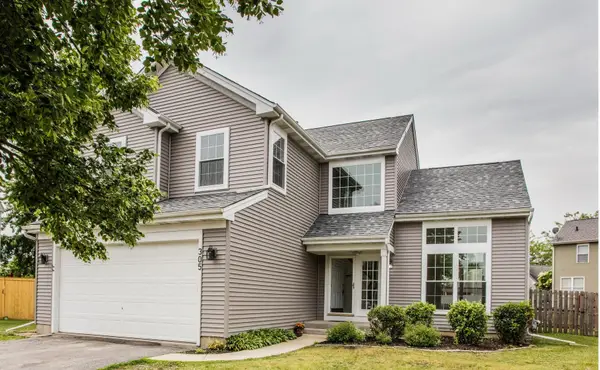 $379,000Pending3 beds 3 baths1,867 sq. ft.
305 W Applegate Court, Round Lake, IL 60073
MLS# 12703657Listed by: CORE REALTY & INVESTMENTS INC.- New
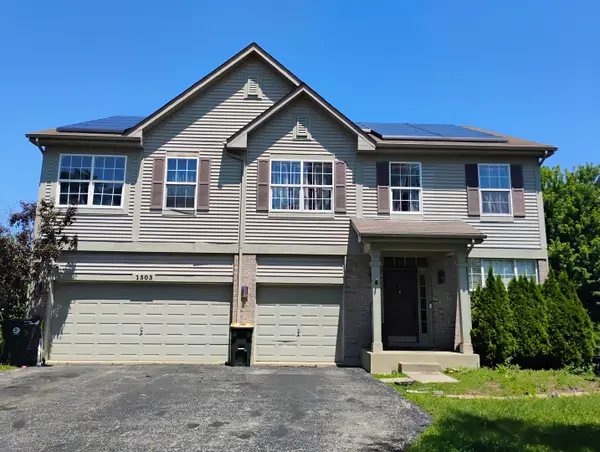 $505,000Active5 beds 4 baths4,078 sq. ft.
1503 S Elizabeth Lane, Round Lake, IL 60073
MLS# 12704172Listed by: REAL PEOPLE REALTY - New
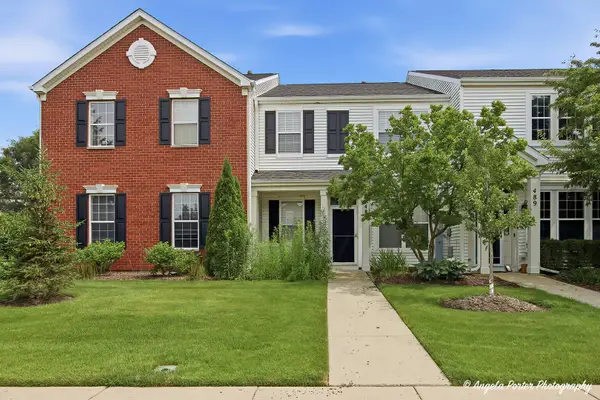 $285,000Active3 beds 3 baths1,449 sq. ft.
487 S Litchfield Drive, Round Lake, IL 60073
MLS# 12702227Listed by: RE/MAX PLAZA - New
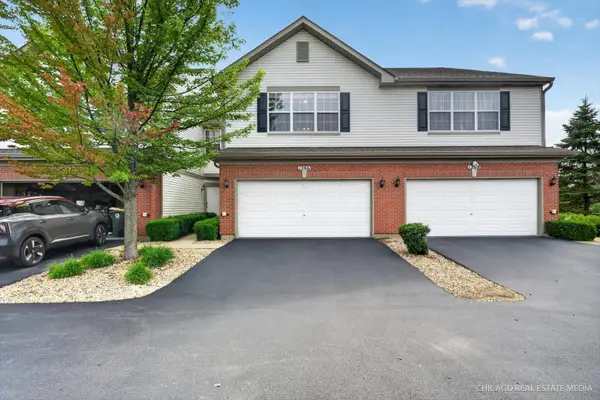 $297,900Active2 beds 3 baths1,696 sq. ft.
1286 W Black Wolf Road, Round Lake, IL 60073
MLS# 12702095Listed by: COLDWELL BANKER REAL ESTATE GROUP - New
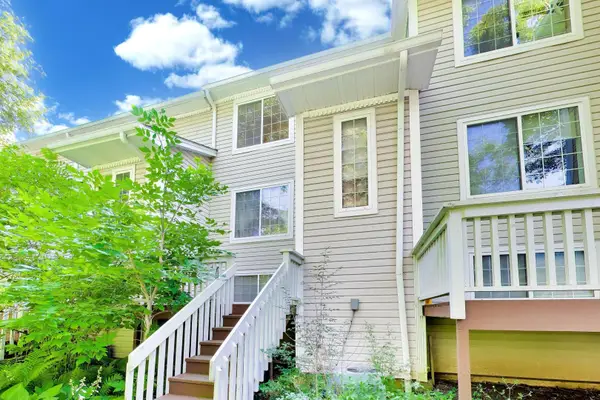 $240,000Active3 beds 2 baths1,507 sq. ft.
261 W Whispering Oaks Lane #30-5, Round Lake, IL 60073
MLS# 12695775Listed by: BERKSHIRE HATHAWAY HOMESERVICES STARCK REAL ESTATE


Protect your home and budget from life's surprises with an Assurant Home Warranty, backed by a partner that supports you through every step of homeownership. Explore Plans.
©2026 Century 21 Real Estate LLC. All rights reserved. CENTURY 21®, the CENTURY 21 Logo and C21® are service marks owned by Century 21 Real Estate LLC. Century 21 Real Estate LLC fully supports the principles of the Fair Housing Act and the Equal Opportunity Act. Each office is independently owned and operated. Listing information is deemed reliable but not guaranteed accurate.