
680 N Silver Leaf Lane, Round Lake, IL 60073
Local realty services provided by:CENTURY 21 New Heritage
Listed by: michelle nunez, frankie nunez
Office: baird & warner
MLS#:12652961
Source:MLSNI
Price summary
- Price:$515,000
- Price per sq. ft.:$138.07
- Monthly HOA dues:$41.67
About this home
Welcome to this exceptional and beautifully maintained residence in the highly desirable Silver Leaf Glen subdivision of Round Lake, offering over 3,700 square feet of thoughtfully designed living space that perfectly blends comfort, functionality, and style. Situated on a premium private corner lot, this expansive 5-bedroom, 2.5-bathroom home delivers impressive room sizes, versatile living areas, extensive updates, and an incredible outdoor retreat designed for both everyday enjoyment and effortless entertaining. Step inside to a bright and inviting interior filled with natural light, soaring spaces, and a flowing floor plan designed to accommodate today's lifestyle. The main level offers a perfect balance of open-concept living and defined entertaining spaces, creating an ideal environment for gatherings both large and small. At the center of the home is the expansive kitchen, thoughtfully designed with both beauty and function in mind. Featuring granite countertops, an abundance of cabinetry, a large center island, generous prep space, and black appliances. Recent updates include a new dishwasher (2024) and oven/range (2021). The kitchen opens seamlessly to the spacious family room, where a warm and inviting fireplace creates the perfect focal point for cozy evenings, holiday gatherings, or relaxing nights at home. The layout allows for easy flow between the kitchen, eating area, and family room, making entertaining effortless. Additional main-level living and entertaining spaces provide incredible flexibility for formal dining, casual living, home office needs, or multi-functional use depending on your lifestyle. A highly desirable main-floor fifth bedroom offers endless possibilities and can easily function as a guest suite, private home office. Upstairs, the home continues to impress with four generously sized bedrooms, closets and an enormous second-floor loft that significantly expands the home's living possibilities. This oversized loft area can easily function as a second family room, media room, game room, relaxing retreat, home office, fitness space, or additional entertaining area. The flexibility of this space makes it one of the standout features of the home. The expansive primary suite serves as a true private sanctuary, offering the perfect place to unwind at the end of the day. This luxurious retreat features abundant space, a huge walk-in closet, and a spa-inspired en-suite bathroom complete with a dual sinks, separate shower, relaxing jetted soaking tub, and spacious layout designed for comfort and relaxation. The possibilities continue in the massive unfinished basement offering approximately 1,678 square feet of additional space with a bathroom rough-in already in place. Whether you envision a home theater, recreation room, fitness studio, additional bedrooms, workshop, in-law arrangement, or ultimate entertaining space, this basement provides an incredible opportunity to create the lower level of your dreams while adding even more finished living space to the home. Step outside and experience a backyard truly designed for relaxation and entertaining. The private outdoor retreat features a beautiful brick paver patio and pergola, creating the perfect setting for outdoor dining, summer barbecues, gatherings with family and friends, or peaceful mornings enjoying the outdoors. The premium corner lot offers additional privacy, open space, and a beautifully maintained setting that enhances the overall appeal of the property. Major improvements includes (dual zone) two new high-efficiency HVAC system (2020), two A/C units with humidifiers, high-efficiency air cleaners. new sump pump (2020), 2 programmable thermostats (2020), washer & dryer (2023), garage door opener (2025), home security system (2017), video doorbell (2024), Metronet ready. These thoughtful upgrades reflect the pride of ownership throughout. Ideally located near parks, schools, shopping, dining, entertainment, and major commuter routes....
Contact an agent
Home facts
- Year built:2004
- Listing ID #:12652961
- Updated:May 31, 2026 at 10:47 AM
Rooms and interior
- Bedrooms:5
- Total bathrooms:3
- Full bathrooms:2
- Half bathrooms:1
- Rooms Total:11
- Dining Description:Eating Area, Separate Dining Room
- Bathrooms Description:Separate Shower, Whirlpool
- Kitchen Description:Dishwasher, Microwave, Range, Refrigerator
- Basement Description:Egress Window, Full, Unfinished
- Living area:3,730 sq. ft.
Heating and cooling
- Cooling:Central Air
- Heating:Natural Gas
- Central air:Yes
Structure and exterior
- Roof:Asphalt
- Year built:2004
- Building area:3,730 sq. ft.
- Lot area:0.34 Acres
- Lot Features:Corner Lot
- Architectural Style:Colonial
- Foundation Description:Concrete Perimeter
- Levels:2 Story
Schools
- High school:Grant Community High School
- Middle school:Big Hollow Middle School
- Elementary school:Big Hollow Elementary School
Utilities
- Water:Lake Michigan, Public
- Sewer:Public Sewer
Finances and disclosures
- Price:$515,000
- Price per sq. ft.:$138.07
- Tax amount:$10,990 (2025)
Features and amenities
- Laundry features:Dryer, Washer
- Amenities:Air Purifier, CO Detectors, Ceiling Fan(s), Sump Pump
Parking
- Total parking spaces:3
- Parking description:Asphalt, Attached Garage, Garage
- Garage:Yes
- Garage spaces:3
 Copyright 2026 Midwest Real Estate Data LLC. All rights reserved. The data relating to real estate for sale on this web site comes in part from the Broker Reciprocity Program of the Midwest Real Estate Data LLC. Listing information is deemed reliable but not guaranteed. MLSNI Member Broker: Lisa Rossow
New listings near 680 N Silver Leaf Lane
- New
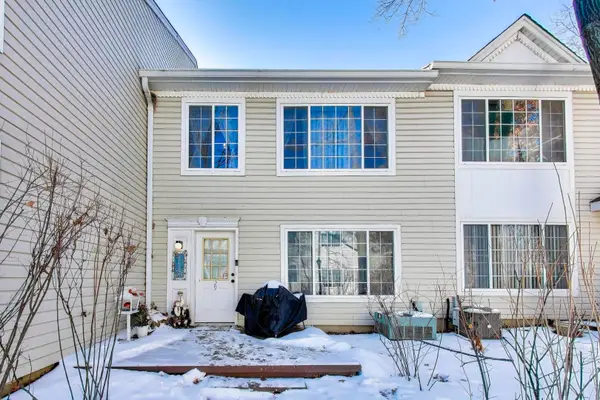 $205,000Active2 beds 2 baths1,163 sq. ft.
29 N Macgillis Drive #23-3, Round Lake, IL 60073
MLS# 12661541Listed by: BERKSHIRE HATHAWAY HOMESERVICES STARCK REAL ESTATE - New
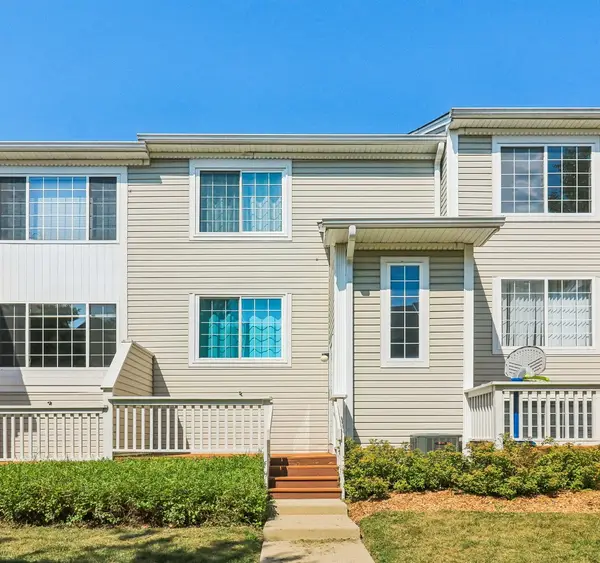 $199,000Active2 beds 2 baths1,359 sq. ft.
47 S Treehouse Lane, Round Lake, IL 60073
MLS# 12661263Listed by: REDFIN CORPORATION - New
 $399,900Active4 beds 3 baths2,679 sq. ft.
346 Prairie Mist Drive, Round Lake, IL 60073
MLS# 12656760Listed by: REALTY EXECUTIVES CORNERSTONE  $275,000Pending3 beds 2 baths1,434 sq. ft.
71 W Chatham Lane #19-2, Round Lake, IL 60073
MLS# 12631902Listed by: EXP REALTY $265,000Pending3 beds 3 baths1,696 sq. ft.
1323 W Crane View Court, Round Lake, IL 60073
MLS# 12656744Listed by: RE/MAX SUBURBAN- New
 $495,000Active4 beds 4 baths2,710 sq. ft.
215 S Winthrop Drive, Round Lake, IL 60073
MLS# 12612448Listed by: COLDWELL BANKER REALTY  $420,000Pending4 beds 3 baths2,270 sq. ft.
248 S Litchfield Drive, Round Lake, IL 60073
MLS# 12654251Listed by: @PROPERTIES CHRISTIE'S INTERNATIONAL REAL ESTATE $435,000Pending4 beds 3 baths2,487 sq. ft.
527 W Mara Lynn Court, Round Lake, IL 60073
MLS# 12631740Listed by: COMPASS $550,000Pending4 beds 3 baths2,823 sq. ft.
2637 W Autumn Drive, Round Lake, IL 60073
MLS# 12642761Listed by: COLDWELL BANKER REALTY


Protect your home and budget from life's surprises with an Assurant Home Warranty, backed by a partner that supports you through every step of homeownership. Explore Plans.
©2026 Century 21 Real Estate LLC. All rights reserved. CENTURY 21®, the CENTURY 21 Logo and C21® are service marks owned by Century 21 Real Estate LLC. Century 21 Real Estate LLC fully supports the principles of the Fair Housing Act and the Equal Opportunity Act. Each office is independently owned and operated. Listing information is deemed reliable but not guaranteed accurate.