
115 S Cedar Street, Rushville, IL 62681
Local realty services provided by:CENTURY 21 House of Realty, Inc.
115 S Cedar Street,Rushville, IL 62681
$255,000
- 3 Beds
- 2 Baths
- 2,600 sq. ft.
- Single family
- Active
Listed by: courtney newton
Office: lg realty
MLS#:CA1047123
Source:IL_CAAR
Price summary
- Price:$255,000
- Price per sq. ft.:$98.08
About this home
Discover the perfect blend of comfort, efficiency, and outdoor living in this spacious 3-bedroom, 2-bath brick ranch situated on three lots totaling .68 acres. Thoughtfully updated to improve energy efficiency and functionality, this home features an open floor plan, new flooring, and geothermal heating and cooling for year-round comfort. The generously sized bedrooms offer ample space and large closets, providing plenty of room for storage and relaxation. Additional improvements include an underground gutter drainage system designed to direct water away from the foundation and crawl space. Step outside to your own backyard retreat featuring an in-ground pool, a charming gazebo walkway, and a pergola offering shaded space for entertaining family and friends. An additional deck provides even more room to relax and enjoy the outdoors. With three lots offering extra space and possibilities, the seller is open to selling one or two lots separately with an acceptable offer and in conjunction with the home purchase, with pricing adjusted accordingly. Don't miss this unique opportunity to enjoy a beautifully updated home with room to spread out, entertain, and make it your own!...
Contact an agent
Home facts
- Subdivision & Development:Rushville
- Listing ID #:CA1047123
- Added:10 day(s) ago
- Updated:October 24, 2026 at 02:17 PM
Rooms and interior
- Bedrooms:3
- Total bathrooms:2
- Full bathrooms:2
- Kitchen Description:Dishwasher, Refrigerator
- Basement Description:Crawl Space
- Living area:2,600 sq. ft.
Heating and cooling
- Heating:Electric Water Heater, Geothermal
Structure and exterior
- Roof:Shingle
- Building area:2,600 sq. ft.
- Lot area:0.68 Acres
- Construction Materials:Brick, Frame, Vinyl Siding
- Foundation Description:Block
Schools
- High school:Rushville-Industry
Utilities
- Water:Public
Finances and disclosures
- Price:$255,000
- Price per sq. ft.:$98.08
- Tax amount:$6,152 (2025)
Features and amenities
- Appliances:Dishwasher, Dryer, Refrigerator, Washer
- Laundry features:Dryer, Washer
Parking
- Parking description:Attached
- Garage:Yes
- Garage spaces:2
New listings near 115 S Cedar Street
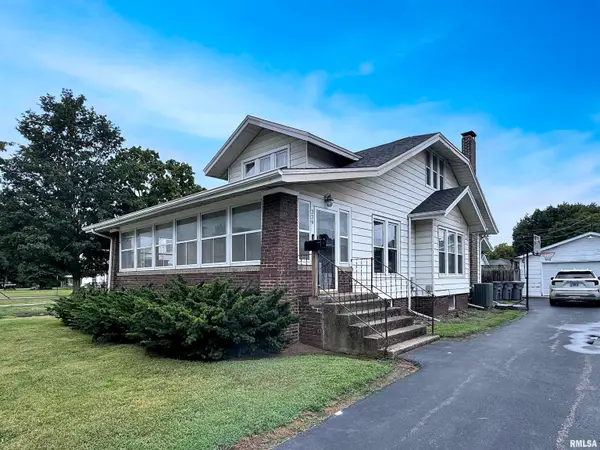
 $195,000Active5 beds 2 baths3,264 sq. ft.
235 N Jackson Street, Rushville, IL 62681
MLS# 100539135Listed by: BOWER & ASSOCIATES INC., REALTORS - MT. STERLING
 $179,500Active4 beds 3 baths1,825 sq. ft.
339 W Lafayette Street, Rushville, IL 62681
MLS# CA1046498Listed by: LG REALTY $97,500Pending3 beds 1 baths1,150 sq. ft.
123 Anderson Street, Rushville, IL 62681
MLS# PA1269624Listed by: COLDWELL BANKER REAL ESTATE GROUP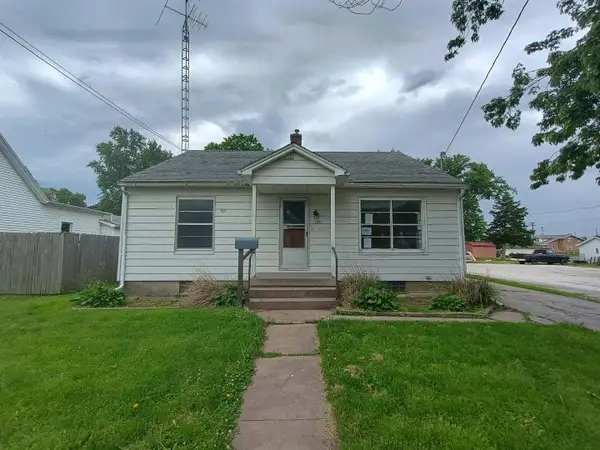 Active2 beds 1 baths960 sq. ft.
120 E Adams Street, Rushville, IL 62681
MLS# 12644571Listed by: FOUR SEASONS REALTY, INC.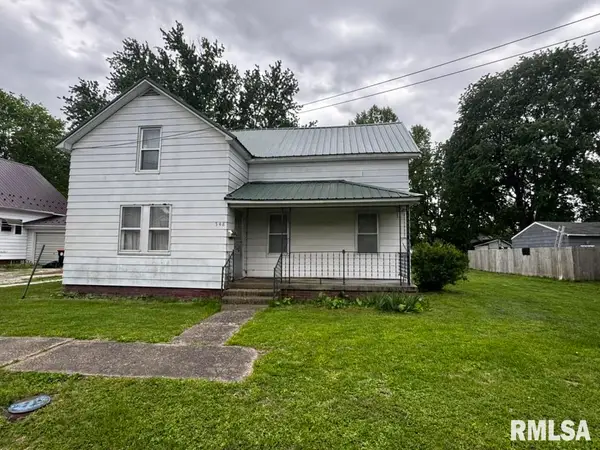 $80,000Active3 beds 1 baths1,658 sq. ft.
548 W Washington Street, Rushville, IL 62681
MLS# CA1043395Listed by: LG REALTY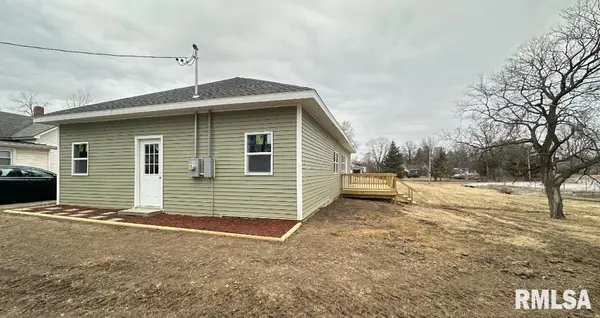 $157,500Active4 beds 2 baths1,457 sq. ft.
143 E Clinton Street, Rushville, IL 62681
MLS# CA1041990Listed by: HAPPEL, INC., REALTORS $110,000Active-- beds -- baths2,210 sq. ft.
324 W Washington Street, Rushville, IL 62681
MLS# CA1040402Listed by: HAPPEL, INC., REALTORS $162,500Active-- beds -- baths3,236 sq. ft.
135 E Washington Street, Rushville, IL 62681
MLS# CA1040404Listed by: HAPPEL, INC., REALTORS


Protect your home and budget from life's surprises with an Assurant Home Warranty, backed by a partner that supports you through every step of homeownership. Explore Plans.
©2026 Century 21 Real Estate LLC. All rights reserved. CENTURY 21®, the CENTURY 21 Logo and C21® are service marks owned by Century 21 Real Estate LLC. Century 21 Real Estate LLC fully supports the principles of the Fair Housing Act and the Equal Opportunity Act. Each office is independently owned and operated. Listing information is deemed reliable but not guaranteed accurate.