
339 W Lafayette Street, Rushville, IL 62681
Local realty services provided by:CENTURY 21 Signature Real Estate
339 W Lafayette Street,Rushville, IL 62681
$179,500
- 4 Beds
- 3 Baths
- 1,825 sq. ft.
- Single family
- Active
Listed by: lance grady
Office: lg realty
MLS#:CA1046498
Source:IL_CAAR
Price summary
- Price:$179,500
- Price per sq. ft.:$98.36
About this home
Welcome to 339 W. Lafayette Street! This spacious home offers the character you love in an older home along with numerous updates already completed. With approximately 1,825 sq. ft. of living space, the home features beautiful hardwood floors, a large living room, formal dining area, main-floor primary bedroom, and an additional main-floor bedroom that could also make a great home office. The kitchen offers plenty of cabinetry and workspace, while the enclosed front porch provides even more usable space. Upstairs was completely renovated in 2021 with a full tear-out including new wiring, plumbing, drywall and more, creating two additional bedrooms and a full bath. A mini-split system was added upstairs in 2025, complementing the home's zoned heating and cooling. Other improvements include new HVAC in approximately 2014, roof approximately 12 years old, sewer line to the main city main approximately 7 years old, and a fenced backyard. The partially finished two car garage is a huge bonus for the buyer! With 4 bedrooms, 2 baths, generous room sizes and a great mix of original charm and important updates, this is one you'll want to see in person!...
Contact an agent
Home facts
- Subdivision & Development:None
- Listing ID #:CA1046498
- Added:1 day(s) ago
- Updated:September 15, 2026 at 10:17 PM
Rooms and interior
- Bedrooms:4
- Total bathrooms:3
- Full bathrooms:3
- Basement:Yes
- Basement Description:Full, Partially Finished
- Living area:1,825 sq. ft.
Heating and cooling
- Cooling:Central Air
- Central air:Yes
Structure and exterior
- Roof:Shingle
- Building area:1,825 sq. ft.
- Construction Materials:Aluminum Siding, Brick
Schools
- High school:Rushville-Industry
Utilities
- Water:Public
Finances and disclosures
- Price:$179,500
- Price per sq. ft.:$98.36
- Tax amount:$3,070 (2025)
Parking
- Parking description:Detached, Paved
- Garage:Yes
- Garage spaces:2
New listings near 339 W Lafayette Street
 $536,250Pending65 Acres
RR Powell Lane, Rushville, IL 62681
MLS# CA1046065Listed by: LANDGUYS, LLC OF ILLINOIS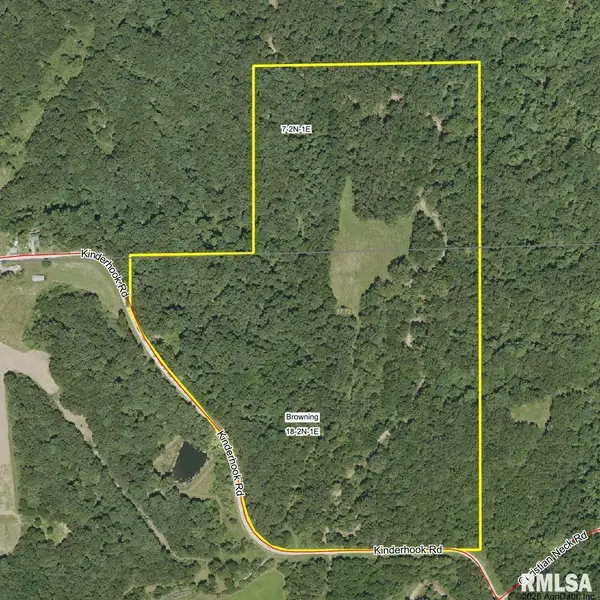 $436,050Pending57 Acres
RR Kinderhook Road, Rushville, IL 62681
MLS# CA1046060Listed by: LANDGUYS, LLC OF ILLINOIS $97,500Pending3 beds 1 baths1,150 sq. ft.
123 Anderson Street, Rushville, IL 62681
MLS# PA1269624Listed by: COLDWELL BANKER REAL ESTATE GROUP $155,000Active2 beds 2 baths1,260 sq. ft.
461 W Washington Street, Rushville, IL 62681
MLS# CA1044286Listed by: LG REALTY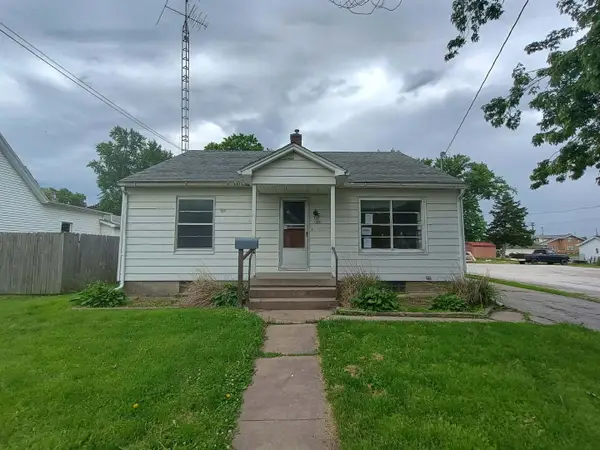 Active2 beds 1 baths960 sq. ft.
120 E Adams Street, Rushville, IL 62681
MLS# 12644571Listed by: FOUR SEASONS REALTY, INC.
 $90,000Active3 beds 1 baths1,658 sq. ft.
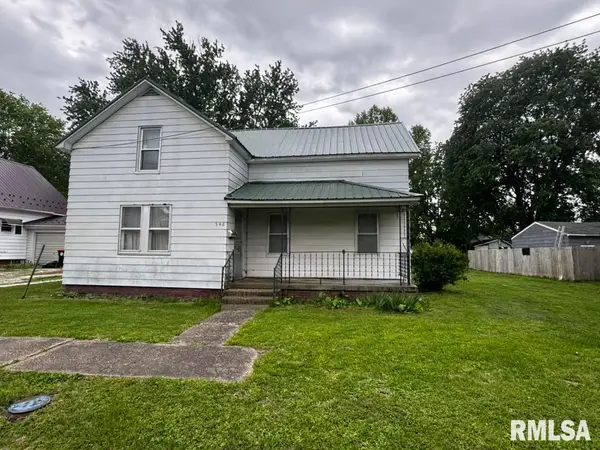
548 W Washington Street, Rushville, IL 62681
MLS# CA1043395Listed by: LG REALTY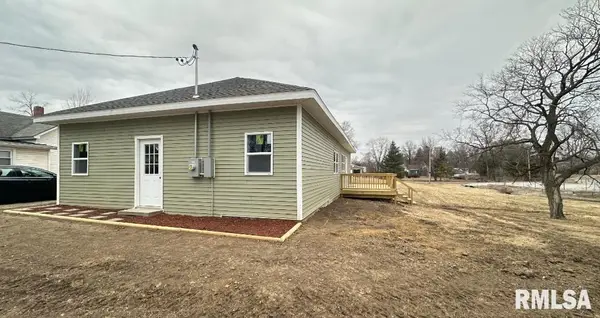 $159,000Active4 beds 2 baths1,457 sq. ft.
143 E Clinton Street, Rushville, IL 62681
MLS# CA1041990Listed by: HAPPEL, INC., REALTORS $110,000Active-- beds -- baths2,210 sq. ft.
324 W Washington Street, Rushville, IL 62681
MLS# CA1040402Listed by: HAPPEL, INC., REALTORS $162,500Active-- beds -- baths3,236 sq. ft.
135 E Washington Street, Rushville, IL 62681
MLS# CA1040404Listed by: HAPPEL, INC., REALTORS


Protect your home and budget from life's surprises with an Assurant Home Warranty, backed by a partner that supports you through every step of homeownership. Explore Plans.
©2026 Century 21 Real Estate LLC. All rights reserved. CENTURY 21®, the CENTURY 21 Logo and C21® are service marks owned by Century 21 Real Estate LLC. Century 21 Real Estate LLC fully supports the principles of the Fair Housing Act and the Equal Opportunity Act. Each office is independently owned and operated. Listing information is deemed reliable but not guaranteed accurate.