
466 County Road 100, Sadorus, IL 61872
Local realty services provided by:CENTURY 21 North East
466 County Road 100,Sadorus, IL 61872
$385,000
- 4 Beds
- 2 Baths
- 2,018 sq. ft.
- Single family
- Active
Listed by: robert bermes
Office: epique realty inc
MLS#:12633432
Source:MLSNI
Price summary
- Price:$385,000
- Price per sq. ft.:$190.78
About this home
Welcome to this exceptional newly constructed ranch home nestled on 5 scenic acres, where modern comfort meets peaceful country living. Surrounded by mature trees and picturesque views, this property offers the perfect setting to enjoy privacy, nature, and wide-open space while remaining just minutes from town. A spacious covered front porch provides a welcoming place to relax and take in the beauty of the surrounding landscape. Inside, the thoughtfully designed open floor plan offers a seamless flow between the living, dining, and kitchen areas, creating an ideal space for everyday living and entertaining. Luxury vinyl plank flooring extends throughout the home, adding both style and durability. The kitchen is a true focal point, featuring striking dark green Amish-built cabinetry, butcher block countertops, a generous walk-in pantry, and brand-new stainless steel appliances that blend timeless craftsmanship with modern convenience. Additional features include a heated attached garage with a dedicated laundry area, energy-efficient Andersen windows, and a tankless water heater that provides endless hot water while helping reduce energy costs. The outdoor setting is equally impressive. Mature trees create a peaceful backdrop with abundant wildlife, offering endless opportunities to enjoy the natural surroundings. A spacious heated outbuilding with a wood-burning stove and an attached enclosed utility area provides exceptional flexibility for hobbies, equipment storage, workshop space, or a variety of other uses. Situated on a quiet country road and neighboring the Sadorus Sportsman's Club, this property offers the ideal combination of privacy, recreation, and convenience. If you've been searching for a move-in-ready home with acreage, quality construction, and room to enjoy the outdoors, this is a rare opportunity you won't want to miss. Schedule your private showing today....
Contact an agent
Home facts
- Year built:2022
- Listing ID #:12633432
- Updated:September 14, 2026 at 11:13 AM
Rooms and interior
- Bedrooms:4
- Total bathrooms:2
- Full bathrooms:2
- Rooms Total:8
- Dining Description:Combined With Living Room
- Kitchen Description:Dishwasher, Gas Cooktop, Gas Oven, Range, Range Hood, Refrigerator, Stainless Steel Appliance(s)
- Living area:2,018 sq. ft.
Heating and cooling
- Cooling:Central Air
- Heating:Forced Air, Propane
- Central air:Yes
Structure and exterior
- Roof:Asphalt
- Year built:2022
- Building area:2,018 sq. ft.
- Lot area:5 Acres
- Lot Features:Mature Trees
- Architectural Style:Ranch
- Foundation Description:Block
- Levels:1 Story
Finances and disclosures
- Price:$385,000
- Price per sq. ft.:$190.78
- Tax amount:$7,801 (2024)
Features and amenities
- Amenities:Water-Softener Owned
Parking
- Total parking spaces:2
- Parking description:Attached Garage, Garage, Gravel
- Garage:Yes
- Garage spaces:2
 Copyright 2026 Midwest Real Estate Data LLC. All rights reserved. The data relating to real estate for sale on this web site comes in part from the Broker Reciprocity Program of the Midwest Real Estate Data LLC. Listing information is deemed reliable but not guaranteed. MLSNI Member Broker: Nate Brown
New listings near 466 County Road 100
 $189,900Active3 beds 2 baths1,878 sq. ft.
203 S West Street, Sadorus, IL 61872
MLS# 12744332Listed by: CHAMPAIGN COUNTY REALTY $550,000Pending5 beds 4 baths3,589 sq. ft.
268 County Road 700 N, Sadorus, IL 61872
MLS# 12649546Listed by: NATE EVANS GROUP $49,900Active4 beds 2 baths1,518 sq. ft.
311 W Church Street, Sadorus, IL 61872
MLS# 12676912Listed by: COLDWELL BANKER R.E. GROUP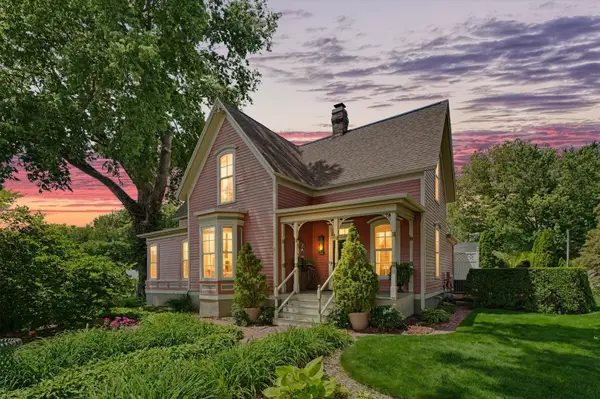 $455,000Active3 beds 2 baths2,509 sq. ft.
100 E Church Street, Sadorus, IL 61872
MLS# 12669060Listed by: COLDWELL BANKER R.E. GROUP $575,000Pending3 beds 2 baths2,076 sq. ft.
561 County Road 700 N, Sadorus, IL 61872
MLS# 12503579Listed by: COLDWELL BANKER R.E. GROUP


Protect your home and budget from life's surprises with an Assurant Home Warranty, backed by a partner that supports you through every step of homeownership. Explore Plans.
©2026 Century 21 Real Estate LLC. All rights reserved. CENTURY 21®, the CENTURY 21 Logo and C21® are service marks owned by Century 21 Real Estate LLC. Century 21 Real Estate LLC fully supports the principles of the Fair Housing Act and the Equal Opportunity Act. Each office is independently owned and operated. Listing information is deemed reliable but not guaranteed accurate.