
3428 Pierland Drive, Saline, IL 62249
Local realty services provided by:CENTURY 21 CopperKey Realty
3428 Pierland Drive,Pocahontas, IL 62249
$335,000
- 3 Beds
- 2 Baths
- 1,711 sq. ft.
- Single family
- Pending
Listed by: monny kay k sandifer
Office: coldwell banker brown realtors
MLS#:26060434
Source:MO_MARIS
Price summary
- Price:$335,000
- Price per sq. ft.:$195.79
About this home
HIGHLAND SCHOOL DISTRICT! Come experience this exceptionally maintained brick front ranch style home! The spacious open foyer welcomes you with glimmering hard wood flooring that continues through the main hallway. Vaulted great room highlighted with lighted plant shelf and electric fireplace. The kitchen offers ample cabinetry, pantry storage, and SS appliances (2022). Primary suite includes a double closet plus separate dressing room/walk-in closet while the primary bath features a 6-foot vanity and shower. The lower level offers potential for additional living space, with interior walls already in place, roughed in plumbing, and two sump pumps. Enjoy peaceful evenings on the rear patio overlooking countryside views.
Contact an agent
Home facts
- Year built:2008
- Subdivision & Development:Country Manor
- Listing ID #:26060434
- Added:39 day(s) ago
- Updated:October 28, 2026 at 10:33 AM
Rooms and interior
- Bedrooms:3
- Total bathrooms:2
- Full bathrooms:2
- Rooms Total:6
- Kitchen Description:Dishwasher, Disposal, Microwave, Refrigerator
- Basement:Yes
- Basement Description:Concrete, Full, Roughed-In Bath, Storage Space, Sump Pump, Unfinished
- Living area:1,711 sq. ft.
Heating and cooling
- Cooling:Central Air, Electric
- Heating:Forced Air, Gas
- Central air:Yes
Structure and exterior
- Year built:2008
- Building area:1,711 sq. ft.
- Lot area:0.46 Acres
- Architectural Style:Ranch
- Construction Materials:Brick Veneer
- Foundation Description:Concrete
- Levels:1 Story
Schools
- High school:Highland
- Middle school:HIGHLAND DIST 5
- Elementary school:HIGHLAND DIST 5
Utilities
- Water:Public
- Sewer:Aerobic Septic
Finances and disclosures
- Price:$335,000
- Price per sq. ft.:$195.79
- Tax amount:$4,191 (2025)
Features and amenities
- Amenities:Pantry
Parking
- Parking description:Garage Door Opener
- Garage:Yes
- Garage spaces:2
 Copyright 2026 Mid-America Regional Information Systems. All rights reserved. Listings courtesy of Mid-America Regional Information Systems as distributed by MLS GRID <Last Updated October 28, 2026. Mid-America Regional Information Systems provides content displayed here (“provided content”) on an “as is” basis and makes no representations or warranties regarding the provided content, including, but not limited to those of non-infringement, timeliness, accuracy, or completeness. Individuals and companies using information presented are responsible for verification and validation of information they utilize and present to their customers and clients. Mid-America Regional Information Systems will not be liable for any damage or loss resulting from use of the provided content or the products available through Portals, IDX, VOW, and/or Syndication. Recipients of this information shall not resell, redistribute, reproduce, modify, or otherwise copy any portion thereof without the expressed written consent of Mid-America Regional Information Systems.
New listings near 3428 Pierland Drive
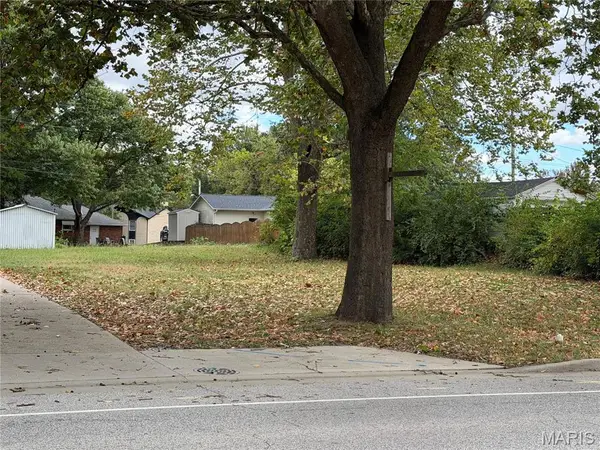 $15,000Active0.17 Acres
705 Poplar Street, Highland, IL 62249
MLS# 26066916Listed by: REAL BROKER LLC $375,000Active2 beds 3 baths2,771 sq. ft.
12150 Cedar Hills Drive, Highland, IL 62249
MLS# 26066436Listed by: EQUITY REALTY GROUP, LLC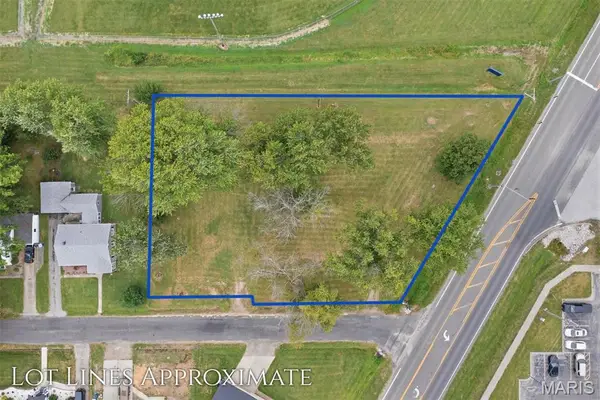 $550,000Active88 Acres
37 and 38 Lincoln Lane, Highland, IL 62249
MLS# 26064830Listed by: COLDWELL BANKER BROWN REALTORS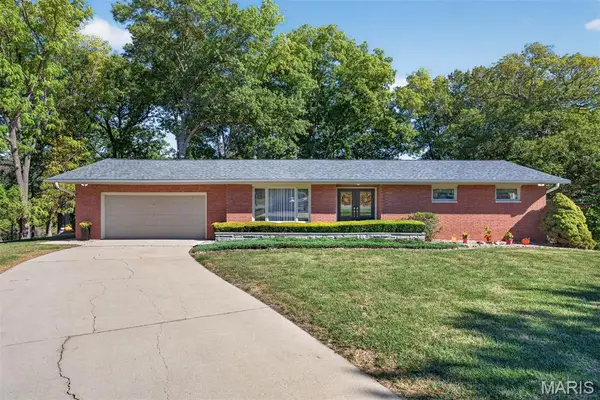 $349,900Pending3 beds 3 baths2,208 sq. ft.
19 Madonna Court, Highland, IL 62249
MLS# 26064613Listed by: EQUITY REALTY GROUP, LLC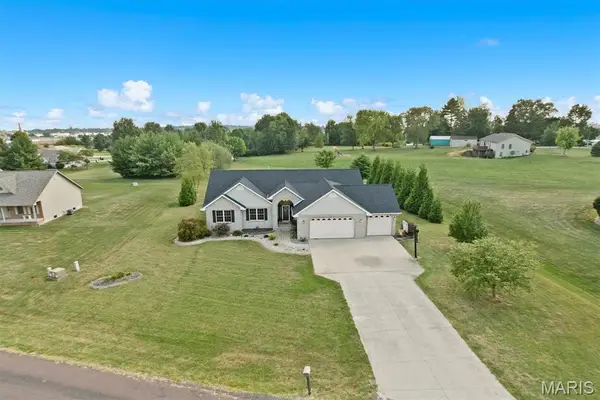 $475,000Pending3 beds 3 baths3,434 sq. ft.
20 Glory Drive, Highland, IL 62249
MLS# 26060922Listed by: KUES BROS. REALTY, LTD.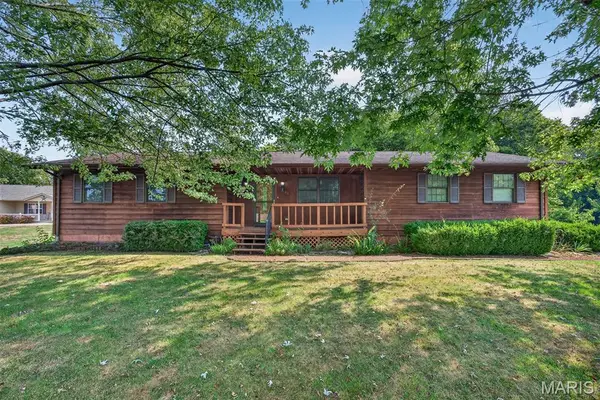 $255,000Active3 beds 2 baths1,239 sq. ft.
3486 Pierland Drive, Pocahontas, IL 62275
MLS# 26060499Listed by: COLDWELL BANKER BROWN REALTORS $345,000Pending3 beds 2 baths1,673 sq. ft.
85 Whistling Straits Drive, Highland, IL 62249
MLS# 26058392Listed by: EQUITY REALTY GROUP, LLC $425,000Active3 beds 3 baths2,804 sq. ft.
15 Atwood Court, Highland, IL 62249
MLS# 26045437Listed by: BERKSHIRE HATHAWAY HOMESERVICES SELECT PROPERTIES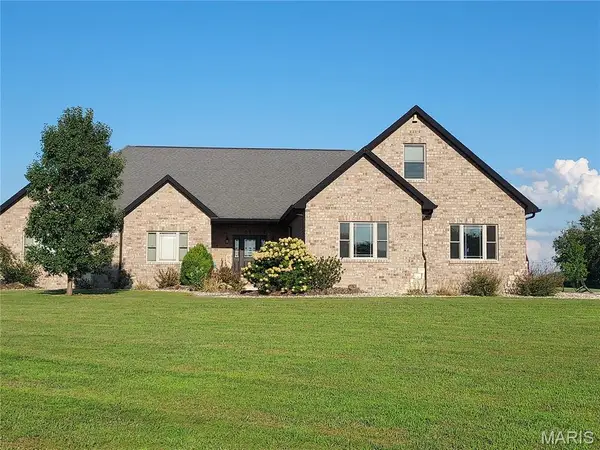 $750,000Active5 beds 4 baths4,954 sq. ft.
4553 Lauren Drive, Pocahontas, IL 62275
MLS# 26053368Listed by: BOND COUNTY REALTORS


Protect your home and budget from life's surprises with an Assurant Home Warranty, backed by a partner that supports you through every step of homeownership. Explore Plans.
©2026 Century 21 Real Estate LLC. All rights reserved. CENTURY 21®, the CENTURY 21 Logo and C21® are service marks owned by Century 21 Real Estate LLC. Century 21 Real Estate LLC fully supports the principles of the Fair Housing Act and the Equal Opportunity Act. Each office is independently owned and operated. Listing information is deemed reliable but not guaranteed accurate.