
1188 Cindy Lane, Sandwich, IL 60548
Local realty services provided by:CENTURY 21 Broughton Team
1188 Cindy Lane,Sandwich, IL 60548
$477,000
- 3 Beds
- 2 Baths
- 2,000 sq. ft.
- Single family
- Active
Upcoming open houses
- Fri, Oct 3005:00 pm - 07:00 pm
- Sat, Oct 3111:00 am - 01:00 pm
- Sun, Nov 0102:00 pm - 04:00 pm
Listed by: monica navarro
Office: john greene realtor
MLS#:12796344
Source:MLSNI
Price summary
- Price:$477,000
- Price per sq. ft.:$238.5
About this home
Space, style, and peaceful country views...this beautifully updated home has it all! Backing to cornfields with a large, private backyard, this home offers an inviting setting just minutes from Sandwich High School. Inside, 9-foot ceilings and an open floor plan create a spacious feel, while recessed lighting throughout, fresh interior paint, and updated hardware add a modern touch. The kitchen shines with new quartz countertops installed in 2026 and an oversized island with seating space. The adjoining dining room has plenty of space and is perfect for gatherings! Just off the foyer, you will find the perfect room for a home office, sitting room, or a potential 4th bedroom. This home also features 3 generously sized bedrooms and 2 full baths, including a primary suite with a private luxury bath, whirlpool tub, and separate shower. The first floor laundry is very convenient. The home also features a 2 car garage with 2 Tesla Charging Stations. Need room to grow? The huge unfinished basement is ready for your ideas, and a crawl space provides abundant storage. Updates include a roof replaced in 2023, an updated electrical panel and plumbing, paid-off solar panels, an updated irrigation system, and fresh exterior paint in 2026. From the thoughtful improvements to the backyard views, there's so much to love here! Schedule your showing before it's too late!...
Contact an agent
Home facts
- Year built:1995
- Listing ID #:12796344
- Updated:October 30, 2026 at 01:34 PM
Rooms and interior
- Bedrooms:3
- Total bathrooms:2
- Full bathrooms:2
- Rooms Total:7
- Dining Description:Separate Dining Room
- Bathrooms Description:Separate Shower, Whirlpool
- Kitchen Description:Dishwasher, Disposal, Microwave, Range, Refrigerator
- Basement Description:Egress Window, Partial, Unfinished
- Living area:2,000 sq. ft.
Heating and cooling
- Cooling:Central Air
- Heating:Forced Air, Gas
- Central air:Yes
Structure and exterior
- Roof:Asphalt
- Year built:1995
- Building area:2,000 sq. ft.
- Architectural Style:Ranch
- Exterior Features:Fire Pit
- Foundation Description:Concrete Perimeter
- Levels:1 Story
Schools
- High school:Sandwich Community High School
- Middle school:Sandwich Middle School
Utilities
- Water:Public
- Sewer:Public Sewer
Finances and disclosures
- Price:$477,000
- Price per sq. ft.:$238.5
- Tax amount:$7,279 (2025)
Features and amenities
- Laundry features:Dryer, Washer
- Amenities:CO Detectors, Ceiling Fan(s), Sprinkler-Lawn, Sump Pump, Water-Softener Owned
Parking
- Total parking spaces:2
- Parking description:Attached Garage, Concrete, Garage
- Garage:Yes
- Garage spaces:2
 Copyright 2026 Midwest Real Estate Data LLC. All rights reserved. The data relating to real estate for sale on this web site comes in part from the Broker Reciprocity Program of the Midwest Real Estate Data LLC. Listing information is deemed reliable but not guaranteed. MLSNI Member Broker: Barbara K. Broughton
New listings near 1188 Cindy Lane
- New
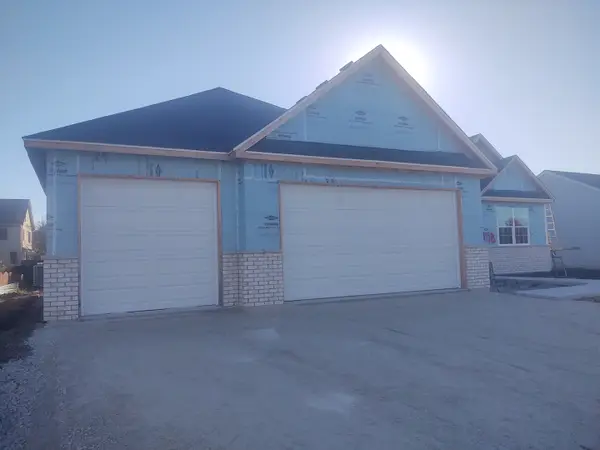 $469,900Active3 beds 2 baths2,000 sq. ft.
908 Bainbridge Court, Sandwich, IL 60548
MLS# 12794521Listed by: JOHN GREENE, REALTOR - New
 $110,000Active3 beds 2 baths
231 Meadowlark Lane, Sandwich, IL 60548
MLS# 12793130Listed by: SWANSON REAL ESTATE - New
 $109,000Active1.04 Acres
0 W Center Street, Sandwich, IL 60548
MLS# 12788397Listed by: EXCEL REALTY GROUP - New
 $119,000Active2 beds 2 baths
3 Maple Lane, Sandwich, IL 60548
MLS# 12791991Listed by: FOX VALLEY REAL ESTATE - New
 $225,000Active3 beds 1 baths1,185 sq. ft.
627 W 1st. Street, Sandwich, IL 60548
MLS# 12791724Listed by: SWANSON REAL ESTATE - New
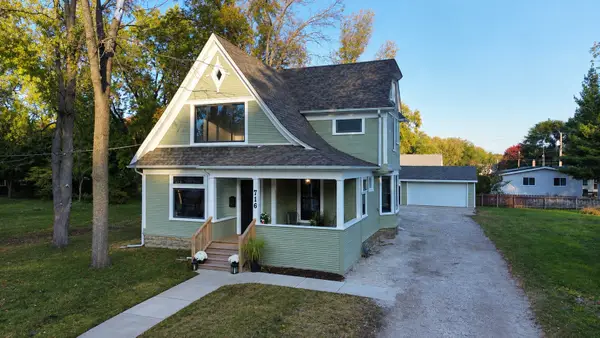 $399,900Active4 beds 3 baths2,215 sq. ft.
716 N Main Street, Sandwich, IL 60548
MLS# 12787771Listed by: EXCEL REALTY GROUP 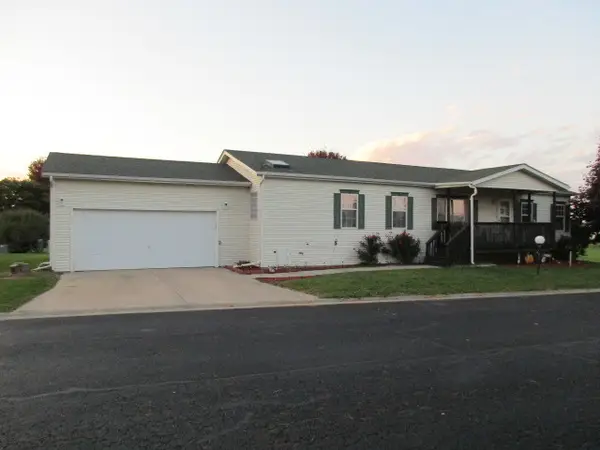 $105,900Active3 beds 2 baths
894 Meadowlark Circle, Sandwich, IL 60548
MLS# 12785235Listed by: ON THE MARK REALTY, LLC $15,000Active2 beds 1 baths
64 Birch Drive, Sandwich, IL 60548
MLS# 12785192Listed by: SWANSON REAL ESTATE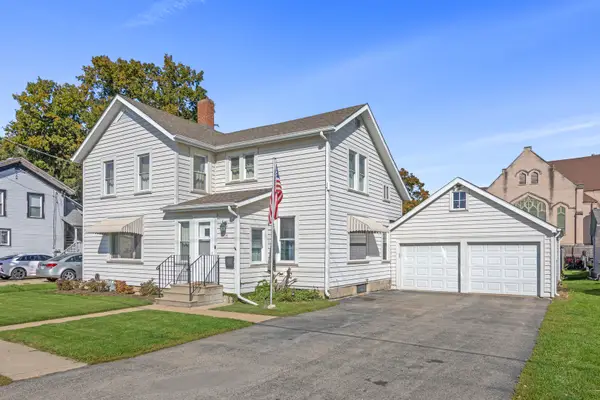 $242,900Pending3 beds 2 baths
13 E 2nd Street, Sandwich, IL 60548
MLS# 12780749Listed by: SWANSON REAL ESTATE


Protect your home and budget from life's surprises with an Assurant Home Warranty, backed by a partner that supports you through every step of homeownership. Explore Plans.
©2026 Century 21 Real Estate LLC. All rights reserved. CENTURY 21®, the CENTURY 21 Logo and C21® are service marks owned by Century 21 Real Estate LLC. Century 21 Real Estate LLC fully supports the principles of the Fair Housing Act and the Equal Opportunity Act. Each office is independently owned and operated. Listing information is deemed reliable but not guaranteed accurate.