1806 222nd Place, Sauk Village, IL 60411
Local realty services provided by:CENTURY 21 Broughton Team
1806 222nd Place,Sauk Village, IL 60411
$239,900
- 4 Beds
- 2 Baths
- 900 sq. ft.
- Single family
- Active
Listed by:
Office: century 21 impact
MLS#:12755536
Source:MLSNI
Price summary
- Price:$239,900
- Price per sq. ft.:$266.56
About this home
Fully renovated and move-in ready, this beautifully updated 4-bedroom, 2-bath home blends modern finishes with thoughtful major-system improvements. The main level offers three bedrooms, refinished hardwood floors, fresh paint, new trim, new interior doors, updated lighting, and new outlets and switches throughout. A fully renovated kitchen features new LVP flooring, while both bathrooms have been completely redesigned with fresh, contemporary finishes. The finished lower level adds valuable living space with a fourth bedroom, a new egress window, a newly added full bathroom, updated laundry setup, and new LVP flooring. Behind the walls, the home has been extensively improved with updated electrical-including a new panel, recessed lighting, and basement upgrades-as well as updated plumbing, new foundation drain tile, and a new sump pump. Exterior updates include a new roof, siding, garage door, front and rear exterior doors, rebuilt front deck and entry steps, and new handrails at the rear steps. Additional peace of mind comes with new windows, a new furnace, and central air conditioning. A thoughtfully renovated home with both the style and the essential improvements bring your buyer in today to see!...
Contact an agent
Home facts
- Year built:1958
- Listing ID #:12755536
- Updated:September 13, 2026 at 11:08 AM
Rooms and interior
- Bedrooms:4
- Total bathrooms:2
- Full bathrooms:2
- Rooms Total:8
- Basement Description:Finished, Full
- Living area:900 sq. ft.
Heating and cooling
- Cooling:Central Air
- Heating:Forced Air, Natural Gas
- Central air:Yes
Structure and exterior
- Year built:1958
- Building area:900 sq. ft.
- Architectural Style:Ranch
- Levels:1 Story
Utilities
- Water:Public
- Sewer:Public Sewer
Finances and disclosures
- Price:$239,900
- Price per sq. ft.:$266.56
- Tax amount:$1,332 (2024)
Parking
- Total parking spaces:2
- Parking description:Detached Garage, Garage
- Garage:Yes
- Garage spaces:2
 Copyright 2026 Midwest Real Estate Data LLC. All rights reserved. The data relating to real estate for sale on this web site comes in part from the Broker Reciprocity Program of the Midwest Real Estate Data LLC. Listing information is deemed reliable but not guaranteed. MLSNI Member Broker: Barbara K. Broughton
New listings near 1806 222nd Place
- New

 $239,900Active4 beds 2 baths900 sq. ft.
1806 222nd Place, Sauk Village, IL 60411
MLS# 12755536Listed by: CENTURY 21 IMPACT - New
 $324,000Active6 beds 3 baths2,500 sq. ft.
21727 Clyde Avenue, Sauk Village, IL 60411
MLS# 12754012Listed by: KELLER WILLIAMS PREFERRED RLTY - New
 $85,000Active3 beds 2 baths1,200 sq. ft.
2234 Rush Street, Sauk Village, IL 60411
MLS# 12750857Listed by: PREMIER MIDWEST REALTY, INC - New
 $159,000Active3 beds 1 baths1,406 sq. ft.
1950 219th Place, Sauk Village, IL 60411
MLS# 12737143Listed by: BAUVISTA ILLINOIS LLC - New
 $180,000Active3 beds 1 baths1,054 sq. ft.
1801 215th Place, Sauk Village, IL 60411
MLS# 12749892Listed by: EXP REALTY - New
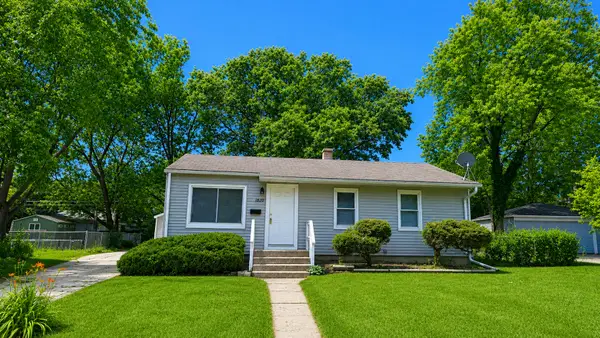 $179,900Active3 beds 1 baths913 sq. ft.
1820 222nd Street, Sauk Village, IL 60411
MLS# 12749132Listed by: REALTY ONE GROUP EXCEL  $224,900Pending4 beds 2 baths1,504 sq. ft.
2525 223rd Street, Sauk Village, IL 60411
MLS# 12748115Listed by: CHASE REAL ESTATE LLC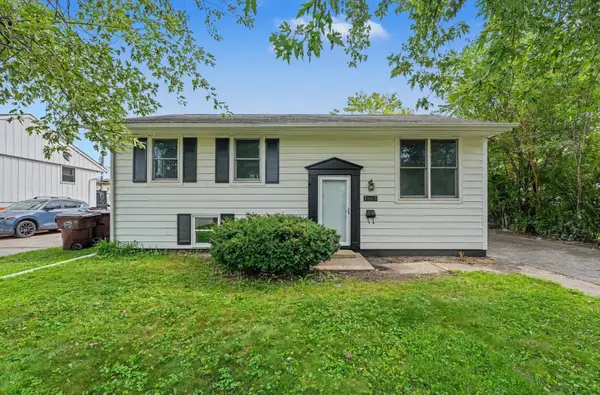 $224,900Active3 beds 2 baths1,872 sq. ft.
1861 225th Street, Sauk Village, IL 60411
MLS# 12745381Listed by: ELEVATE - THE REAL ESTATE COMPANY $109,873Pending3 beds 1 baths1,148 sq. ft.
1755 Reichert Avenue, Sauk Village, IL 60411
MLS# 12741880Listed by: RE/MAX 10 IN THE PARK $118,900Pending3 beds 1 baths1,050 sq. ft.
2135 219th Street, Sauk Village, IL 60411
MLS# 12742947Listed by: THE CARMEN GROUP CORP.


Protect your home and budget from life's surprises with an Assurant Home Warranty, backed by a partner that supports you through every step of homeownership. Explore Plans.
©2026 Century 21 Real Estate LLC. All rights reserved. CENTURY 21®, the CENTURY 21 Logo and C21® are service marks owned by Century 21 Real Estate LLC. Century 21 Real Estate LLC fully supports the principles of the Fair Housing Act and the Equal Opportunity Act. Each office is independently owned and operated. Listing information is deemed reliable but not guaranteed accurate.