2111 219th Street, Sauk Village, IL 60411
Local realty services provided by:CENTURY 21 Broughton Team
2111 219th Street,Sauk Village, IL 60411
$129,900
- 3 Beds
- 1 Baths
- 1,050 sq. ft.
- Single family
- Active
Listed by: lisa pascarella
Office: real people realty
MLS#:12759529
Source:MLSNI
Price summary
- Price:$129,900
- Price per sq. ft.:$123.71
About this home
Come take a look at this nice ranch home! Spacious kitchen with plenty of cabinets, pantry and moveable center island. All appliances stay! Some new light fixtures and nice wood laminate floors throughout. Some newer windows and water heater 6 years old. Nice big fenced back yard with deck and shed!!! Seller in the processing of doing odd jobs and would like to sell as is. City inspection will be ordered.
Contact an agent
Home facts
- Year built:1959
- Listing ID #:12759529
- Updated:September 19, 2026 at 11:28 AM
Rooms and interior
- Bedrooms:3
- Total bathrooms:1
- Full bathrooms:1
- Rooms Total:5
- Kitchen Description:Microwave, Range, Refrigerator
- Living area:1,050 sq. ft.
Heating and cooling
- Cooling:Central Air
- Heating:Forced Air, Natural Gas
- Central air:Yes
Structure and exterior
- Roof:Asphalt
- Year built:1959
- Building area:1,050 sq. ft.
- Architectural Style:Ranch
- Foundation Description:Concrete Perimeter
- Levels:1 Story
Utilities
- Water:Public
- Sewer:Public Sewer
Finances and disclosures
- Price:$129,900
- Price per sq. ft.:$123.71
- Tax amount:$3,590 (2025)
Features and amenities
- Laundry features:Dryer, Washer
Parking
- Total parking spaces:1
- Parking description:Asphalt, Attached Garage, Garage
- Garage:Yes
- Garage spaces:1
 Copyright 2026 Midwest Real Estate Data LLC. All rights reserved. The data relating to real estate for sale on this web site comes in part from the Broker Reciprocity Program of the Midwest Real Estate Data LLC. Listing information is deemed reliable but not guaranteed. MLSNI Member Broker: Barbara K. Broughton
New listings near 2111 219th Street
- New
 $95,000Active4 beds 1 baths1,301 sq. ft.
Address Withheld By Seller, Sauk Village, IL 60411
MLS# 12763909Listed by: DAVID ERFFMEYER, BROKER - New
 $200,000Active3 beds 1 baths1,020 sq. ft.
2012 218th Place, Sauk Village, IL 60411
MLS# 12734774Listed by: SERENE REALTY, INC. - New
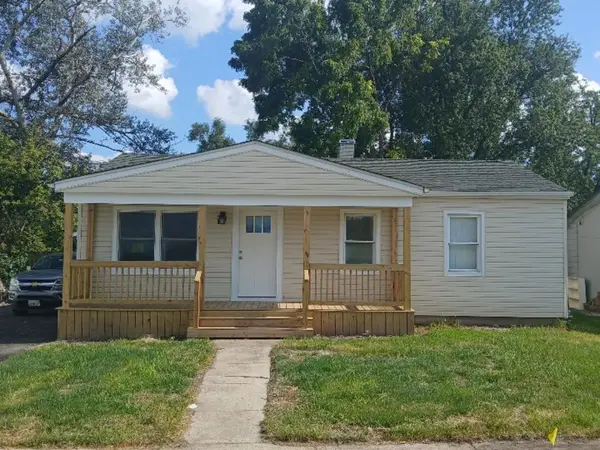 $240,000Active4 beds 2 baths894 sq. ft.
2402 E Sauk Trail, Sauk Village, IL 60411
MLS# 12745623Listed by: RE/MAX 10 - New

 $239,900Active4 beds 2 baths900 sq. ft.
1806 222nd Place, Sauk Village, IL 60411
MLS# 12755536Listed by: CENTURY 21 IMPACT  $324,000Pending6 beds 3 baths2,500 sq. ft.
21727 Clyde Avenue, Sauk Village, IL 60411
MLS# 12754012Listed by: KELLER WILLIAMS PREFERRED RLTY $85,000Active3 beds 2 baths1,200 sq. ft.
2234 Rush Street, Sauk Village, IL 60411
MLS# 12750857Listed by: PREMIER MIDWEST REALTY, INC $159,000Active3 beds 1 baths1,406 sq. ft.
1950 219th Place, Sauk Village, IL 60411
MLS# 12737143Listed by: BAUVISTA ILLINOIS LLC $180,000Active3 beds 1 baths1,054 sq. ft.
1801 215th Place, Sauk Village, IL 60411
MLS# 12749892Listed by: EXP REALTY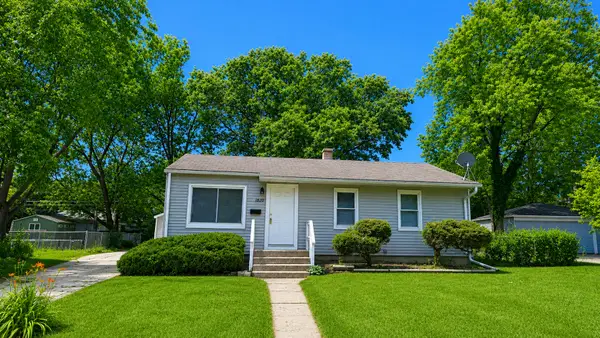 $179,900Active3 beds 1 baths913 sq. ft.
1820 222nd Street, Sauk Village, IL 60411
MLS# 12749132Listed by: REALTY ONE GROUP EXCEL


Protect your home and budget from life's surprises with an Assurant Home Warranty, backed by a partner that supports you through every step of homeownership. Explore Plans.
©2026 Century 21 Real Estate LLC. All rights reserved. CENTURY 21®, the CENTURY 21 Logo and C21® are service marks owned by Century 21 Real Estate LLC. Century 21 Real Estate LLC fully supports the principles of the Fair Housing Act and the Equal Opportunity Act. Each office is independently owned and operated. Listing information is deemed reliable but not guaranteed accurate.