
2206 221st Street, Sauk Village, IL 60411
Local realty services provided by:CENTURY 21 New Beginnings
Listed by: neil gates
Office: chase real estate llc.
MLS#:12759040
Source:MLSNI
Price summary
- Price:$199,999
About this home
With acceptable offer, seller is offering a 2-1 rate buy down on your loan amount. This will save you hundreds of dollars per month on your mortgage payment for the next several years! Welcome to this beautifully renovated 3-bedroom, 1-bathroom ranch in Sauk Village, featuring a large 2.5-car garage and a standout back porch/patio with LVP flooring, shiplap walls, and a pot-belly stove. The entire home was gutted to the studs with all floor joists replaced, then finished with new insulation, new drywall, fresh interior paint, and new flooring throughout. Additional updates include new plumbing, a brand-new water heater, a newer HVAC system less than five years old, new siding, fascia, soffit, and gutters, new exterior light fixtures, a new front porch, new front and back doors, and new interior doors. The kitchen is completely renovated with new cabinets, the bathroom is fully renovated, and there is a brand-new driveway. All permits have been cleared and completed-this home is truly move-in ready. Please see the 360 tour and schedule your private showing!...
Contact an agent
Home facts
- Year built:1959
- Listing ID #:12759040
- Updated:October 29, 2026 at 11:35 AM
Rooms and interior
- Bedrooms:3
- Total bathrooms:1
- Full bathrooms:1
- Rooms Total:5
- Kitchen Description:Range, Range Hood, Refrigerator
Heating and cooling
- Cooling:Central Air
- Heating:Forced Air, Gas
- Central air:Yes
Structure and exterior
- Roof:Asphalt
- Year built:1959
- Architectural Style:Ranch
- Foundation Description:Concrete Perimeter
- Levels:1 Story
Schools
- High school:Bloom Trail High School
- Middle school:Rickover Junior High School
Utilities
- Water:Public
- Sewer:Public Sewer
Finances and disclosures
- Price:$199,999
- Tax amount:$3,024 (2025)
Parking
- Total parking spaces:2
- Parking description:Asphalt, Detached Garage, Garage
- Garage:Yes
- Garage spaces:2.5
 Copyright 2026 Midwest Real Estate Data LLC. All rights reserved. The data relating to real estate for sale on this web site comes in part from the Broker Reciprocity Program of the Midwest Real Estate Data LLC. Listing information is deemed reliable but not guaranteed. MLSNI Member Broker: Vivian Galarza
New listings near 2206 221st Street
- New
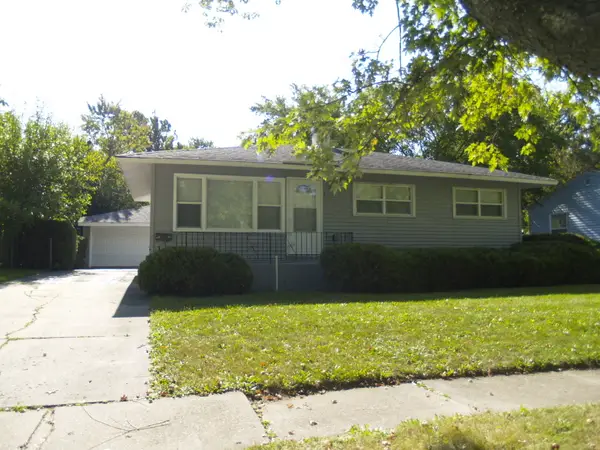 $159,900Active3 beds 2 baths1,260 sq. ft.
22431 Strassburg Avenue, Sauk Village, IL 60411
MLS# 12795419Listed by: DAVID ERFFMEYER, BROKER - New
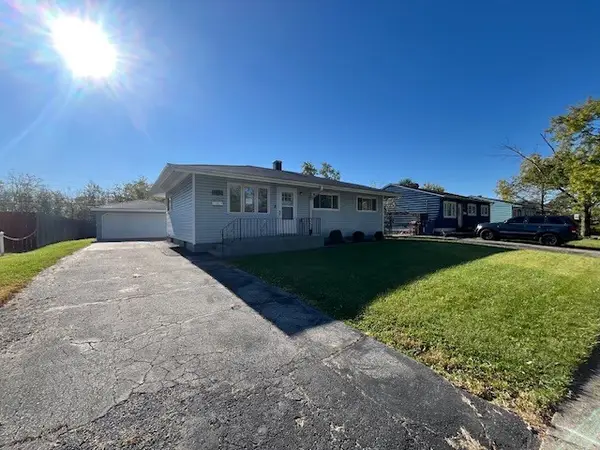 $149,900Active3 beds 2 baths918 sq. ft.
22423 Yates Avenue, Sauk Village, IL 60411
MLS# 12790041Listed by: O'DONNELL PARTNERS - New
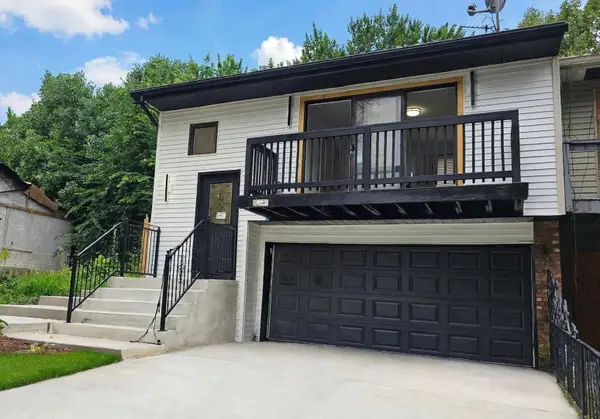 $259,900Active3 beds 2 baths2,044 sq. ft.
21764 Carol Avenue, Sauk Village, IL 60411
MLS# 12793326Listed by: A MORROW PROPERTIES - New
 $166,900Active3 beds 1 baths1,000 sq. ft.
2051 217th Street, Sauk Village, IL 60411
MLS# 12793553Listed by: NETWORK PROPERTY MANAGMENT LLC - New
 $119,900Active4 beds 2 baths1,852 sq. ft.
1916 218th Street, Sauk Village, IL 60411
MLS# 12793248Listed by: BERGER & CO. REALTORS LTD - New
 $249,700Active4 beds 2 baths1,536 sq. ft.
2854 223rd Street, Sauk Village, IL 60411
MLS# 12792622Listed by: CHASE REAL ESTATE LLC - New
 $200,000Active3 beds 2 baths1,138 sq. ft.
1637 216th Place, Sauk Village, IL 60411
MLS# 12776055Listed by: FUQUA REAL ESTATE SERVICES LLC - New
 $179,900Active3 beds 1 baths1,000 sq. ft.
2416 222nd Street, Sauk Village, IL 60411
MLS# 12791152Listed by: GEORGE FLANNICK  $325,000Active4 beds 2 baths1,500 sq. ft.
1835 225th Street, Sauk Village, IL 60411
MLS# 12784325Listed by: HEARTH INVESTMENTS $174,900Active3 beds 1 baths1,060 sq. ft.
2054 219th Place, Sauk Village, IL 60411
MLS# 12781182Listed by: REAL PEOPLE REALTY


Protect your home and budget from life's surprises with an Assurant Home Warranty, backed by a partner that supports you through every step of homeownership. Explore Plans.
©2026 Century 21 Real Estate LLC. All rights reserved. CENTURY 21®, the CENTURY 21 Logo and C21® are service marks owned by Century 21 Real Estate LLC. Century 21 Real Estate LLC fully supports the principles of the Fair Housing Act and the Equal Opportunity Act. Each office is independently owned and operated. Listing information is deemed reliable but not guaranteed accurate.