
23001 Eastbrook Drive, Sauk Village, IL 60411
Local realty services provided by:CENTURY 21 Affiliated
23001 Eastbrook Drive,Sauk Village, IL 60411
$350,000
- 3 Beds
- 4 Baths
- 2,242 sq. ft.
- Single family
- Active
Listed by: vernetta jackson
Office: re/max premier
MLS#:12800976
Source:MLSNI
Price summary
- Price:$350,000
- Price per sq. ft.:$156.11
About this home
LINCOLN MEADOW SUBDIVISION - A DIAMOND IN THE ROUGH WITH INCREDIBLE POTENTIAL! This spacious full-brick-front quad-style home features 3 bedrooms (potential 4th), 31/2 baths, a partially unfinished basement, and an attached 3-car garage. Enjoy a traditional floor plan with formal living and dining rooms, spacious kitchen, separate eating area, and adjoining family room. The oversized primary suite offers a sitting room and private bath with jetted tub and skylight. The lower level includes an additional bedroom and full bath. Additional space with a sub-basement. Enjoy the backyard deck, privacy fencing, and landscaping. Conveniently located near highways, shopping, and schools.Make this home your own!
Contact an agent
Home facts
- Year built:1998
- Listing ID #:12800976
- Updated:November 04, 2026 at 05:44 AM
Rooms and interior
- Bedrooms:3
- Total bathrooms:4
- Full bathrooms:3
- Half bathrooms:1
- Rooms Total:10
- Dining Description:Eating Area
- Kitchen Description:Dishwasher, Range, Refrigerator
- Basement Description:Partial, Unfinished
- Living area:2,242 sq. ft.
Heating and cooling
- Cooling:Central Air
- Heating:Forced Air
- Central air:Yes
Structure and exterior
- Year built:1998
- Building area:2,242 sq. ft.
- Levels:Split Level with Sub
Utilities
- Water:Public
- Sewer:Public Sewer
Finances and disclosures
- Price:$350,000
- Price per sq. ft.:$156.11
- Tax amount:$5,229 (2025)
Features and amenities
- Laundry features:Dryer, Washer
Parking
- Total parking spaces:3
- Parking description:Attached Garage, Garage
- Garage:Yes
- Garage spaces:3
 Copyright 2026 Midwest Real Estate Data LLC. All rights reserved. The data relating to real estate for sale on this web site comes in part from the Broker Reciprocity Program of the Midwest Real Estate Data LLC. Listing information is deemed reliable but not guaranteed. MLSNI Member Broker: David Try
New listings near 23001 Eastbrook Drive
- New
 $145,000Active3 beds 1 baths1,047 sq. ft.
2004 218th Street, Sauk Village, IL 60411
MLS# 12752697Listed by: COLDWELL BANKER REALTY - New
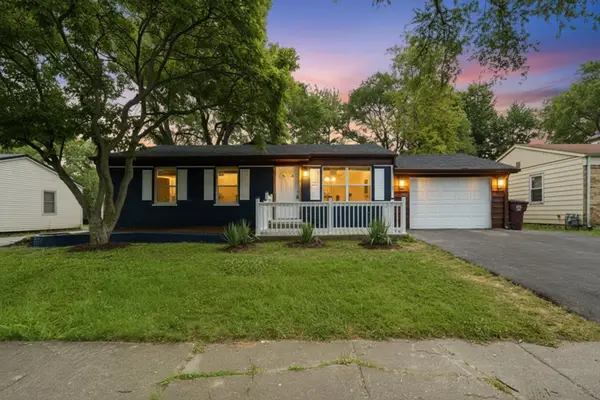 $315,000Active6 beds 3 baths2,500 sq. ft.
21727 Clyde Avenue, Sauk Village, IL 60411
MLS# 12797855Listed by: BETTER HOMES & GARDENS REAL ESTATE - New
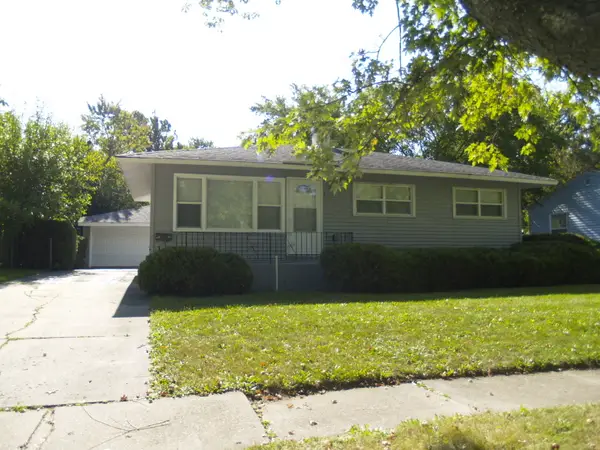 $159,900Active3 beds 2 baths1,260 sq. ft.
22431 Strassburg Avenue, Sauk Village, IL 60411
MLS# 12795419Listed by: DAVID ERFFMEYER, BROKER - New
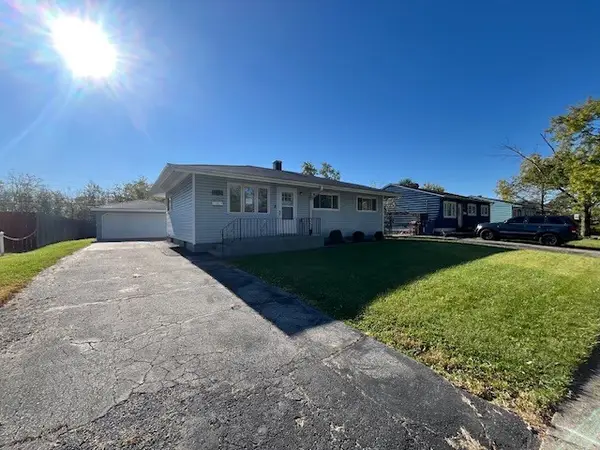 $149,900Active3 beds 2 baths918 sq. ft.
22423 Yates Avenue, Sauk Village, IL 60411
MLS# 12790041Listed by: O'DONNELL PARTNERS - New
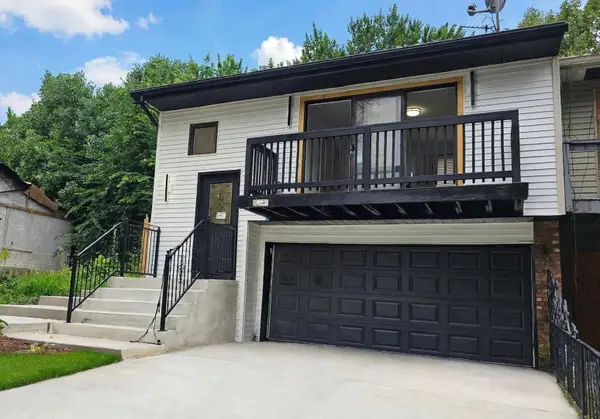 $259,900Active3 beds 2 baths2,044 sq. ft.
21764 Carol Avenue, Sauk Village, IL 60411
MLS# 12793326Listed by: A MORROW PROPERTIES - New
 $166,900Active3 beds 1 baths1,000 sq. ft.
2051 217th Street, Sauk Village, IL 60411
MLS# 12793553Listed by: NETWORK PROPERTY MANAGMENT LLC  $119,900Active4 beds 2 baths1,852 sq. ft.
1916 218th Street, Sauk Village, IL 60411
MLS# 12793248Listed by: BERGER & CO. REALTORS LTD $249,700Active4 beds 2 baths1,536 sq. ft.
2854 223rd Street, Sauk Village, IL 60411
MLS# 12792622Listed by: CHASE REAL ESTATE LLC $200,000Active3 beds 2 baths1,138 sq. ft.
1637 216th Place, Sauk Village, IL 60411
MLS# 12776055Listed by: FUQUA REAL ESTATE SERVICES LLC $179,900Active3 beds 1 baths1,000 sq. ft.
2416 222nd Street, Sauk Village, IL 60411
MLS# 12791152Listed by: GEORGE FLANNICK


Protect your home and budget from life's surprises with an Assurant Home Warranty, backed by a partner that supports you through every step of homeownership. Explore Plans.
©2026 Century 21 Real Estate LLC. All rights reserved. CENTURY 21®, the CENTURY 21 Logo and C21® are service marks owned by Century 21 Real Estate LLC. Century 21 Real Estate LLC fully supports the principles of the Fair Housing Act and the Equal Opportunity Act. Each office is independently owned and operated. Listing information is deemed reliable but not guaranteed accurate.