
922 Laura Lane, Sauk Village, IL 60411
Local realty services provided by:CENTURY 21 New Beginnings
922 Laura Lane,Sauk Village, IL 60411
$339,000
- 4 Beds
- 3 Baths
- 2,521 sq. ft.
- Single family
- Active
Listed by: oscar darden
Office: dei realty llc.
MLS#:12691348
Source:MLSNI
Price summary
- Price:$339,000
- Price per sq. ft.:$134.47
About this home
Welcome home to 922 Laura Ln in Sauk Village! Step inside this beautifully updated 3+1 bedroom, 2.5-bath home offering 2,500 square feet of versatile living space, complete with a full finished basement and sub-basement ideal for recreation, storage, or a flex room. The main level boasts bright, light-filled living spaces, an updated kitchen, and a convenient powder room. Upstairs, you will find three spacious bedrooms and two full baths, including a primary suite with an expansive private bathroom featuring a relaxing soaker tub. Throughout the home, beautiful finishes shine with refinished hardwood floors and brand-new LVP. Beyond its stylish interior, this home provides major long-term savings and peace of mind. It comes equipped with transferable solar panels that are completely owned outright-offering huge utility savings with zero monthly equipment fees. Additional upgrades include energy-efficient mechanicals, a brand-new water heater, and a brand-new sump pump. Completely move-in ready with updated kitchen and baths, this property is a rare find. Schedule your private tour today!...
Contact an agent
Home facts
- Year built:2001
- Listing ID #:12691348
- Updated:August 02, 2026 at 11:11 AM
Rooms and interior
- Bedrooms:4
- Total bathrooms:3
- Full bathrooms:2
- Half bathrooms:1
- Rooms Total:8
- Dining Description:Separate Dining Room
- Bathrooms Description:Separate Shower
- Kitchen Description:Stainless Steel Appliance(s)
- Basement Description:Finished, Full
- Living area:2,521 sq. ft.
Heating and cooling
- Cooling:Central Air
- Heating:Forced Air, Natural Gas
- Central air:Yes
Structure and exterior
- Roof:Asphalt
- Year built:2001
- Building area:2,521 sq. ft.
- Lot area:0.18 Acres
- Foundation Description:Concrete Perimeter
- Levels:2 Story
Utilities
- Water:Public
- Sewer:Public Sewer
Finances and disclosures
- Price:$339,000
- Price per sq. ft.:$134.47
- Tax amount:$5,761 (2024)
Parking
- Total parking spaces:2
- Parking description:Attached Garage, Garage
- Garage:Yes
- Garage spaces:2
 Copyright 2026 Midwest Real Estate Data LLC. All rights reserved. The data relating to real estate for sale on this web site comes in part from the Broker Reciprocity Program of the Midwest Real Estate Data LLC. Listing information is deemed reliable but not guaranteed. MLSNI Member Broker: Vivian Galarza
New listings near 922 Laura Lane
- New
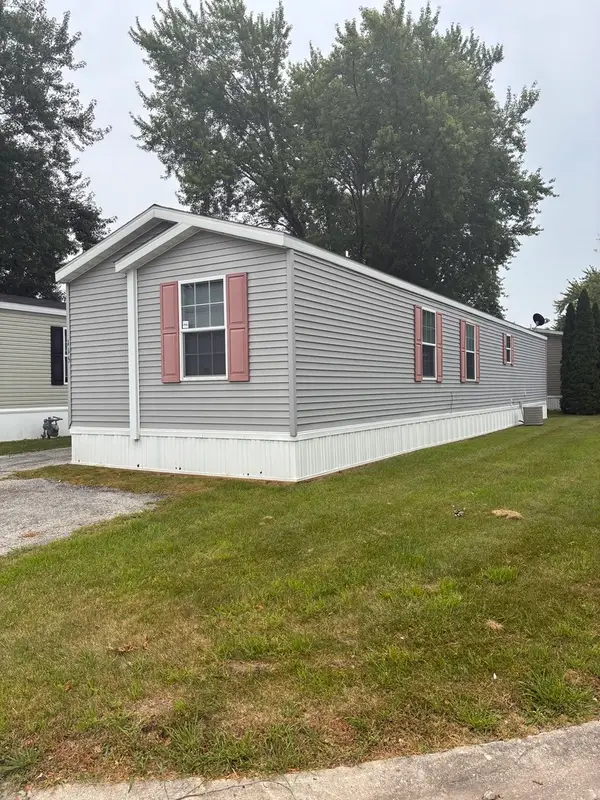 $43,000Active3 beds 2 baths
115 Carriage Lane, Sauk Village, IL 60411
MLS# 12718700Listed by: ONE PERCENT REALTY - New
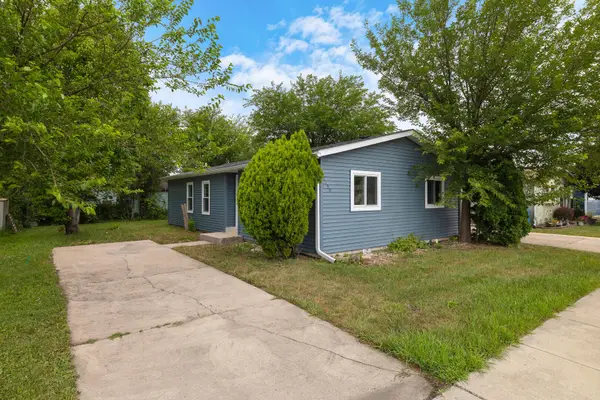 $179,000Active3 beds 2 baths1,048 sq. ft.
1139 W Barry Lane, Sauk Village, IL 60411
MLS# 12719244Listed by: BEYCOME BROKERAGE REALTY LLC - New
 $275,000Active3 beds 2 baths2,044 sq. ft.
21764 Carol Avenue, Sauk Village, IL 60411
MLS# 12717756Listed by: A MORROW PROPERTIES 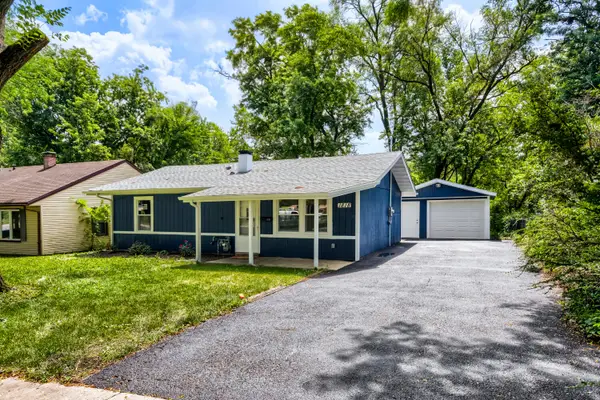 $179,000Pending3 beds 1 baths863 sq. ft.
1818 Sauk Trail, Sauk Village, IL 60411
MLS# 12712463Listed by: KELLER WILLIAMS PREFERRED REALTY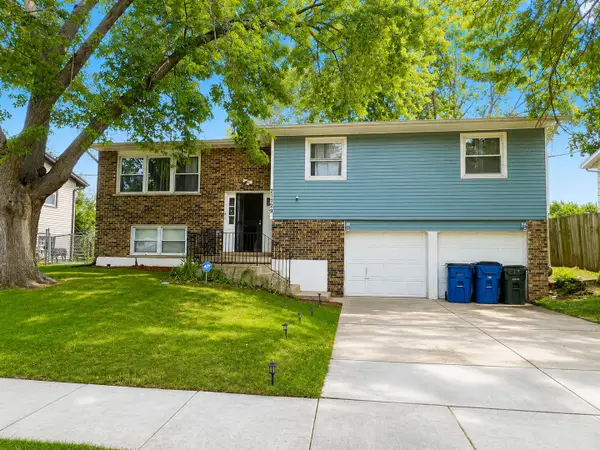 $227,500Active4 beds 2 baths
21729 Gailine Avenue, Sauk Village, IL 60411
MLS# 12708879Listed by: MY TURN REALTY & CO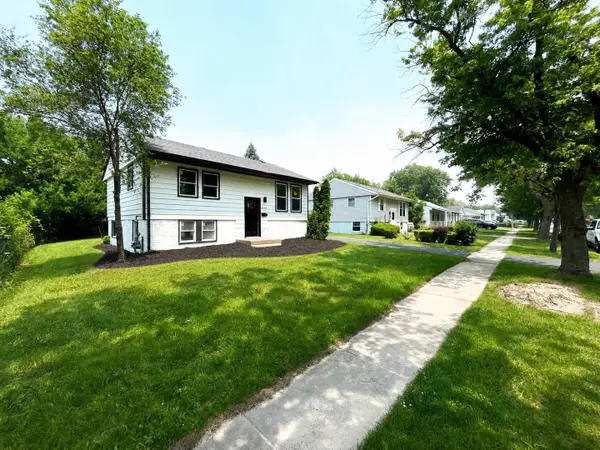 $239,900Pending4 beds 2 baths1,500 sq. ft.
2843 224th Street, Sauk Village, IL 60411
MLS# 12707376Listed by: CHARLES RUTENBERG REALTY OF IL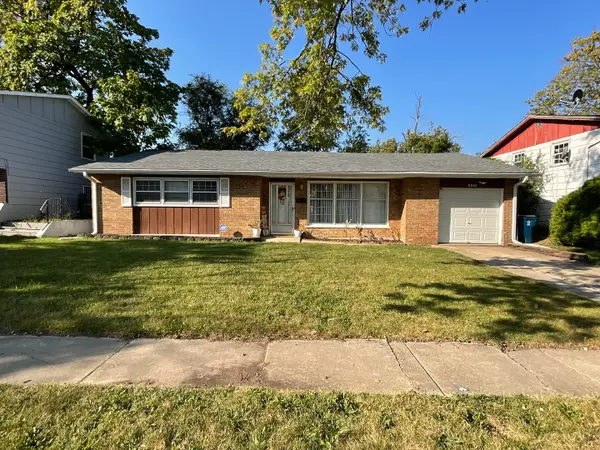 $205,000Active3 beds 2 baths1,494 sq. ft.
21840 Olivia Avenue, Sauk Village, IL 60411
MLS# 12702009Listed by: COLDWELL BANKER REALTY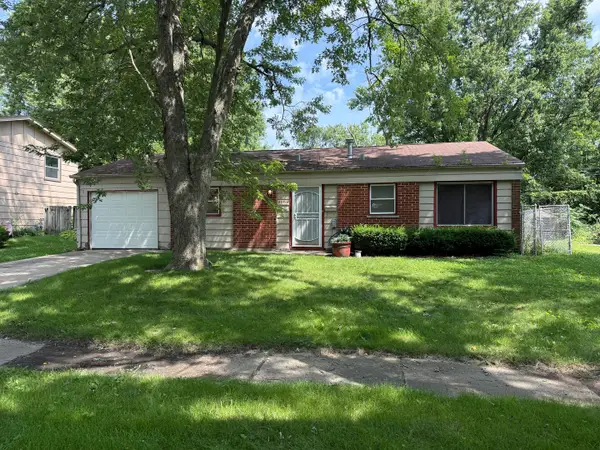 $94,900Pending3 beds 1 baths1,088 sq. ft.
2059 215th Place, Sauk Village, IL 60411
MLS# 12704144Listed by: @PROPERTIES CHRISTIE'S INTERNATIONAL REAL ESTATE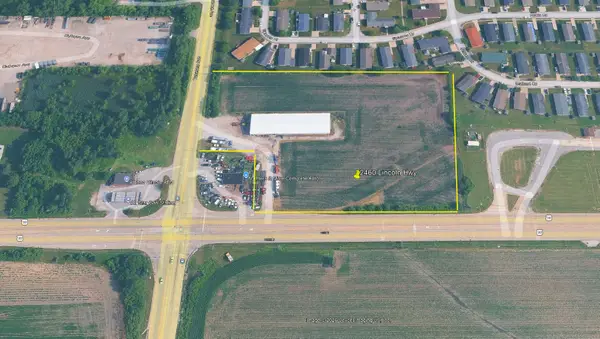 $849,900Active-- beds -- baths
2460 E Lincoln Highway, Sauk Village, IL 60411
MLS# 12703107Listed by: COLDWELL BANKER REALTY


Protect your home and budget from life's surprises with an Assurant Home Warranty, backed by a partner that supports you through every step of homeownership. Explore Plans.
©2026 Century 21 Real Estate LLC. All rights reserved. CENTURY 21®, the CENTURY 21 Logo and C21® are service marks owned by Century 21 Real Estate LLC. Century 21 Real Estate LLC fully supports the principles of the Fair Housing Act and the Equal Opportunity Act. Each office is independently owned and operated. Listing information is deemed reliable but not guaranteed accurate.