
1015 Denham Place, Schaumburg, IL 60194
Local realty services provided by:CENTURY 21 Affiliated
1015 Denham Place,Schaumburg, IL 60194
$322,500
- 2 Beds
- 2 Baths
- 1,686 sq. ft.
- Townhouse
- Pending
Listed by: geriann gatziolis
Office: baird & warner fox valley - geneva
MLS#:12731085
Source:MLSNI
Price summary
- Price:$322,500
- Price per sq. ft.:$191.28
- Monthly HOA dues:$200
About this home
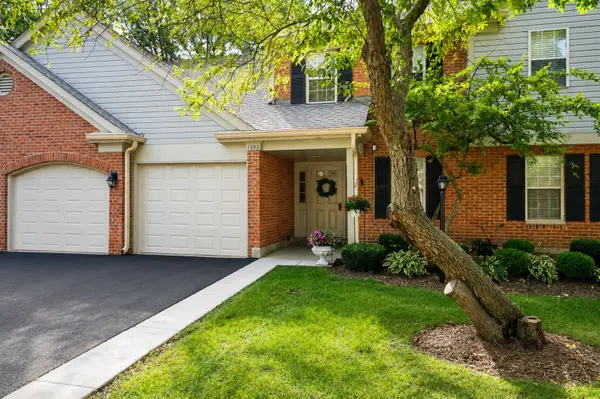
Welcome Home! Enjoy1,686 square feet of finished living space in this lovely three-level townhome located in the highly desirable Sheffield Towne subdivision. This move-in ready home offers a bright, inviting layout with a spacious living and dining room featuring hardwood floors, plus an eat-in kitchen with maple cabinetry, ceramic tile flooring, stainless steel appliances, and abundant natural light. A convenient half bath completes the main level. Upstairs, you'll find two generously sized bedrooms, each featuring hardwood floors and walk-in closets, connected by a shared Jack-and-Jill bath. The finished walkout lower level provides versatile additional living space, ideal for a family room, home office, workout area, or other flexible use. The lower level also includes a laundry area and direct access to the private fenced backyard with a brick paver patio. An attached one-car garage provides added convenience and storage.Recent updates include a new roof (2020), living room and kitchen windows (2022), and a stainless steel refrigerator (2025). Enjoy wonderful Sheffield Towne amenities, including an outdoor pool, clubhouse, tennis courts, and playground. Rentals are allowed, making this an appealing opportunity for both owner-occupants and investors. Conveniently located near shopping, dining, parks, and major expressways, this home offers a wonderful combination of comfort, convenience, and community....
Contact an agent
Home facts
- Year built:1976
- Listing ID #:12731085
- Updated:September 23, 2026 at 08:28 AM
Rooms and interior
- Bedrooms:2
- Total bathrooms:2
- Full bathrooms:1
- Half bathrooms:1
- Rooms Total:6
- Dining Description:Combined With Living Room
- Kitchen Description:Dishwasher, Microwave, Range, Refrigerator
- Basement Description:Finished
- Living area:1,686 sq. ft.
Heating and cooling
- Cooling:Central Air
- Heating:Forced Air, Natural Gas
- Central air:Yes
Structure and exterior
- Roof:Asphalt
- Year built:1976
- Building area:1,686 sq. ft.
- Foundation Description:Concrete Perimeter
Utilities
- Water:Lake Michigan
- Sewer:Public Sewer
Finances and disclosures
- Price:$322,500
- Price per sq. ft.:$191.28
- Tax amount:$6,475 (2024)
Features and amenities
- Laundry features:Dryer, Washer
- Amenities:Ceiling Fan(s)
- Pool features:Pool
Parking
- Total parking spaces:1
- Parking description:Asphalt, Attached Garage, Garage
- Garage:Yes
- Garage spaces:1
 Copyright 2026 Midwest Real Estate Data LLC. All rights reserved. The data relating to real estate for sale on this web site comes in part from the Broker Reciprocity Program of the Midwest Real Estate Data LLC. Listing information is deemed reliable but not guaranteed. MLSNI Member Broker: David Try
New listings near 1015 Denham Place
- New
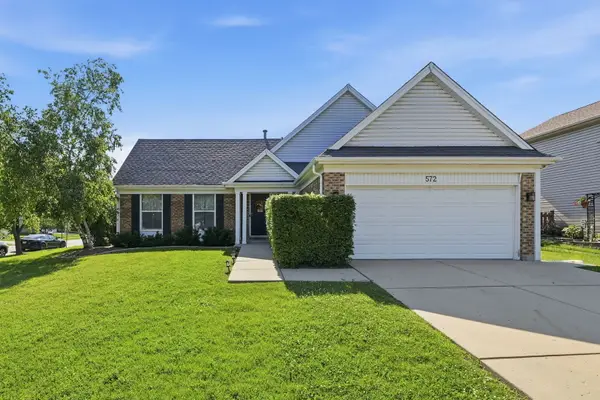 $484,995Active4 beds 2 baths1,600 sq. ft.
572 N Walnut Lane, Schaumburg, IL 60194
MLS# 12766357Listed by: SEED REALTY LLC - New
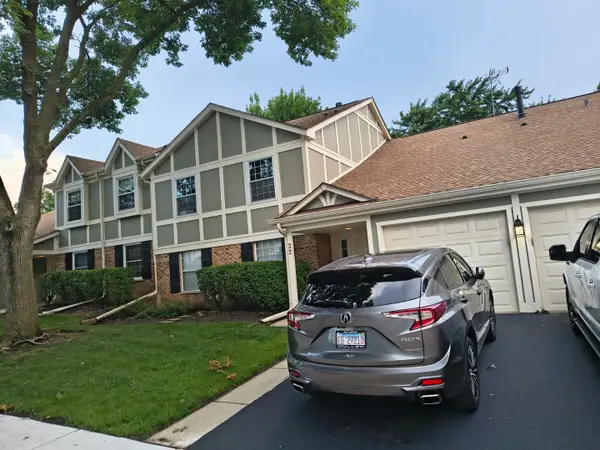 $339,900Active2 beds 2 baths1,200 sq. ft.
22 Waterbury Lane #O2, Schaumburg, IL 60193
MLS# 12766018Listed by: AVIAN REALTY - New
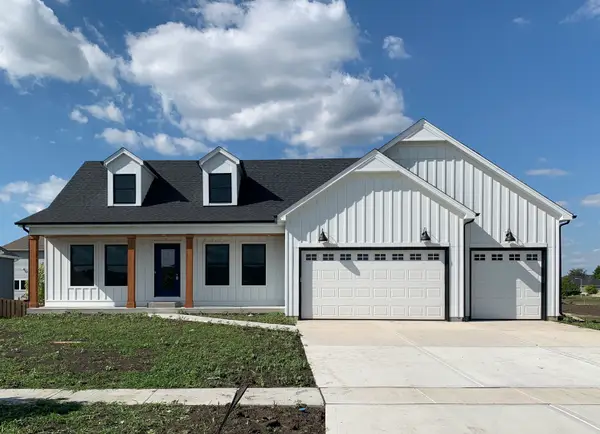 $700,000Active3 beds 3 baths2,524 sq. ft.
777 Dartmouth Lane, Oswego, IL 60543
MLS# 12765617Listed by: LPT REALTY - New
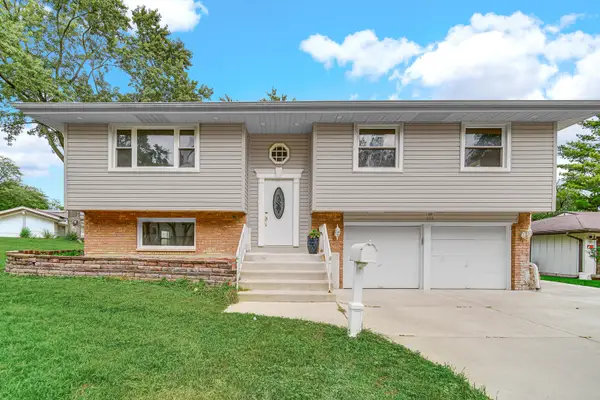 $549,900Active3 beds 2 baths1,144 sq. ft.
515 Falmouth Lane, Schaumburg, IL 60193
MLS# 12763779Listed by: AMERICAN INTERNATIONAL REALTY - New
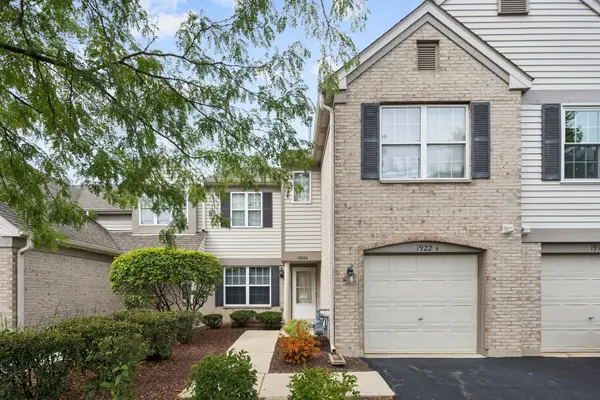 $309,000Active2 beds 2 baths1,100 sq. ft.
1922 Heron Avenue #B, Schaumburg, IL 60193
MLS# 12747532Listed by: @PROPERTIES CHRISTIE'S INTERNATIONAL REAL ESTATE - New
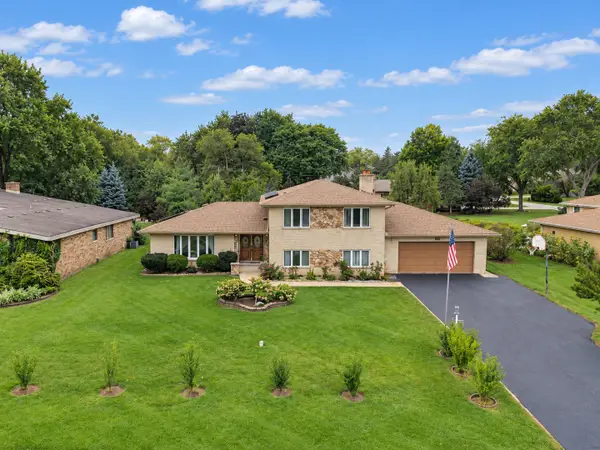 $564,900Active3 beds 3 baths1,800 sq. ft.
1428 Roslyn Road, Schaumburg, IL 60193
MLS# 12764608Listed by: XR REALTY - New
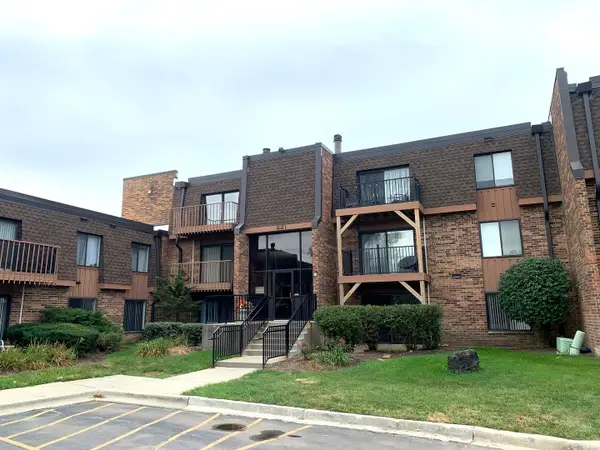 $184,900Active1 beds 1 baths850 sq. ft.
621 Tralee Court #3A, Schaumburg, IL 60193
MLS# 12762238Listed by: ONE PERCENT PROPERTIES - New
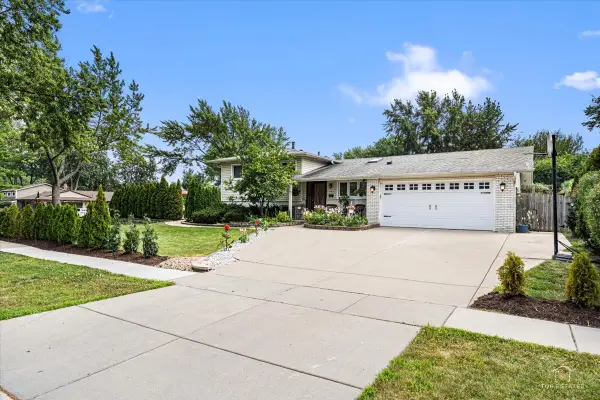 $599,900Active5 beds 2 baths2,088 sq. ft.
321 Hickory Lane, Schaumburg, IL 60193
MLS# 12764290Listed by: @PROPERTIES CHRISTIE'S INTERNATIONAL REAL ESTATE - New
 $239,900Active1 beds 1 baths1,090 sq. ft.
1253 Beechwood Court, Schaumburg, IL 60193
MLS# 12764204Listed by: RE/MAX LIBERTY - New
 $314,900Active2 beds 2 baths
1547 7 Pines Road #D-1, Schaumburg, IL 60193
MLS# 12763576Listed by: BERKSHIRE HATHAWAY HOMESERVICES STARCK REAL ESTATE


Protect your home and budget from life's surprises with an Assurant Home Warranty, backed by a partner that supports you through every step of homeownership. Explore Plans.
©2026 Century 21 Real Estate LLC. All rights reserved. CENTURY 21®, the CENTURY 21 Logo and C21® are service marks owned by Century 21 Real Estate LLC. Century 21 Real Estate LLC fully supports the principles of the Fair Housing Act and the Equal Opportunity Act. Each office is independently owned and operated. Listing information is deemed reliable but not guaranteed accurate.