
1428 Roslyn Road, Schaumburg, IL 60193
Local realty services provided by:CENTURY 21 Affiliated
1428 Roslyn Road,Schaumburg, IL 60193
$564,900
- 3 Beds
- 3 Baths
- 1,800 sq. ft.
- Single family
- Active
Listed by: eray unsal, sonay unsal
Office: xr realty
MLS#:12764608
Source:MLSNI
Price summary
- Price:$564,900
- Price per sq. ft.:$313.83
About this home
Custom-Built all-brick home on a half-acre lot! Discover this beautiful 3-bedroom, 2.5-bath split-level residence offering timeless character, quality craftsmanship, and an exceptional outdoor setting. Interior highlights include hardwood floors, oak trim throughout, and a striking stone fireplace in the family room. The primary bedroom features a beautiful balcony overlooking the surrounding property. Enjoy the expansive backyard from the spacious 14x18 deck, ideal for outdoor entertaining and relaxation. Additional features include an oversized 2.5-car attached garage, extended driveway, and convenient backyard storage shed. The park-like half-acre lot provides plenty of room to enjoy the outdoors while maintaining convenient access to Schaumburg's shopping, restaurants, parks, and major highways. A wonderful opportunity to own a distinctive home with an impressive lot in a desirable location!
Contact an agent
Home facts
- Listing ID #:12764608
- Updated:September 20, 2026 at 11:59 AM
Rooms and interior
- Bedrooms:3
- Total bathrooms:3
- Full bathrooms:2
- Half bathrooms:1
- Rooms Total:8
- Living area:1,800 sq. ft.
Heating and cooling
- Cooling:Central Air
- Heating:Natural Gas
- Central air:Yes
Structure and exterior
- Building area:1,800 sq. ft.
- Levels:Split Level
Schools
- High school:J B Conant High School
- Middle school:Margaret Mead Junior High School
- Elementary school:Fredrick Nerge Elementary School
Finances and disclosures
- Price:$564,900
- Price per sq. ft.:$313.83
- Tax amount:$11,258 (2025)
Parking
- Total parking spaces:8
- Parking description:Attached Garage, Garage
- Garage:Yes
- Garage spaces:2.5
 Copyright 2026 Midwest Real Estate Data LLC. All rights reserved. The data relating to real estate for sale on this web site comes in part from the Broker Reciprocity Program of the Midwest Real Estate Data LLC. Listing information is deemed reliable but not guaranteed. MLSNI Member Broker: David Try
New listings near 1428 Roslyn Road
- New
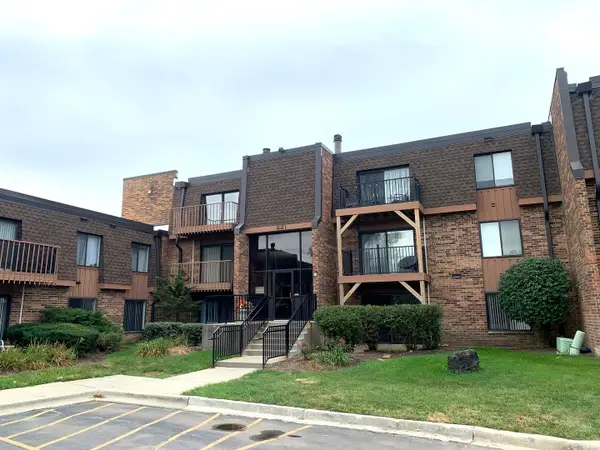 $184,900Active1 beds 1 baths850 sq. ft.
621 Tralee Court #3A, Schaumburg, IL 60193
MLS# 12762238Listed by: ONE PERCENT PROPERTIES - New
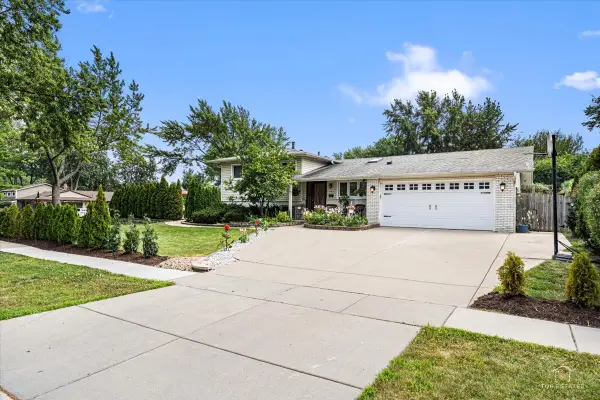 $599,900Active5 beds 2 baths2,088 sq. ft.
321 Hickory Lane, Schaumburg, IL 60193
MLS# 12764290Listed by: @PROPERTIES CHRISTIE'S INTERNATIONAL REAL ESTATE - New
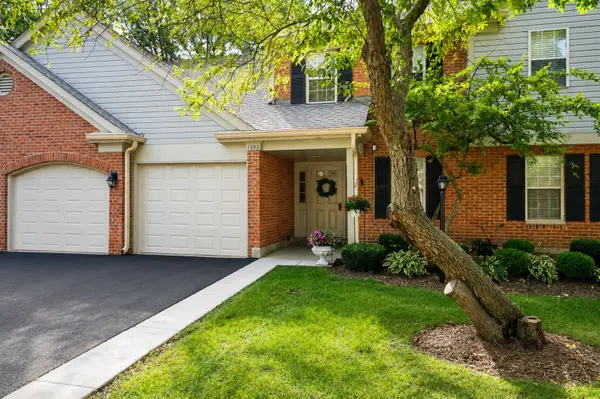 $239,900Active1 beds 1 baths1,090 sq. ft.
1253 Beechwood Court, Schaumburg, IL 60193
MLS# 12764204Listed by: RE/MAX LIBERTY - New
 $314,900Active2 beds 2 baths
1547 7 Pines Road #D-1, Schaumburg, IL 60193
MLS# 12763576Listed by: BERKSHIRE HATHAWAY HOMESERVICES STARCK REAL ESTATE - New
 $589,900Active4 beds 3 baths2,212 sq. ft.
128 Hunter's Circle, Schaumburg, IL 60193
MLS# 12721980Listed by: COLDWELL BANKER REALTY - Open Sun, 12 to 2pmNew
 $425,000Active3 beds 3 baths1,582 sq. ft.
20 Sarahs Grove Lane, Schaumburg, IL 60193
MLS# 12763015Listed by: COLDWELL BANKER REALTY - New
 $265,000Active2 beds 1 baths1,040 sq. ft.
225 Columbia Court #5, Schaumburg, IL 60193
MLS# 12763484Listed by: BAIRD & WARNER - New
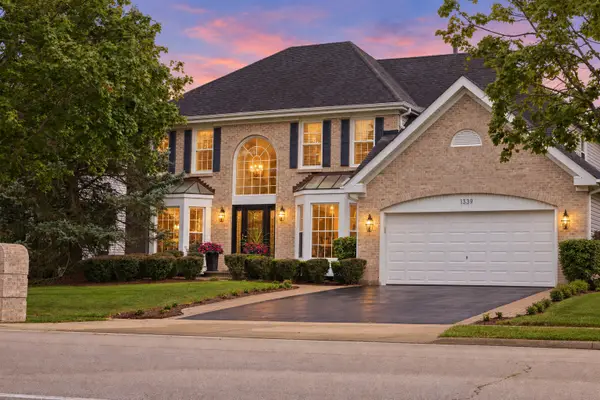 $979,000Active4 beds 4 baths3,953 sq. ft.
1339 Beckett Lane, Schaumburg, IL 60173
MLS# 12752372Listed by: @PROPERTIES CHRISTIE'S INTERNATIONAL REAL ESTATE - New
 $165,000Active-- beds 1 baths600 sq. ft.
1810 Hemlock Place #208, Schaumburg, IL 60173
MLS# 12763303Listed by: JAMESON SOTHEBY'S INTERNATIONAL REALTY


Protect your home and budget from life's surprises with an Assurant Home Warranty, backed by a partner that supports you through every step of homeownership. Explore Plans.
©2026 Century 21 Real Estate LLC. All rights reserved. CENTURY 21®, the CENTURY 21 Logo and C21® are service marks owned by Century 21 Real Estate LLC. Century 21 Real Estate LLC fully supports the principles of the Fair Housing Act and the Equal Opportunity Act. Each office is independently owned and operated. Listing information is deemed reliable but not guaranteed accurate.