
105 Haverhill Lane, Schaumburg, IL 60193
Local realty services provided by:CENTURY 21 Broughton Team
105 Haverhill Lane,Schaumburg, IL 60193
$584,900
- 3 Beds
- 3 Baths
- 2,323 sq. ft.
- Single family
- Active
Upcoming open houses
- Sun, Oct 1811:00 am - 01:00 pm
Listed by: christine currey, erin koertgen
Office: re/max suburban
MLS#:12762250
Source:MLSNI
Price summary
- Price:$584,900
- Price per sq. ft.:$251.79
About this home
Welcome to 105 Haverhill Lane in Schaumburg! This spacious brick RANCH offers 3 bedrooms, 2.5 bathrooms, basement, and an attached 2-car garage. Beautiful wood flooring flows throughout the kitchen, family room, dining rom, while the updated kitchen features maple cabinetry, quartz countertops, and stainless steel appliances. The spacious owner's suite includes a newly remodeled private bathroom. The second full bathroom has also been newly remodeled with a walk-in shower. The generous single level floor plan provides plenty of space for everyday living and entertaining. The basement offers even more possibilities and includes a half bathroom, providing flexibility for a recreation room, home gym, office, guest accommodations, or additional living space. Set on a beautifully maintain homesite surrounded by mature trees and established landscaping, this home offers wonderful curb appeal. With its classic brick exterior, updated interior, spacious footprint, full basement, and sought after ranch style layout, 105 Haverhill Lane offers a great combination of space, updates, and functionality. Located in Schaumburg School District 54 and just minutes from Woodfield Mall, Metra, parks, restaurants, shopping, major roadways, and expressways, this home puts everyday conveniences within easy reach. Schedule your showing and come see everything 105 Haverhill Lane has to offer!...
Contact an agent
Home facts
- Year built:1986
- Listing ID #:12762250
- Updated:October 16, 2026 at 11:07 AM
Rooms and interior
- Bedrooms:3
- Total bathrooms:3
- Full bathrooms:2
- Half bathrooms:1
- Rooms Total:7
- Dining Description:Combined With Living Room
- Kitchen Description:Dishwasher, Disposal, Microwave, Range, Refrigerator, Stainless Steel Appliance(s)
- Basement Description:Full, Unfinished
- Living area:2,323 sq. ft.
Heating and cooling
- Cooling:Central Air
- Heating:Natural Gas
- Central air:Yes
Structure and exterior
- Roof:Asphalt
- Year built:1986
- Building area:2,323 sq. ft.
- Lot area:0.25 Acres
- Lot Features:Landscaped
- Architectural Style:Ranch
- Foundation Description:Concrete Perimeter
- Levels:1 Story
Schools
- High school:Hoffman Estates High School
- Middle school:Jane Addams Junior High School
- Elementary school:Campanelli Elementary School
Utilities
- Water:Public
- Sewer:Public Sewer
Finances and disclosures
- Price:$584,900
- Price per sq. ft.:$251.79
- Tax amount:$11,447 (2025)
Features and amenities
- Laundry features:Dryer, Washer
- Amenities:Ceiling Fan(s), Sprinkler-Lawn
Parking
- Total parking spaces:2
- Parking description:Attached Garage, Concrete, Garage
- Garage:Yes
- Garage spaces:2
 Copyright 2026 Midwest Real Estate Data LLC. All rights reserved. The data relating to real estate for sale on this web site comes in part from the Broker Reciprocity Program of the Midwest Real Estate Data LLC. Listing information is deemed reliable but not guaranteed. MLSNI Member Broker: Barbara K. Broughton
New listings near 105 Haverhill Lane
- Open Sat, 11:30am to 1pmNew
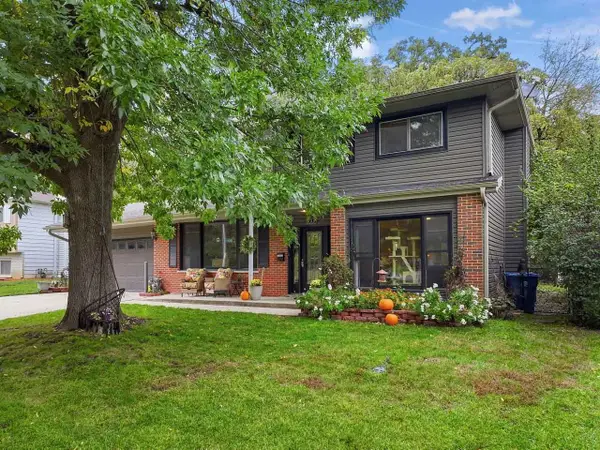 $525,000Active3 beds 2 baths1,969 sq. ft.
430 Spruce Drive, Schaumburg, IL 60193
MLS# 12758258Listed by: EXP REALTY - New
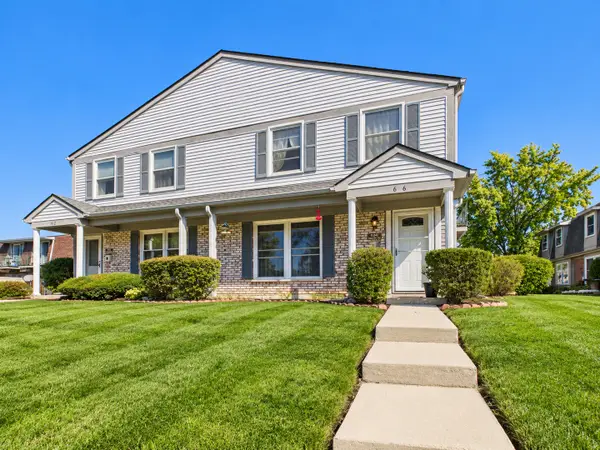 $265,000Active2 beds 2 baths1,250 sq. ft.
636 Newton Court #636, Schaumburg, IL 60194
MLS# 12726569Listed by: RE/MAX PREMIER LUXURY COLLECTION - New
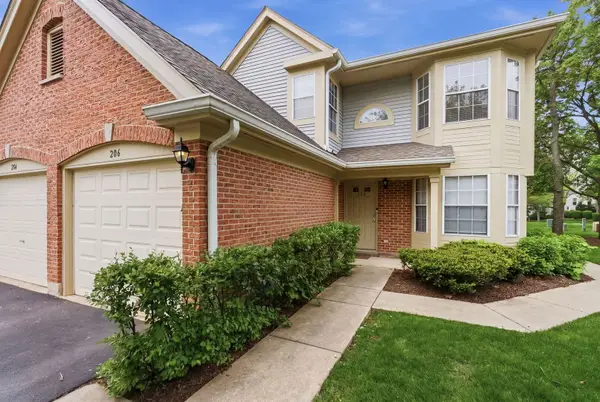 $299,000Active3 beds 2 baths1,350 sq. ft.
206 Glasgow Lane #B206, Schaumburg, IL 60194
MLS# 12786713Listed by: COLDWELL BANKER REALTY - Open Sat, 11am to 1pmNew
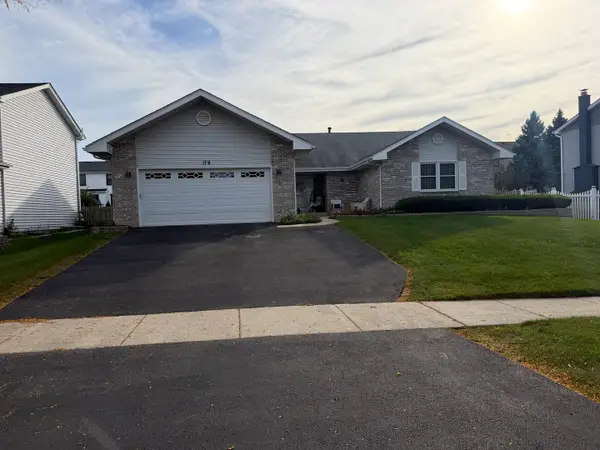 $760,000Active3 beds 3 baths2,397 sq. ft.
179 Farmgate Drive, Schaumburg, IL 60193
MLS# 12574306Listed by: NCK REALTY - Open Sat, 11am to 1pmNew
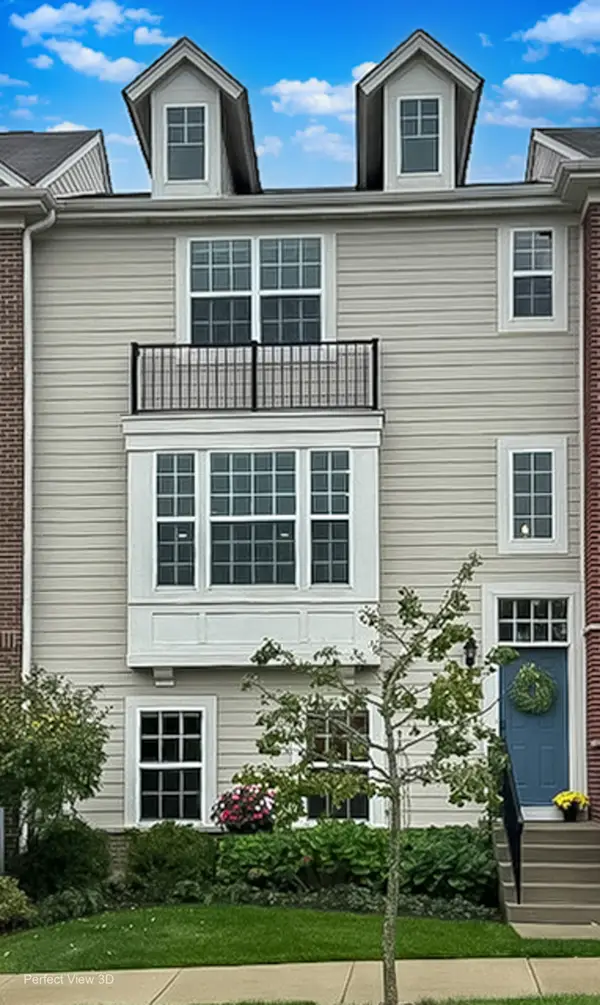 $499,000Active2 beds 3 baths2,016 sq. ft.
27 Bethel Lane, Schaumburg, IL 60194
MLS# 12783124Listed by: KELLER WILLIAMS NORTH SHORE WEST - New
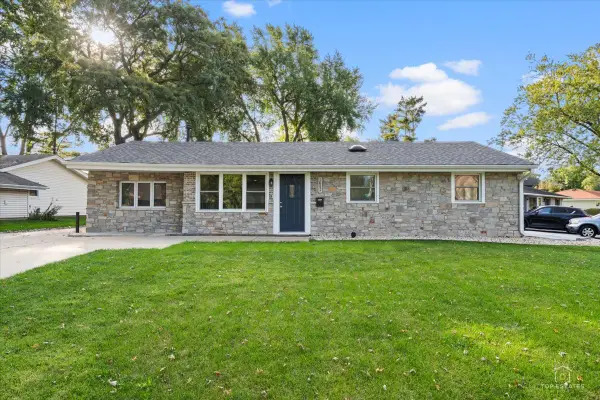 $399,000Active3 beds 1 baths1,250 sq. ft.
1831 Wedgewood Lane, Schaumburg, IL 60193
MLS# 12784061Listed by: RE/MAX AT HOME - New
 $650,000Active4 beds 4 baths2,351 sq. ft.
Address Withheld By Seller, Schaumburg, IL 60193
MLS# 12785428Listed by: GATEWAY REALTY LLC - Open Sat, 11am to 1pmNew
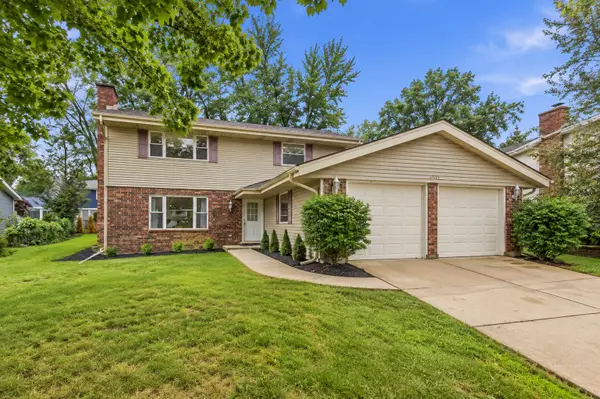 $499,000Active4 beds 3 baths2,342 sq. ft.
1134 Pinehurst Lane, Schaumburg, IL 60193
MLS# 12785466Listed by: KOMAR - New
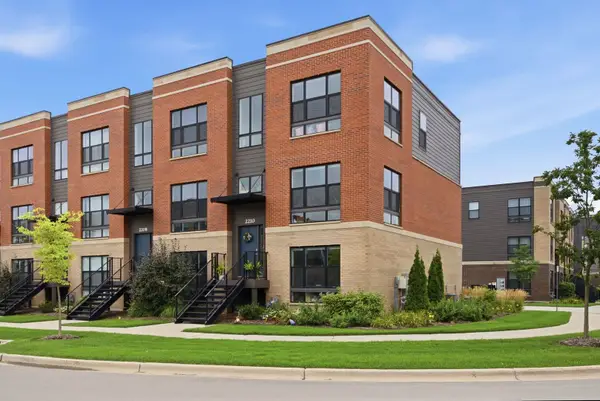 $490,000Active3 beds 4 baths1,922 sq. ft.
2210 Venture Drive, Schaumburg, IL 60173
MLS# 12785155Listed by: BETTER HOMES & GARDENS REAL ESTATE


Protect your home and budget from life's surprises with an Assurant Home Warranty, backed by a partner that supports you through every step of homeownership. Explore Plans.
©2026 Century 21 Real Estate LLC. All rights reserved. CENTURY 21®, the CENTURY 21 Logo and C21® are service marks owned by Century 21 Real Estate LLC. Century 21 Real Estate LLC fully supports the principles of the Fair Housing Act and the Equal Opportunity Act. Each office is independently owned and operated. Listing information is deemed reliable but not guaranteed accurate.