
430 Spruce Drive, Schaumburg, IL 60193
Local realty services provided by:CENTURY 21 Broughton Team
Upcoming open houses
- Sat, Oct 1711:30 am - 01:00 pm
Listed by: beth kaim
Office: exp realty
MLS#:12758258
Source:MLSNI
Price summary
- Price:$525,000
- Price per sq. ft.:$266.63
About this home
Welcome to this beautiful 3-bedroom, 2-full-bath tri-level home in Schaumburg's desirable Timbercrest subdivision! Step inside and discover vaulted ceilings, skylights, and hardwood flooring throughout much of the home, creating a bright and inviting atmosphere. The spacious kitchen, updated in 2015, features granite countertops, a beautiful backsplash, a large center island, skylights, hardwood flooring, and wiring for under-cabinet lighting. Sliding glass doors from both the kitchen and family room provide easy access to the outdoor living spaces. The family room features distinctive slate flooring, a cozy fireplace and overlooks the exceptionally private backyard. The primary bedroom offers a walk-in closet, providing plenty of storage space. Step outside and enjoy two decks, a concrete patio, and a private backyard, perfect for entertaining, summer barbecues, or simply relaxing. Additional improvements include a roof replaced in 2011, siding, soffits, fascia, and gutters updated in 2018, and a concrete driveway. The home also features an attached garage and an unfinished basement offering additional storage and possibilities. Conveniently located near the Kay Wojcik Conservation Area at Oak Hollow, parks, shopping, dining, and recreation. Served by District 54 and District 211 schools. A wonderful opportunity to enjoy space, comfort, privacy, and a fantastic Schaumburg location!...
Contact an agent
Home facts
- Year built:1965
- Listing ID #:12758258
- Updated:October 16, 2026 at 11:43 AM
Rooms and interior
- Bedrooms:3
- Total bathrooms:2
- Full bathrooms:2
- Rooms Total:6
- Kitchen Description:Cooktop, Dishwasher, Disposal, Double Oven, Microwave, Range Hood, Refrigerator, Stainless Steel Appliance(s)
- Basement Description:Partial, Unfinished
- Living area:1,969 sq. ft.
Heating and cooling
- Cooling:Central Air
- Heating:Natural Gas
- Central air:Yes
Structure and exterior
- Roof:Asphalt
- Year built:1965
- Building area:1,969 sq. ft.
- Lot Features:Forest Preserve Adjacent, Wooded
- Levels:2 Story
Schools
- High school:Schaumburg High School
- Middle school:Robert Frost Junior High School
- Elementary school:Dirksen Elementary School
Utilities
- Water:Lake Michigan
- Sewer:Public Sewer
Finances and disclosures
- Price:$525,000
- Price per sq. ft.:$266.63
- Tax amount:$10,314 (2025)
Features and amenities
- Laundry features:Dryer, Washer
- Amenities:Ceiling Fan(s)
Parking
- Total parking spaces:2
- Parking description:Attached Garage, Concrete, Garage
- Garage:Yes
- Garage spaces:2
 Copyright 2026 Midwest Real Estate Data LLC. All rights reserved. The data relating to real estate for sale on this web site comes in part from the Broker Reciprocity Program of the Midwest Real Estate Data LLC. Listing information is deemed reliable but not guaranteed. MLSNI Member Broker: Barbara K. Broughton
New listings near 430 Spruce Drive
- New
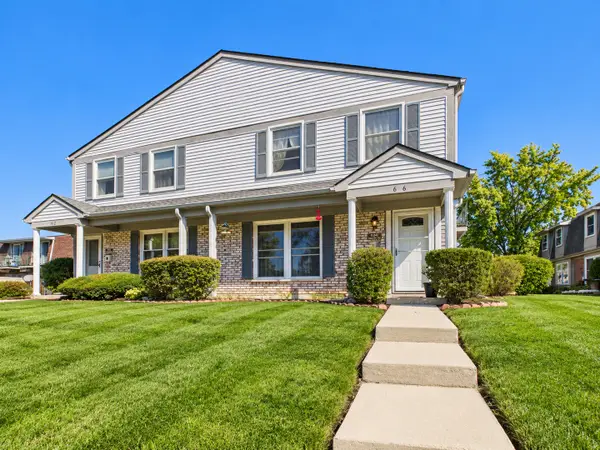 $265,000Active2 beds 2 baths1,250 sq. ft.
636 Newton Court #636, Schaumburg, IL 60194
MLS# 12726569Listed by: RE/MAX PREMIER LUXURY COLLECTION - New
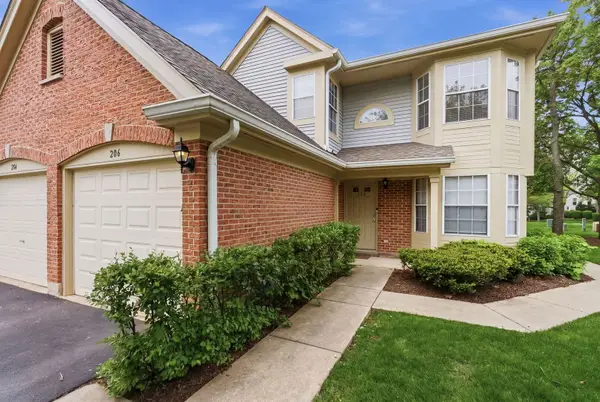 $299,000Active3 beds 2 baths1,350 sq. ft.
206 Glasgow Lane #B206, Schaumburg, IL 60194
MLS# 12786713Listed by: COLDWELL BANKER REALTY - Open Sat, 11am to 1pmNew
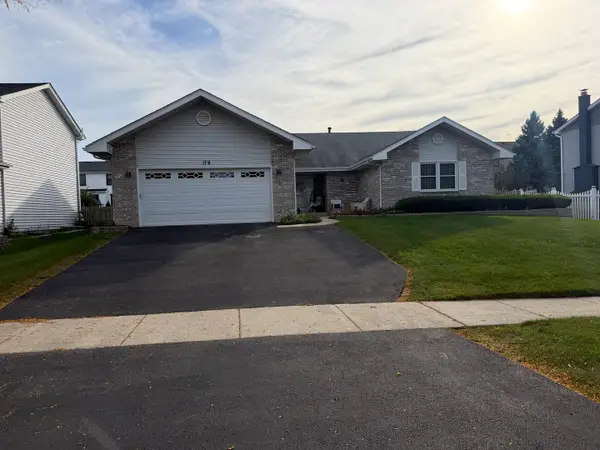 $760,000Active3 beds 3 baths2,397 sq. ft.
179 Farmgate Drive, Schaumburg, IL 60193
MLS# 12574306Listed by: NCK REALTY - Open Sun, 11am to 1pmNew
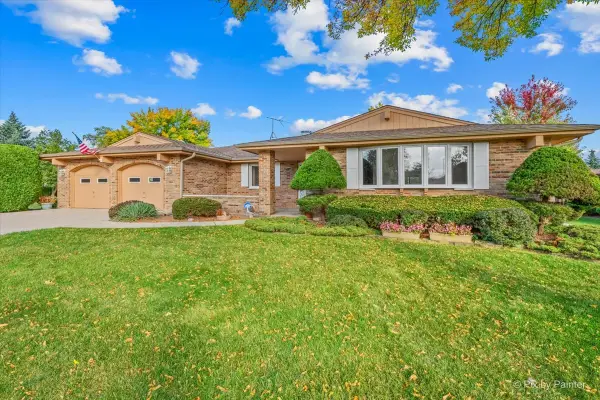 $584,900Active3 beds 3 baths2,323 sq. ft.
105 Haverhill Lane, Schaumburg, IL 60193
MLS# 12762250Listed by: RE/MAX SUBURBAN - Open Sat, 11am to 1pmNew
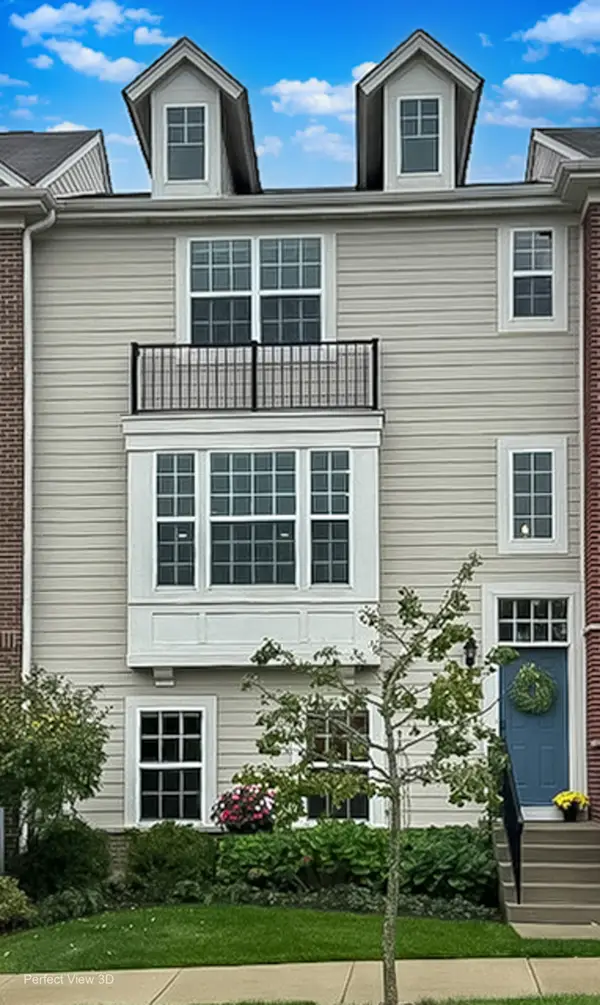 $499,000Active2 beds 3 baths2,016 sq. ft.
27 Bethel Lane, Schaumburg, IL 60194
MLS# 12783124Listed by: KELLER WILLIAMS NORTH SHORE WEST - New
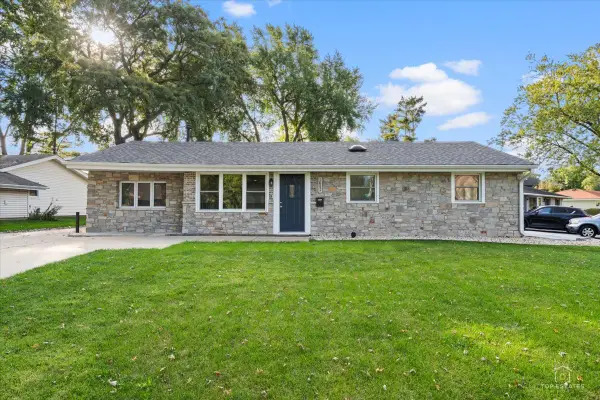 $399,000Active3 beds 1 baths1,250 sq. ft.
1831 Wedgewood Lane, Schaumburg, IL 60193
MLS# 12784061Listed by: RE/MAX AT HOME - New
 $650,000Active4 beds 4 baths2,351 sq. ft.
Address Withheld By Seller, Schaumburg, IL 60193
MLS# 12785428Listed by: GATEWAY REALTY LLC - Open Sat, 11am to 1pmNew
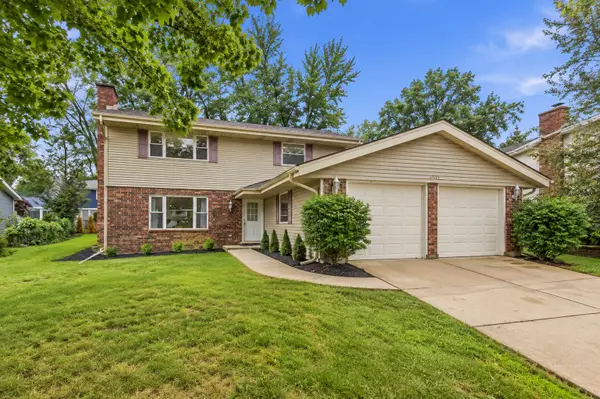 $499,000Active4 beds 3 baths2,342 sq. ft.
1134 Pinehurst Lane, Schaumburg, IL 60193
MLS# 12785466Listed by: KOMAR - New
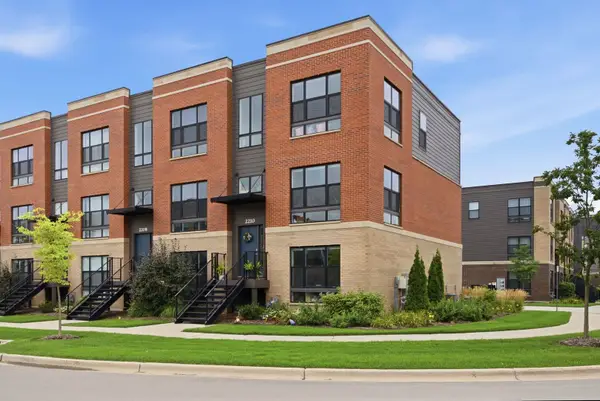 $490,000Active3 beds 4 baths1,922 sq. ft.
2210 Venture Drive, Schaumburg, IL 60173
MLS# 12785155Listed by: BETTER HOMES & GARDENS REAL ESTATE


Protect your home and budget from life's surprises with an Assurant Home Warranty, backed by a partner that supports you through every step of homeownership. Explore Plans.
©2026 Century 21 Real Estate LLC. All rights reserved. CENTURY 21®, the CENTURY 21 Logo and C21® are service marks owned by Century 21 Real Estate LLC. Century 21 Real Estate LLC fully supports the principles of the Fair Housing Act and the Equal Opportunity Act. Each office is independently owned and operated. Listing information is deemed reliable but not guaranteed accurate.