
1146 Regency Court, Schaumburg, IL 60193
Local realty services provided by:CENTURY 21 Circle
Listed by: peter bellert, tamara borowiec
Office: @properties christies international real estate
MLS#:12790336
Source:MLSNI
Price summary
- Price:$330,000
- Price per sq. ft.:$275
- Monthly HOA dues:$301
About this home
Welcome to this well-maintained 2-bedroom, 2.1-bathroom, two-story townhome tucked away on a cul-de-sac, offering a comfortable layout, and a convenient location. The first floor features an updated kitchen with newer cabinets, tile backsplash, granite countertops, stainless steel appliances, and an eating area. The living room offers a fireplace and sliding glass door leading to the patio, along with an updated half bath. Upstairs, you'll find two primary bedrooms, each with a private bathroom. One bathroom has been updated, and one bedroom includes a walk-in closet. A second-floor laundry room with a full-size washer and dryer adds convenience. Additional updates include newer windows, furnace, central air conditioning, and water heater. The attached one-car garage offers extra attic storage. Conveniently located near shopping, a variety of dining options, and expressway access, this townhome is a great place to call home!
Contact an agent
Home facts
- Year built:1990
- Listing ID #:12790336
- Updated:October 24, 2026 at 02:28 PM
Rooms and interior
- Bedrooms:2
- Total bathrooms:3
- Full bathrooms:2
- Half bathrooms:1
- Rooms Total:5
- Dining Description:Combined With Living Room
- Kitchen Description:Dishwasher, Disposal, Microwave, Range, Refrigerator, Stainless Steel Appliance(s)
- Living area:1,200 sq. ft.
Heating and cooling
- Cooling:Central Air
- Heating:Forced Air, Gas
- Central air:Yes
Structure and exterior
- Roof:Asphalt
- Year built:1990
- Building area:1,200 sq. ft.
- Foundation Description:Concrete Perimeter
Schools
- High school:Schaumburg High School
- Middle school:Jane Addams Junior High School
- Elementary school:Nathan Hale Elementary School
Utilities
- Water:Public
- Sewer:Public Sewer
Finances and disclosures
- Price:$330,000
- Price per sq. ft.:$275
- Tax amount:$5,638 (2025)
Features and amenities
- Laundry features:Dryer, Washer
Parking
- Total parking spaces:1
- Parking description:Asphalt, Attached Garage, Garage
- Garage:Yes
- Garage spaces:1
 Copyright 2026 Midwest Real Estate Data LLC. All rights reserved. The data relating to real estate for sale on this web site comes in part from the Broker Reciprocity Program of the Midwest Real Estate Data LLC. Listing information is deemed reliable but not guaranteed.
New listings near 1146 Regency Court
- New
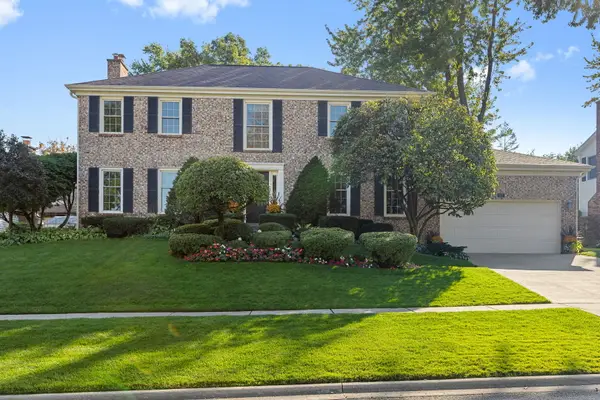 $700,000Active4 beds 3 baths2,402 sq. ft.
321 Forest Lane, Schaumburg, IL 60193
MLS# 12793041Listed by: COLDWELL BANKER REALTY - New
 $449,900Active2 beds 3 baths2,016 sq. ft.
21 Jasmine Court, Schaumburg, IL 60194
MLS# 12793263Listed by: ROYAL FAMILY REAL ESTATE - New
 $590,000Active5 beds 4 baths3,044 sq. ft.
37 Yardley Lane, Schaumburg, IL 60194
MLS# 12792874Listed by: MISTERHOMES REAL ESTATE - New
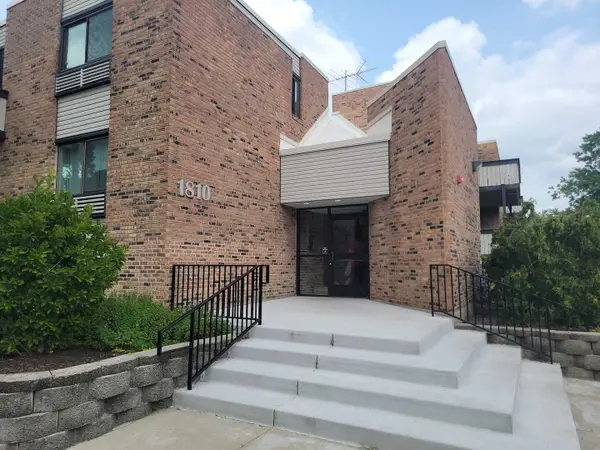 $175,000Active1 beds 1 baths790 sq. ft.
1810 Hemlock Place #204, Schaumburg, IL 60173
MLS# 12791771Listed by: PROPERTY ECONOMICS, INC. - New
 $389,900Active3 beds 2 baths1,386 sq. ft.
608 Andrew Court, Schaumburg, IL 60193
MLS# 12792467Listed by: RE/MAX SUBURBAN - New
 $159,900Active-- beds 1 baths520 sq. ft.
1919 Prairie Square #302, Schaumburg, IL 60173
MLS# 12782854Listed by: RCI REAL ESTATE GROUP - Open Sun, 11am to 1pmNew
 $524,900Active4 beds 3 baths2,200 sq. ft.
1027 Country Club Lane, Schaumburg, IL 60193
MLS# 12792415Listed by: COMPASS - New
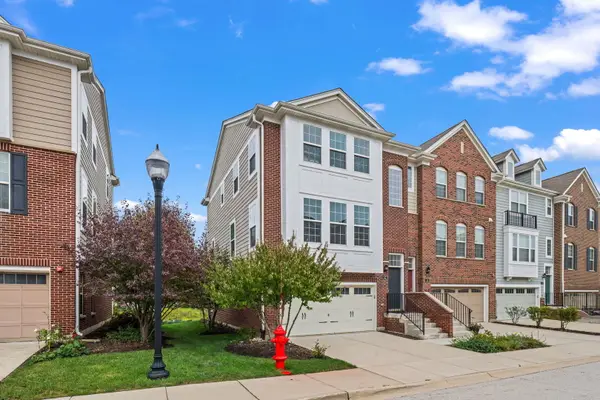 $529,000Active3 beds 4 baths2,400 sq. ft.
42 Marcel Lane, Schaumburg, IL 60194
MLS# 12792261Listed by: @PROPERTIES CHRISTIE'S INTERNATIONAL REAL ESTATE - Open Sat, 1 to 4pmNew
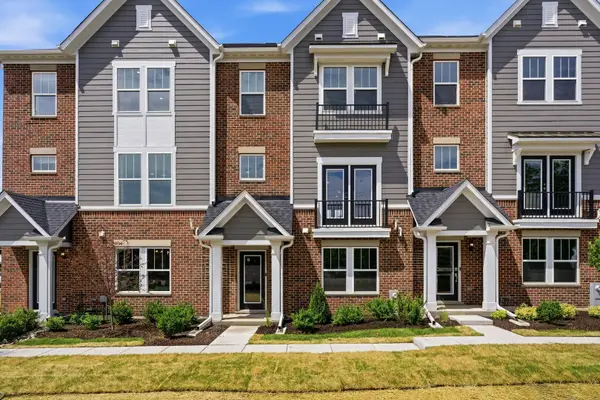 $599,990Active3 beds 4 baths2,219 sq. ft.
210 Steeple Bush Lane #9238, Schaumburg, IL 60193
MLS# 12791865Listed by: TWIN VINES REAL ESTATE SVCS


Protect your home and budget from life's surprises with an Assurant Home Warranty, backed by a partner that supports you through every step of homeownership. Explore Plans.
©2026 Century 21 Real Estate LLC. All rights reserved. CENTURY 21®, the CENTURY 21 Logo and C21® are service marks owned by Century 21 Real Estate LLC. Century 21 Real Estate LLC fully supports the principles of the Fair Housing Act and the Equal Opportunity Act. Each office is independently owned and operated. Listing information is deemed reliable but not guaranteed accurate.