
321 Forest Lane, Schaumburg, IL 60193
Local realty services provided by:CENTURY 21 Affiliated
321 Forest Lane,Schaumburg, IL 60193
$700,000
- 4 Beds
- 3 Baths
- 2,402 sq. ft.
- Single family
- Active
Listed by: karen ringquist
Office: coldwell banker realty
MLS#:12793041
Source:MLSNI
Price summary
- Price:$700,000
- Price per sq. ft.:$291.42
About this home
Welcome to 321 Forest Lane in The Woods, a beautifully established Schaumburg neighborhood just minutes from the heart of downtown! Set on a slight rise for added curb appeal, this meticulously maintained home is surrounded by mature landscaping and offers a special combination of thoughtful updates, inviting living spaces, and gardens that are truly a delight. Enjoy the convenience of being within walking distance of Schaumburg Town Square, home to the third-largest library in Illinois, along with grocery shopping, restaurants including Bonefish Grill and Lou Malnati's, shops, the seasonal farmers market, and summer concerts. Nearby parks, playgrounds, and outdoor pickleball courts add to the appeal, while Schaumburg's highly regarded Park District and Schaumburg Athletic Association offer even more opportunities for recreation for all ages. The outdoor spaces are a highlight of this property. Unilock brick pavers create a beautiful patio in the backyard, with naturally curved borders that weave around mature plants, shrubs, and trees. Arborvitae provide a lovely natural backdrop, while the front and back gardens showcase an incredible variety of flowers, foliage, and textures. Every detail has been thoughtfully considered, from the colorful azaleas, hostas, and impatiens in the front yard to the carefully layered backyard gardens featuring coneflowers, coral bells, allium, black-eyed Susans, peonies, cranesbill, daylilies, catmint, balloon flowers, ferns, sedum, clematis, and a variety of coleus. With changing colors and blooms throughout the seasons, there is always something new to enjoy. Hummingbirds, butterflies, and cardinals add to the peaceful, garden-like setting. The sellers' care and dedication are evident throughout this exceptional property. Inside, natural light fills the family room and kitchen throughout the day, enhanced by double-hung Ultra U+ Glass windows with Optiview screens. The family room invites you to relax beside the beautiful stone hearth fireplace with gas starter, while red oak hardwood flooring and recessed lighting add warmth and character to the main level. The kitchen features granite countertops, maple cabinetry, tile flooring, a stylish backsplash, pendant lighting, and quality Thermador cooking appliances, including a cooktop and built-in oven and microwave. The remodeled bathrooms offer custom-made solid wood vanities with double sinks, Kohler fixtures, and beautifully tiled showers. The finished basement expands your living options with a spacious recreation room that can serve as a second family room, home office, or flexible gathering space. Even the crawl space reflects the home's meticulous upkeep, with clean concrete flooring. Additional improvements include a Carrier Infinity HVAC system with Touch Control Panel, roof and gutters replaced in 2018, windows replaced in 2016, an in-ground sprinkler system, and an updated main entry door. Homes with this level of care, extensive updates, and thoughtfully designed gardens are a special find. Come experience 321 Forest Lane for yourself and discover all that this wonderful home and its setting have to offer!...
Contact an agent
Home facts
- Year built:1973
- Subdivision & Development:The Woods
- Listing ID #:12793041
- Updated:October 24, 2026 at 09:28 PM
Rooms and interior
- Bedrooms:4
- Total bathrooms:3
- Full bathrooms:2
- Half bathrooms:1
- Rooms Total:9
- Dining Description:Separate Dining Room
- Bathrooms Description:Double Sinks
- Kitchen Description:Cooktop, Dishwasher, Disposal, Microwave, Refrigerator
- Basement Description:Finished, Partial
- Living area:2,402 sq. ft.
Heating and cooling
- Cooling:Central Air
- Heating:Forced Air, Gas
- Central air:Yes
Structure and exterior
- Roof:Asphalt
- Year built:1973
- Building area:2,402 sq. ft.
- Architectural Style:Colonial
- Levels:2 Story
Schools
- High school:Schaumburg High School
- Middle school:Robert Frost Junior High School
- Elementary school:Dirksen Elementary School
Utilities
- Water:Public
- Sewer:Public Sewer
Finances and disclosures
- Price:$700,000
- Price per sq. ft.:$291.42
- Tax amount:$12,162 (2025)
Features and amenities
- Laundry features:Dryer, Washer
- Amenities:CO Detectors, Ceiling Fan(s), Sump Pump
Parking
- Total parking spaces:2
- Parking description:Attached Garage, Concrete, Garage
- Garage:Yes
- Garage spaces:2
 Copyright 2026 Midwest Real Estate Data LLC. All rights reserved. The data relating to real estate for sale on this web site comes in part from the Broker Reciprocity Program of the Midwest Real Estate Data LLC. Listing information is deemed reliable but not guaranteed. MLSNI Member Broker: David Try
New listings near 321 Forest Lane
- New
 $299,900Active3 beds 2 baths1,370 sq. ft.
2034 Stanley Court, Schaumburg, IL 60194
MLS# 12793407Listed by: RE/MAX SUBURBAN - New
 $449,900Active2 beds 3 baths2,016 sq. ft.
21 Jasmine Court, Schaumburg, IL 60194
MLS# 12793263Listed by: ROYAL FAMILY REAL ESTATE - New
 $590,000Active5 beds 4 baths3,044 sq. ft.
37 Yardley Lane, Schaumburg, IL 60194
MLS# 12792874Listed by: MISTERHOMES REAL ESTATE - New
 $330,000Active2 beds 3 baths1,200 sq. ft.
1146 Regency Court, Schaumburg, IL 60193
MLS# 12790336Listed by: @PROPERTIES CHRISTIES INTERNATIONAL REAL ESTATE - New
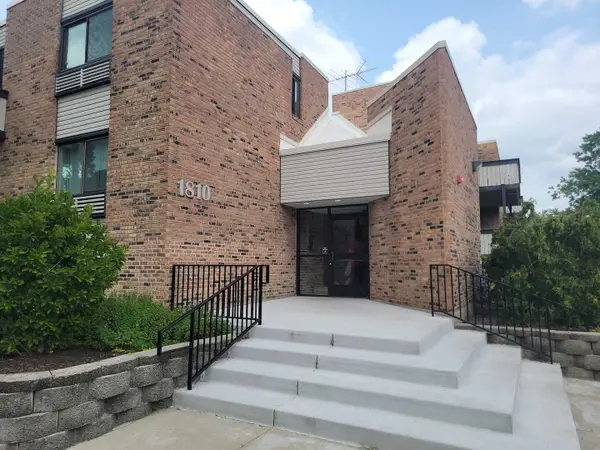 $175,000Active1 beds 1 baths790 sq. ft.
1810 Hemlock Place #204, Schaumburg, IL 60173
MLS# 12791771Listed by: PROPERTY ECONOMICS, INC. - New
 $389,900Active3 beds 2 baths1,386 sq. ft.
608 Andrew Court, Schaumburg, IL 60193
MLS# 12792467Listed by: RE/MAX SUBURBAN - New
 $159,900Active-- beds 1 baths520 sq. ft.
1919 Prairie Square #302, Schaumburg, IL 60173
MLS# 12782854Listed by: RCI REAL ESTATE GROUP - New
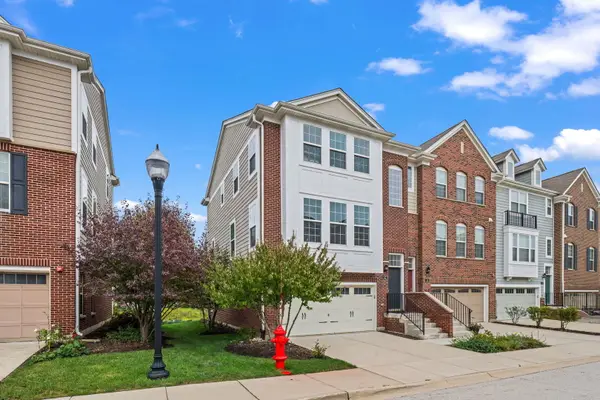 $529,000Active3 beds 4 baths2,400 sq. ft.
42 Marcel Lane, Schaumburg, IL 60194
MLS# 12792261Listed by: @PROPERTIES CHRISTIE'S INTERNATIONAL REAL ESTATE - Open Sun, 1 to 4pmNew
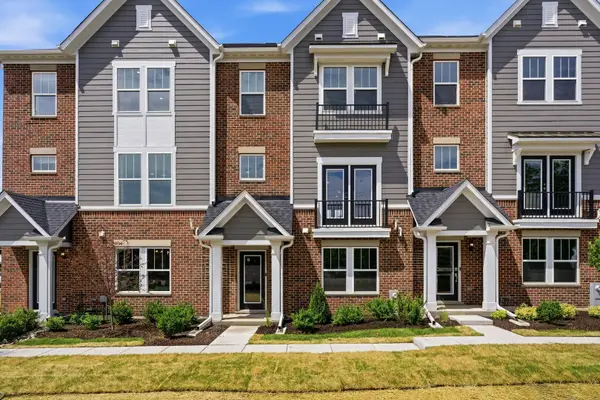 $599,990Active3 beds 4 baths2,219 sq. ft.
210 Steeple Bush Lane #9238, Schaumburg, IL 60193
MLS# 12791865Listed by: TWIN VINES REAL ESTATE SVCS


Protect your home and budget from life's surprises with an Assurant Home Warranty, backed by a partner that supports you through every step of homeownership. Explore Plans.
©2026 Century 21 Real Estate LLC. All rights reserved. CENTURY 21®, the CENTURY 21 Logo and C21® are service marks owned by Century 21 Real Estate LLC. Century 21 Real Estate LLC fully supports the principles of the Fair Housing Act and the Equal Opportunity Act. Each office is independently owned and operated. Listing information is deemed reliable but not guaranteed accurate.