
1266 Catalina Court, Schaumburg, IL 60173
Local realty services provided by:CENTURY 21 All Pro Real Estate
1266 Catalina Court,Schaumburg, IL 60173
$520,000
- 3 Beds
- 4 Baths
- 1,782 sq. ft.
- Townhouse
- Pending
Listed by: krystsina kananchuk
Office: exit realty redefined
MLS#:12715684
Source:MLSNI
Price summary
- Price:$520,000
- Price per sq. ft.:$291.81
- Monthly HOA dues:$260
About this home
Welcome to this beautifully maintained end-unit townhome in the highly sought-after Northgate at Veridian community in Schaumburg! Offering an open, light-filled floor plan with modern finishes and smart home technology, this home combines style, comfort, and convenience. The spacious main level features durable wood laminate flooring and an open-concept layout that's perfect for both everyday living and entertaining. The designer kitchen is equipped with 42" white cabinetry with crown molding and soft-close drawers, quartz countertops, a classic subway tile backsplash, a large center island with seating, stainless steel appliances, and abundant counter space overlooking the dining and living areas. This home offers 3 generously sized bedrooms and 3.5 bathrooms, including a luxurious primary suite with a walk-in closet and a private ensuite bath featuring dual vanities, raised-height cabinetry, and ceramic tile flooring. The conveniently located second-floor laundry adds to the home's functional design. The finished lower level includes a spacious bonus room with a full bathroom, providing exceptional flexibility as a home office, fitness room, guest suite, playroom, or potential fourth bedroom. An oversized two-car garage offers ample storage and parking. Enjoy low-maintenance living with professional landscaping in one of Schaumburg's most desirable communities. Northgate at Veridian offers the perfect blend of convenience and lifestyle, with nearby shopping, dining, parks, walking trails, major highways, and highly rated Schaumburg schools. The home also features integrated smart home technology, allowing you to monitor and control key features from your smartphone, tablet, or computer, providing convenience and peace of mind whether you're at home or away. This move-in-ready home is a wonderful opportunity to enjoy modern living in an exceptional Schaumburg location....
Contact an agent
Home facts
- Year built:2021
- Subdivision & Development:Northgate at Veridian
- Listing ID #:12715684
- Updated:September 16, 2026 at 10:28 AM
Rooms and interior
- Bedrooms:3
- Total bathrooms:4
- Full bathrooms:3
- Half bathrooms:1
- Rooms Total:7
- Kitchen Description:Dishwasher, Disposal, Microwave, Range, Refrigerator, Stainless Steel Appliance(s)
- Basement Description:Finished
- Living area:1,782 sq. ft.
Heating and cooling
- Cooling:Central Air
- Heating:Forced Air, Natural Gas
- Central air:Yes
Structure and exterior
- Roof:Asphalt
- Year built:2021
- Building area:1,782 sq. ft.
- Exterior Features:Balcony
- Foundation Description:Concrete Perimeter
Schools
- High school:Wm Fremd High School
- Elementary school:Hunting Ridge Elementary School
Utilities
- Water:Lake Michigan
- Sewer:Public Sewer
Finances and disclosures
- Price:$520,000
- Price per sq. ft.:$291.81
- Tax amount:$14,537 (2024)
Features and amenities
- Amenities:CO Detectors
- Smart home:Yes
Parking
- Total parking spaces:2
- Parking description:Asphalt, Attached Garage, Garage
- Garage:Yes
- Garage spaces:2
 Copyright 2026 Midwest Real Estate Data LLC. All rights reserved. The data relating to real estate for sale on this web site comes in part from the Broker Reciprocity Program of the Midwest Real Estate Data LLC. Listing information is deemed reliable but not guaranteed. MLSNI Member Broker: Lisa McKinney
New listings near 1266 Catalina Court
- New
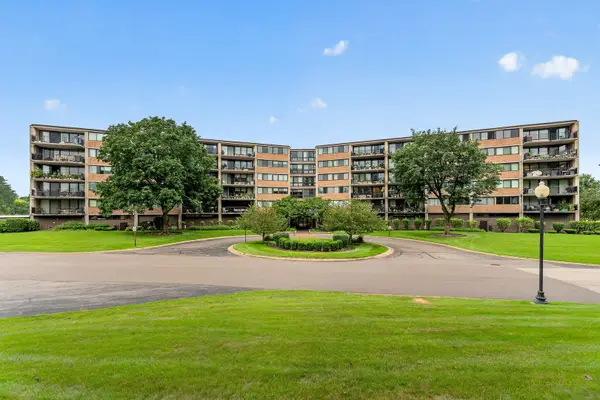 $309,999Active2 beds 2 baths
101 Bar Harbour Road #6T, Schaumburg, IL 60193
MLS# 12759977Listed by: WIRTZ REAL ESTATE GROUP INC. - New
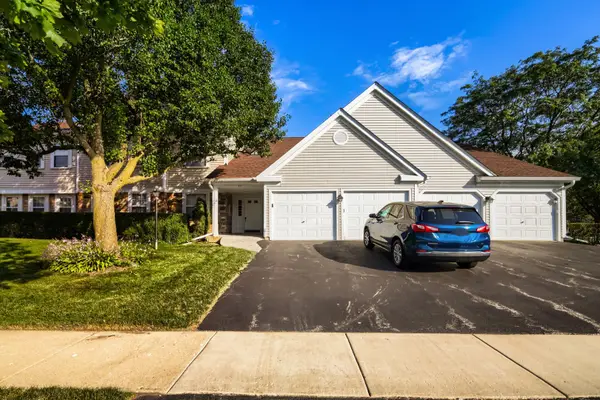 $289,900Active2 beds 2 baths1,250 sq. ft.
75 Larch Court #Z1, Schaumburg, IL 60193
MLS# 12759797Listed by: RE/MAX SUBURBAN - New
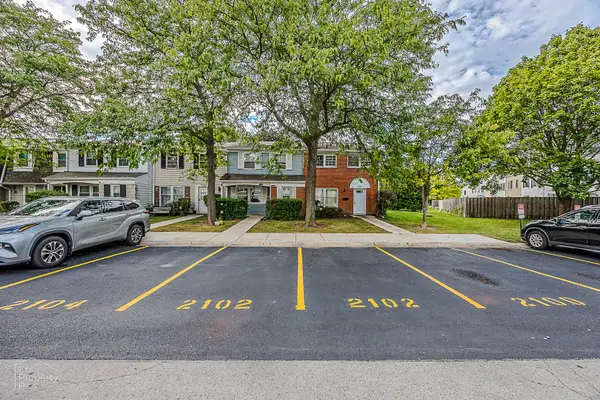 $309,990Active3 beds 2 baths1,440 sq. ft.
2102 Stanley Court, Schaumburg, IL 60194
MLS# 12752976Listed by: ARNI REALTY INCORPORATED - New
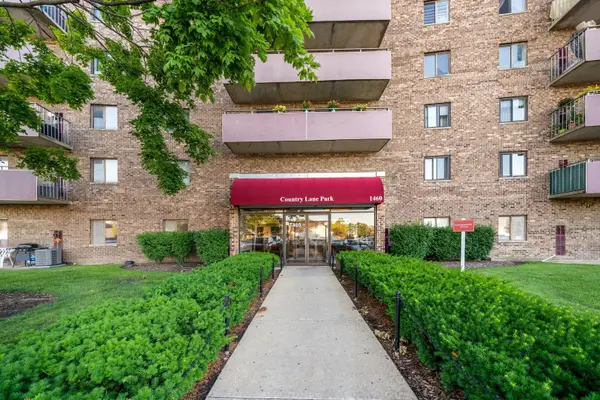 $181,000Active1 beds 1 baths750 sq. ft.
1460 Fairlane Drive #307, Schaumburg, IL 60193
MLS# 12759435Listed by: COMPASS - New
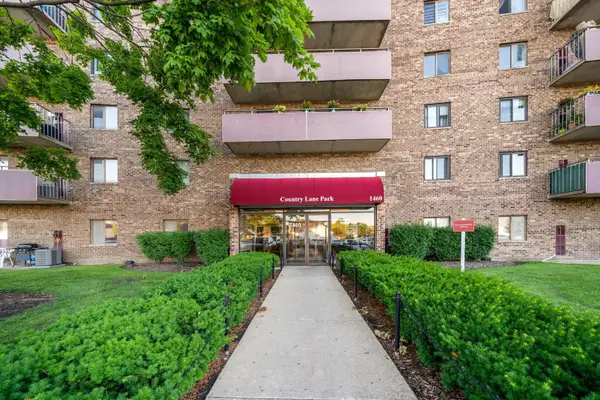 $244,000Active2 beds 2 baths960 sq. ft.
1460 Fairlane Drive #312, Schaumburg, IL 60193
MLS# 12759409Listed by: COMPASS - Open Sat, 10am to 12pmNew
 $490,000Active4 beds 3 baths2,206 sq. ft.
511 Cottonwood Lane, Schaumburg, IL 60193
MLS# 12747896Listed by: BERKSHIRE HATHAWAY HOMESERVICES CHICAGO - New
 $300,000Active2 beds 2 baths1,400 sq. ft.
1970 Gary Court #B, Schaumburg, IL 60193
MLS# 12759060Listed by: KELLER WILLIAMS REALTY SIGNATURE - New
 $389,000Active3 beds 3 baths1,645 sq. ft.
2331 Sedgfield Court, Schaumburg, IL 60194
MLS# 12728248Listed by: COMPASS - New
 $995,900Active6 beds 4 baths5,703 sq. ft.
124 E Monterey Avenue, Schaumburg, IL 60193
MLS# 12758470Listed by: DEVON REALTY, INC. - New
 $534,900Active3 beds 2 baths1,900 sq. ft.
1717 Vassar Court, Schaumburg, IL 60193
MLS# 12758277Listed by: BERKSHIRE HATHAWAY HOMESERVICES STARCK REAL ESTATE


Protect your home and budget from life's surprises with an Assurant Home Warranty, backed by a partner that supports you through every step of homeownership. Explore Plans.
©2026 Century 21 Real Estate LLC. All rights reserved. CENTURY 21®, the CENTURY 21 Logo and C21® are service marks owned by Century 21 Real Estate LLC. Century 21 Real Estate LLC fully supports the principles of the Fair Housing Act and the Equal Opportunity Act. Each office is independently owned and operated. Listing information is deemed reliable but not guaranteed accurate.