
511 Cottonwood Lane, Schaumburg, IL 60193
Local realty services provided by:CENTURY 21 New Heritage
511 Cottonwood Lane,Schaumburg, IL 60193
$490,000
- 4 Beds
- 3 Baths
- 2,206 sq. ft.
- Single family
- Active
Listed by: emily rodriguez, katrina de los reyes
Office: berkshire hathaway homeservices chicago
MLS#:12747896
Source:MLSNI
Price summary
- Price:$490,000
- Price per sq. ft.:$222.12
About this home
Welcome to this lovely 4-bedroom home in the Timbercrest Woods neighborhood of Schaumburg! The upper level features four generously sized bedrooms, including a primary bedroom with walk-in closet and updated private bath (2023), including dual sinks and a separate shower. There is an additional hallway full bath featuring a walk-in bath/shower combo (2023), and ample closet space throughout the rest of the upper level. On the main level, the kitchen features an updated peninsula countertop (2023) overlooking the eat-in area with hardwood floors and recessed lights. New sliding glass doors (2026) bring in plenty of natural light and open directly to the outdoor patio-perfect for dining, entertaining, or relaxing outside. The first floor also offers a spacious living room with a cozy fireplace. Rounding out the first level is a separate dining room, great for entertaining and located near the kitchen. An oversized attached 2-car garage provides plenty of additional storage. There is no garage access from the house. The large unfinished basement offers even more possibilities and is ready for your ideas-create a recreation room, home gym, office, additional storage, or a combination of all four. The exterior siding and roof were replaced in 2020 as well as some windows. Conveniently located in Schaumburg with plenty of space and potential to make this home your own!...
Contact an agent
Home facts
- Year built:1976
- Listing ID #:12747896
- Updated:September 15, 2026 at 11:10 AM
Rooms and interior
- Bedrooms:4
- Total bathrooms:3
- Full bathrooms:2
- Half bathrooms:1
- Rooms Total:8
- Dining Description:Separate Dining Room
- Bathrooms Description:Double Sinks, Separate Shower
- Kitchen Description:Dishwasher, Gas Cooktop, Refrigerator
- Basement Description:Full, Unfinished
- Living area:2,206 sq. ft.
Heating and cooling
- Cooling:Central Air
- Heating:Forced Air, Natural Gas
- Central air:Yes
Structure and exterior
- Roof:Asphalt
- Year built:1976
- Building area:2,206 sq. ft.
- Levels:2 Story
Schools
- Elementary school:Dirksen Elementary School
Utilities
- Water:Lake Michigan
- Sewer:Public Sewer
Finances and disclosures
- Price:$490,000
- Price per sq. ft.:$222.12
- Tax amount:$10,794 (2025)
Parking
- Total parking spaces:2
- Parking description:Attached Garage, Concrete, Garage
- Garage:Yes
- Garage spaces:2
 Copyright 2026 Midwest Real Estate Data LLC. All rights reserved. The data relating to real estate for sale on this web site comes in part from the Broker Reciprocity Program of the Midwest Real Estate Data LLC. Listing information is deemed reliable but not guaranteed. MLSNI Member Broker: Lisa Rossow
New listings near 511 Cottonwood Lane
- New
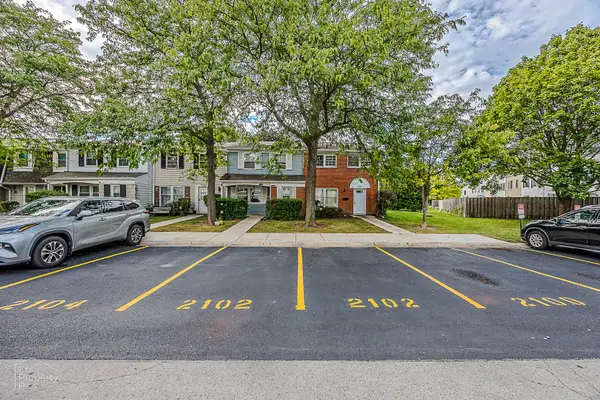 $309,990Active3 beds 2 baths1,440 sq. ft.
2102 Stanley Court, Schaumburg, IL 60194
MLS# 12752976Listed by: ARNI REALTY INCORPORATED - New
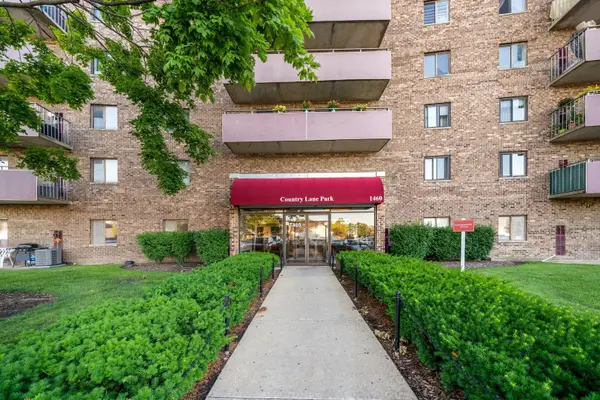 $181,000Active1 beds 1 baths750 sq. ft.
1460 Fairlane Drive #307, Schaumburg, IL 60193
MLS# 12759435Listed by: COMPASS - New
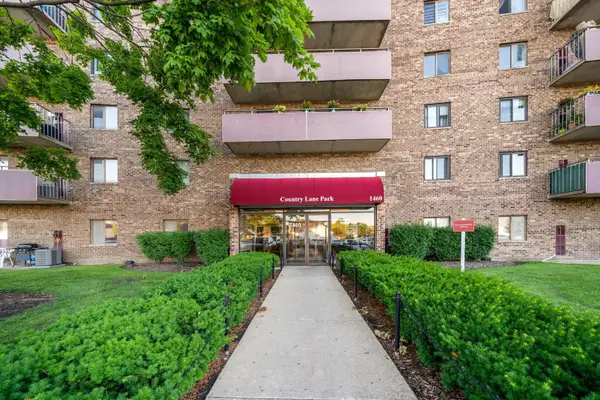 $244,000Active2 beds 2 baths960 sq. ft.
1460 Fairlane Drive #312, Schaumburg, IL 60193
MLS# 12759409Listed by: COMPASS - New
 $300,000Active2 beds 2 baths1,400 sq. ft.
1970 Gary Court #B, Schaumburg, IL 60193
MLS# 12759060Listed by: KELLER WILLIAMS REALTY SIGNATURE - New
 $389,000Active3 beds 3 baths1,645 sq. ft.
2331 Sedgfield Court, Schaumburg, IL 60194
MLS# 12728248Listed by: COMPASS - New
 $995,900Active6 beds 4 baths5,703 sq. ft.
124 E Monterey Avenue, Schaumburg, IL 60193
MLS# 12758470Listed by: DEVON REALTY, INC. - New
 $534,900Active3 beds 2 baths1,900 sq. ft.
1717 Vassar Court, Schaumburg, IL 60193
MLS# 12758277Listed by: BERKSHIRE HATHAWAY HOMESERVICES STARCK REAL ESTATE - New
 $320,000Active2 beds 3 baths1,065 sq. ft.
1181 Regency Drive, Schaumburg, IL 60193
MLS# 12757247Listed by: PROPERTY ECONOMICS, INC. - New
 $599,000Active3 beds 2 baths2,369 sq. ft.
132 S Staffire Drives, Schaumburg, IL 60193
MLS# 12755245Listed by: RE/MAX CITY


Protect your home and budget from life's surprises with an Assurant Home Warranty, backed by a partner that supports you through every step of homeownership. Explore Plans.
©2026 Century 21 Real Estate LLC. All rights reserved. CENTURY 21®, the CENTURY 21 Logo and C21® are service marks owned by Century 21 Real Estate LLC. Century 21 Real Estate LLC fully supports the principles of the Fair Housing Act and the Equal Opportunity Act. Each office is independently owned and operated. Listing information is deemed reliable but not guaranteed accurate.