
128 Hunter's Circle, Schaumburg, IL 60193
Local realty services provided by:CENTURY 21 Broughton Team
128 Hunter's Circle,Schaumburg, IL 60193
$589,900
- 4 Beds
- 3 Baths
- 2,212 sq. ft.
- Single family
- Active
Listed by: martha janus
Office: coldwell banker realty
MLS#:12721980
Source:MLSNI
Price summary
- Price:$589,900
- Price per sq. ft.:$266.68
About this home
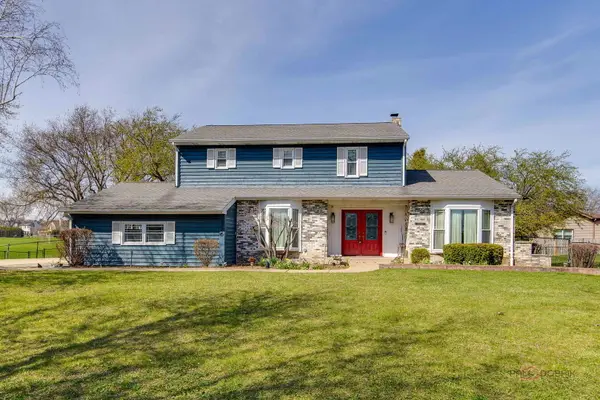
Rarely available Pheasant Walk 2 Story colonial, Well cared for by longtime owners, Upgrades incld: Furnace and Central air 2023 - Roof 2018 - Family room 19 x 17 w/stone surround gas Frplc, - open concept Kitchen w/ample eating area, patio door w/view to lovely yard and new cement patio- convenient main floor half bath - Entry hall 15x9 w/large closet and open staircase to second floor - All bedrooms have ceiling fans, Master BR has 7x7 walk in closet, 7x8 dressing area, upgraded full bath @ 6 yrs w/ granite counters - Full finished Rec Rm in basement plus huge Laundry and utility area w/tons of storage - Sump pump has battery backup - all windows have been replaced - all bedrooms have ceiling fans - all windows have blinds. Top location on quiet cul de sac, close to all shopping. Staying w/property: refigerator in basement, wall units in family room
Contact an agent
Home facts
- Year built:1978
- Subdivision & Development:Pheasant Walk
- Listing ID #:12721980
- Updated:September 19, 2026 at 11:01 AM
Rooms and interior
- Bedrooms:4
- Total bathrooms:3
- Full bathrooms:2
- Half bathrooms:1
- Rooms Total:9
- Dining Description:Separate Dining Room
- Kitchen Description:Dishwasher, Freezer, Microwave, Range, Refrigerator
- Basement Description:Finished, Full
- Living area:2,212 sq. ft.
Heating and cooling
- Cooling:Central Air
- Heating:Forced Air, Natural Gas
- Central air:Yes
Structure and exterior
- Roof:Asphalt
- Year built:1978
- Building area:2,212 sq. ft.
- Architectural Style:Colonial
- Foundation Description:Concrete Perimeter
- Levels:2 Story
Schools
- High school:Schaumburg High School
- Middle school:Robert Frost Junior High School
- Elementary school:Buzz Aldrin Elementary School
Utilities
- Water:Lake Michigan
- Sewer:Public Sewer
Finances and disclosures
- Price:$589,900
- Price per sq. ft.:$266.68
- Tax amount:$5,708 (2025)
Features and amenities
- Laundry features:Dryer, Washer
Parking
- Total parking spaces:2
- Parking description:Attached Garage, Concrete, Garage
- Garage:Yes
- Garage spaces:2
 Copyright 2026 Midwest Real Estate Data LLC. All rights reserved. The data relating to real estate for sale on this web site comes in part from the Broker Reciprocity Program of the Midwest Real Estate Data LLC. Listing information is deemed reliable but not guaranteed. MLSNI Member Broker: Barbara K. Broughton
New listings near 128 Hunter's Circle
- New
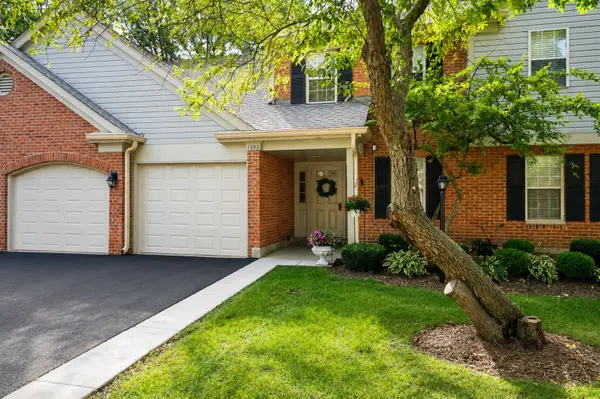 $239,900Active1 beds 1 baths1,090 sq. ft.
1253 Beechwood Court, Schaumburg, IL 60193
MLS# 12764204Listed by: RE/MAX LIBERTY - New
 $314,900Active2 beds 2 baths
1547 7 Pines Road #D-1, Schaumburg, IL 60193
MLS# 12763576Listed by: BERKSHIRE HATHAWAY HOMESERVICES STARCK REAL ESTATE - New
 $425,000Active3 beds 3 baths1,582 sq. ft.
20 Sarahs Grove Lane, Schaumburg, IL 60193
MLS# 12763015Listed by: COLDWELL BANKER REALTY - New
 $265,000Active2 beds 1 baths1,040 sq. ft.
225 Columbia Court #5, Schaumburg, IL 60193
MLS# 12763484Listed by: BAIRD & WARNER - Open Sat, 10am to 4pmNew
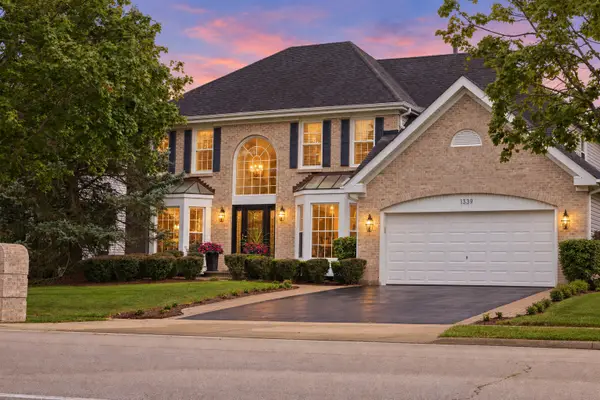 $979,000Active4 beds 4 baths3,953 sq. ft.
1339 Beckett Lane, Schaumburg, IL 60173
MLS# 12752372Listed by: @PROPERTIES CHRISTIE'S INTERNATIONAL REAL ESTATE - New
 $165,000Active-- beds 1 baths600 sq. ft.
1810 Hemlock Place #208, Schaumburg, IL 60173
MLS# 12763303Listed by: JAMESON SOTHEBY'S INTERNATIONAL REALTY - Open Sun, 11am to 1pmNew
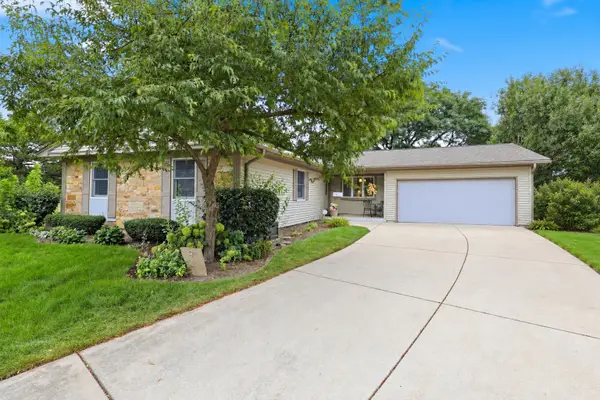 $534,900Active3 beds 3 baths1,600 sq. ft.
9 Dartford Lane, Schaumburg, IL 60194
MLS# 12762682Listed by: ROYAL FAMILY REAL ESTATE - Open Sat, 11am to 1pmNew
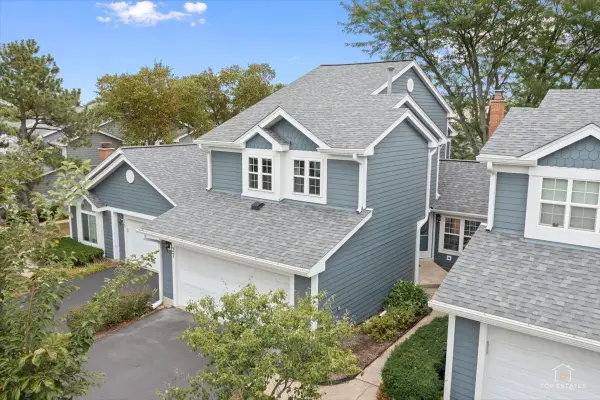 $399,000Active3 beds 3 baths1,292 sq. ft.
27 Sarahs Grove Lane, Schaumburg, IL 60193
MLS# 12760161Listed by: RE/MAX AT HOME - Open Sat, 12 to 2pmNew
 $620,000Active4 beds 3 baths2,552 sq. ft.
2326 W Weathersfield Way, Schaumburg, IL 60193
MLS# 12762123Listed by: REAL PEOPLE REALTY


Protect your home and budget from life's surprises with an Assurant Home Warranty, backed by a partner that supports you through every step of homeownership. Explore Plans.
©2026 Century 21 Real Estate LLC. All rights reserved. CENTURY 21®, the CENTURY 21 Logo and C21® are service marks owned by Century 21 Real Estate LLC. Century 21 Real Estate LLC fully supports the principles of the Fair Housing Act and the Equal Opportunity Act. Each office is independently owned and operated. Listing information is deemed reliable but not guaranteed accurate.