9 Dartford Lane, Schaumburg, IL 60194
Local realty services provided by:CENTURY 21 New Beginnings
9 Dartford Lane,Schaumburg, IL 60194
$534,900
- 3 Beds
- 3 Baths
- 1,600 sq. ft.
- Single family
- Active
Upcoming open houses
- Sun, Sep 2011:00 am - 01:00 pm
Listed by: catherine farb
Office: royal family real estate
MLS#:12762682
Source:MLSNI
Price summary
- Price:$534,900
- Price per sq. ft.:$334.31
About this home
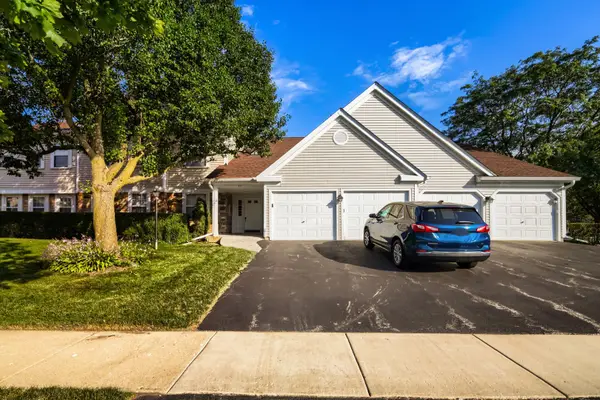
Rarely available Bradford Ranch with a full finished basement in Schaumburg's desirable Sheffield Park neighborhood! Meticulously cared for and extensively upgraded by its longtime owner, this exceptional 3-bedroom (with possibility of 4 bedrooms), 3-full-bath home combines a highly desirable ranch floor plan with beautiful craftsmanship, thoughtful improvements and a very large lot. The spectacular eat-in kitchen was completely remodeled in 2025 and is truly the heart of this home. Custom white cabinetry with champagne-brass hardware features solid construction, dovetail drawers, abundant pull-out cabinetry and pantry storage. Beautiful white quartz countertops, an iridescent mini-subway tile backsplash, newer appliances, an extra-deep undermount stainless-steel sink and luxury vinyl flooring complete the space. What makes this kitchen even more special are the two custom-added skylights, bringing incredible natural light into the room. Extensive recessed lighting and large windows make this kitchen exceptionally bright, open and inviting. Spacious living and dining areas offer plenty of room for everyday living and entertaining. Throughout the home you'll find updated paint, beautiful flooring, numerous ceiling fans and upgraded Andersen windows. All three bedrooms are generously sized, and the bathrooms have been beautifully remodeled. The full finished basement with a third full bathroom is another feature that truly sets this Bradford Ranch apart. The expansive lower level offers a large recreation/living area with recessed lighting, a beautiful custom built-in media center and a full wet bar-perfect for entertaining. An additional large flex area, currently used as a workshop, offers endless possibilities as a home office, hobby room, workspace or potential fourth bedroom. The utility area provides even more functionality with an abundance of storage and built-in shelving. The craftsmanship throughout the home is particularly special. The longtime owner was a skilled carpenter, and his attention to detail can be seen in the custom millwork, built-ins and thoughtful finishes throughout the property. Major improvements include roof, siding and water heater in 2017, upgraded Andersen windows, remodeled bathrooms and the extensive 2025 kitchen renovation. Outside, the home sits on a very large lot and features a long, extended concrete driveway with plenty of room for additional guest parking, along with a porch and generous outdoor space. The location is just as impressive, with highly regarded Schaumburg Township Elementary District 54 and Township High School District 211 schools, convenient access to the Schaumburg Metra station, Wintrust Field-home of the Schaumburg Boomers-the Schaumburg Prairie Center for the Arts, the new Campanelli YMCA, I-90 and IL-390. Shopping, dining, parks, recreation and everyday conveniences are all just minutes away. Beautifully updated and offering the rare combination of ranch living with a full finished basement, this special Sheffield Park home delivers exceptional space, quality, craftsmanship and versatility-both upstairs and down. If you've been waiting for the right Bradford Ranch in Schaumburg, this is the one you've been hoping for. This is one you don't want to miss!...
Contact an agent
Home facts
- Year built:1972
- Subdivision & Development:Sheffield Park
- Listing ID #:12762682
- Updated:September 17, 2026 at 10:48 PM
Rooms and interior
- Bedrooms:3
- Total bathrooms:3
- Full bathrooms:3
- Rooms Total:8
- Dining Description:Separate Dining Room
- Bathrooms Description:Soaking Tub
- Kitchen Description:Dishwasher, Gas Cooktop, Microwave, Range, Range Hood, Stainless Steel Appliance(s)
- Basement Description:Egress Window, Finished, Full
- Living area:1,600 sq. ft.
Heating and cooling
- Cooling:Central Air
- Heating:Natural Gas
- Central air:Yes
Structure and exterior
- Roof:Asphalt
- Year built:1972
- Building area:1,600 sq. ft.
- Lot Features:Cul-De-Sac
- Architectural Style:Ranch
- Foundation Description:Concrete Perimeter
- Levels:1 Story
Schools
- High school:Schaumburg High School
- Middle school:Keller Junior High School
- Elementary school:Hoover Math & Science Academy
Utilities
- Water:Public
- Sewer:Public Sewer
Finances and disclosures
- Price:$534,900
- Price per sq. ft.:$334.31
- Tax amount:$8,129 (2023)
Features and amenities
- Laundry features:Dryer, Washer
Parking
- Total parking spaces:2
- Parking description:Attached Garage, Concrete, Garage
- Garage:Yes
- Garage spaces:2
 Copyright 2026 Midwest Real Estate Data LLC. All rights reserved. The data relating to real estate for sale on this web site comes in part from the Broker Reciprocity Program of the Midwest Real Estate Data LLC. Listing information is deemed reliable but not guaranteed. MLSNI Member Broker: Vivian Galarza
New listings near 9 Dartford Lane
- Open Sat, 11am to 1pmNew
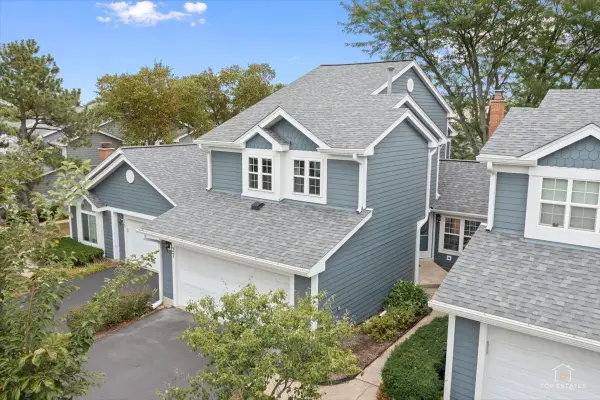 $399,000Active3 beds 3 baths1,292 sq. ft.
27 Sarahs Grove Lane, Schaumburg, IL 60193
MLS# 12760161Listed by: RE/MAX AT HOME - Open Sat, 12 to 2pmNew
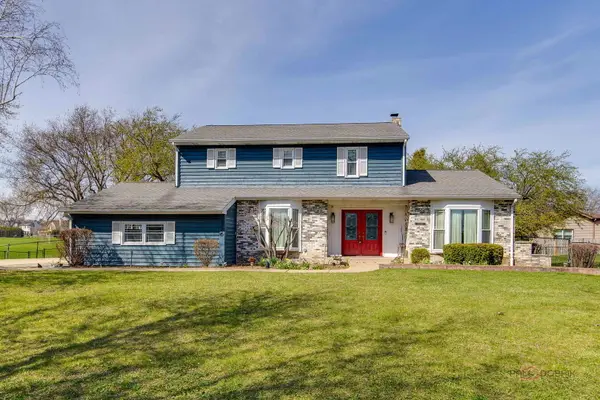 $620,000Active4 beds 3 baths2,552 sq. ft.
2326 W Weathersfield Way, Schaumburg, IL 60193
MLS# 12762123Listed by: REAL PEOPLE REALTY - New
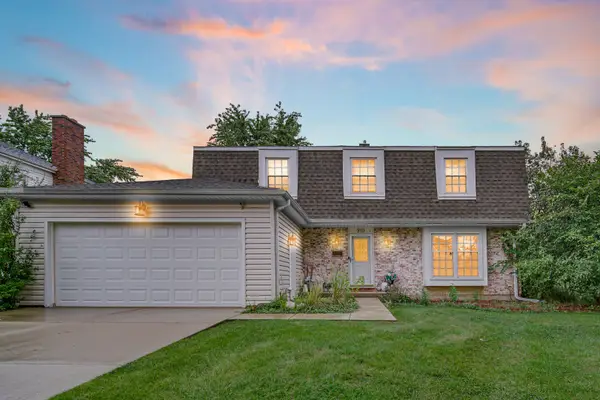 $599,999Active4 beds 3 baths2,704 sq. ft.
910 Knightsbridge Lane, Schaumburg, IL 60195
MLS# 12761296Listed by: GUIDANCE REALTY - New
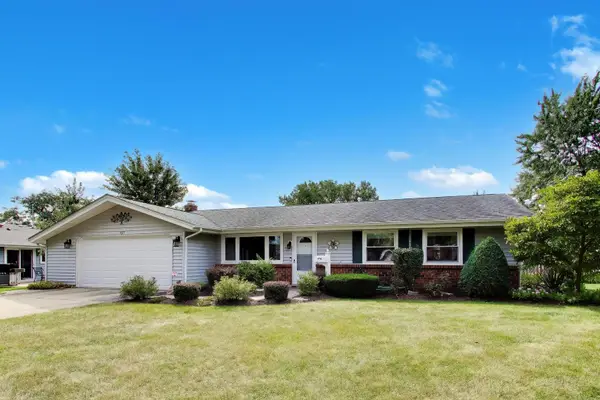
 $435,000Active3 beds 2 baths1,436 sq. ft.
427 Kent Court, Schaumburg, IL 60193
MLS# 12752808Listed by: CENTURY 21 LANGOS & CHRISTIAN - New
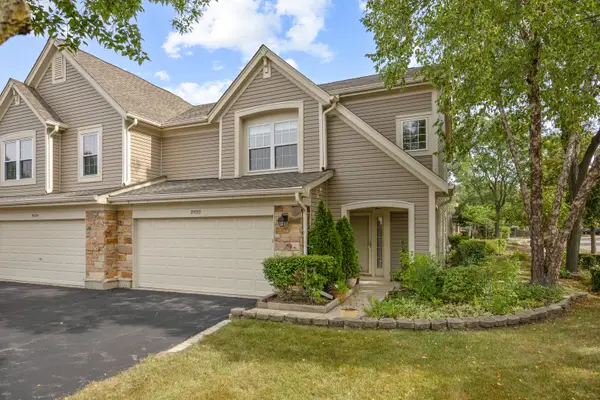 $344,900Active2 beds 3 baths1,450 sq. ft.
2920 Oak Court, Schaumburg, IL 60193
MLS# 12758974Listed by: RE/MAX SUBURBAN - Open Sat, 11am to 1pmNew
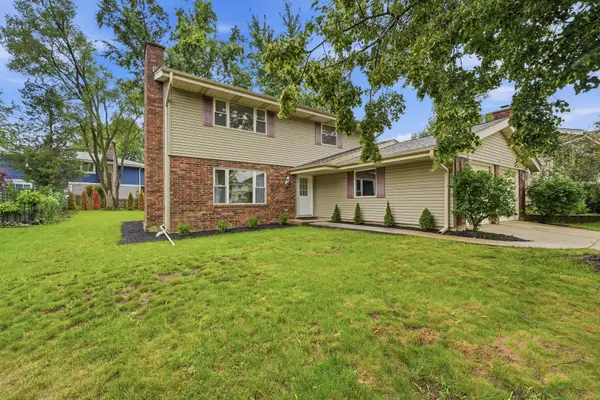 $549,000Active4 beds 3 baths2,342 sq. ft.
1134 Pinehurst Lane, Schaumburg, IL 60193
MLS# 12761202Listed by: KOMAR - New
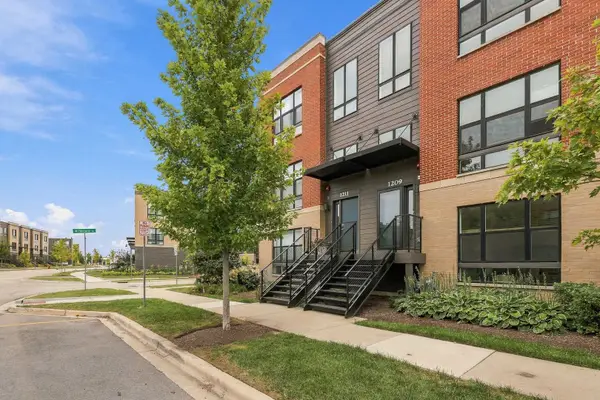 $520,000Active3 beds 3 baths1,782 sq. ft.
1209 Lakepointe Drive, Schaumburg, IL 60173
MLS# 12759868Listed by: KELLER WILLIAMS SUCCESS REALTY 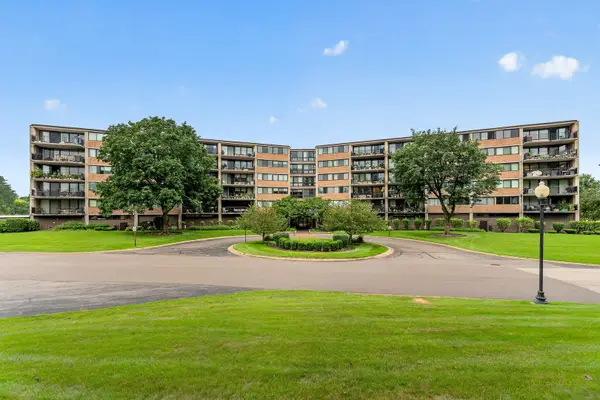 $309,999Pending2 beds 2 baths
101 Bar Harbour Road #6T, Schaumburg, IL 60193
MLS# 12759977Listed by: WIRTZ REAL ESTATE GROUP INC.- New
 $289,900Active2 beds 2 baths1,250 sq. ft.
75 Larch Court #Z1, Schaumburg, IL 60193
MLS# 12759797Listed by: RE/MAX SUBURBAN


Protect your home and budget from life's surprises with an Assurant Home Warranty, backed by a partner that supports you through every step of homeownership. Explore Plans.
©2026 Century 21 Real Estate LLC. All rights reserved. CENTURY 21®, the CENTURY 21 Logo and C21® are service marks owned by Century 21 Real Estate LLC. Century 21 Real Estate LLC fully supports the principles of the Fair Housing Act and the Equal Opportunity Act. Each office is independently owned and operated. Listing information is deemed reliable but not guaranteed accurate.