
1809 Dumont Lane, Schaumburg, IL 60194
Local realty services provided by:CENTURY 21 New Heritage
1809 Dumont Lane,Schaumburg, IL 60194
$340,000
- 3 Beds
- 3 Baths
- 1,500 sq. ft.
- Townhouse
- Active
Listed by: almas malik
Office: exp realty
MLS#:12700986
Source:MLSNI
Price summary
- Price:$340,000
- Price per sq. ft.:$226.67
- Monthly HOA dues:$200
About this home
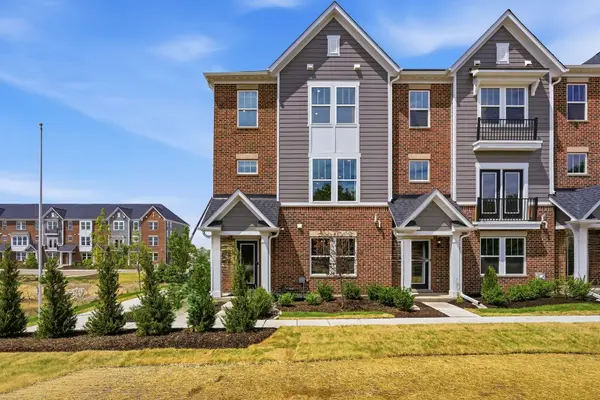
This beautifully updated 3-bedroom, 2.5-bath townhouse offers the perfect blend of style, comfort, and functionality. The stunning kitchen is the heart of the home, featuring quartz countertops, white shaker cabinetry, 42-inch upper cabinets, stainless steel appliances, and ample storage. The open-concept layout flows seamlessly into the dining and living areas. Two spacious bedrooms each with its own private updated en-suite bathroom while the third bedroom provides flexibility as a guest room, home office, or gym. New windows were installed in 2024. The updated finishes throughout the home make it truly move-in ready. Enjoy your own private fenced yard and the convenience of a one-car attached garage. With low HOA dues residents enjoy access to the community clubhouse and pool. With an investor-friendly association this home is an excellent opportunity for both owner-occupants and investors alike. Ideally located near parks, shopping, dining, expressways, and highly rated Schaumburg schools. Don't miss your chance to own this beautifully updated home!...
Contact an agent
Home facts
- Year built:1972
- Listing ID #:12700986
- Updated:July 14, 2026 at 04:23 PM
Rooms and interior
- Bedrooms:3
- Total bathrooms:3
- Full bathrooms:2
- Half bathrooms:1
- Rooms Total:6
- Dining Description:Combined With Living Room
- Kitchen Description:Dishwasher, Microwave, Range, Refrigerator, Stainless Steel Appliance(s), Wine Refrigerator
- Basement Description:Finished, Full
- Living area:1,500 sq. ft.
Heating and cooling
- Cooling:Central Air
- Heating:Natural Gas
- Central air:Yes
Structure and exterior
- Year built:1972
- Building area:1,500 sq. ft.
Schools
- High school:Hoffman Estates High School
- Middle school:Eisenhower Junior High School
- Elementary school:Neil Armstrong Elementary School
Utilities
- Water:Public
- Sewer:Public Sewer
Finances and disclosures
- Price:$340,000
- Price per sq. ft.:$226.67
- Tax amount:$5,305 (2023)
Parking
- Total parking spaces:1
- Parking description:Asphalt, Attached Garage, Garage
- Garage:Yes
- Garage spaces:1
 Copyright 2026 Midwest Real Estate Data LLC. All rights reserved. The data relating to real estate for sale on this web site comes in part from the Broker Reciprocity Program of the Midwest Real Estate Data LLC. Listing information is deemed reliable but not guaranteed. MLSNI Member Broker: Lisa Rossow
New listings near 1809 Dumont Lane
- New
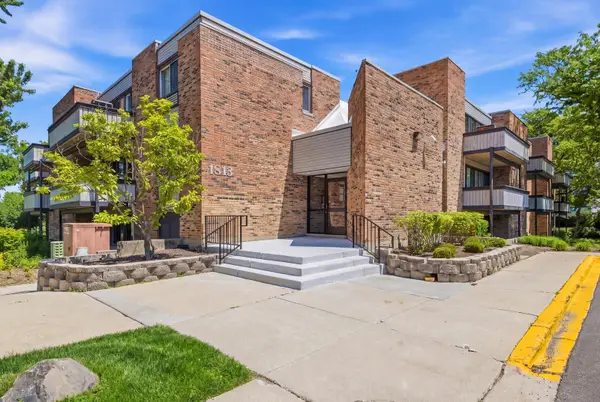 $179,900Active1 beds 1 baths900 sq. ft.
1813 Hemlock Place #110, Schaumburg, IL 60173
MLS# 12704383Listed by: HOMESMART CONNECT LLC - New
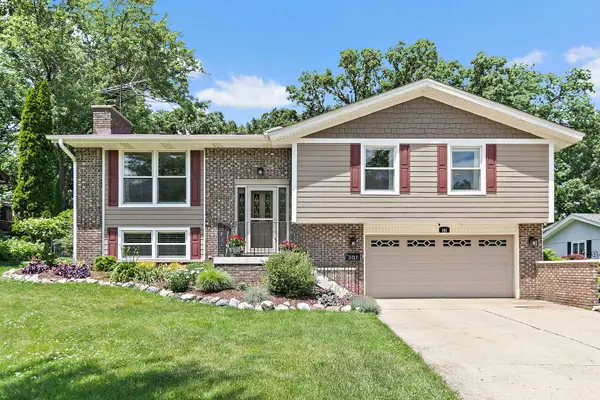 $525,000Active3 beds 3 baths2,427 sq. ft.
101 S Cedarcrest Drive, Schaumburg, IL 60193
MLS# 12704204Listed by: ROYAL FAMILY REAL ESTATE - New
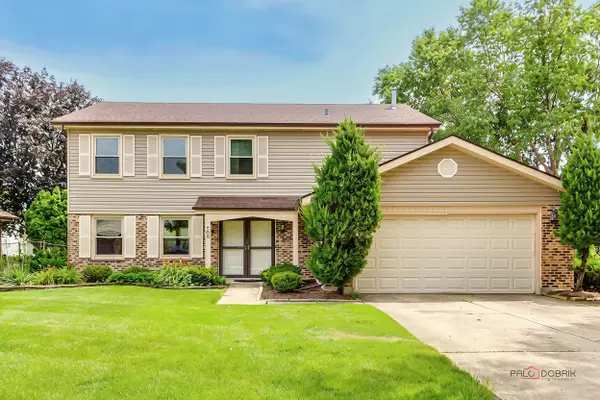 $550,000Active3 beds 3 baths2,351 sq. ft.
705 Partridge Drive, Schaumburg, IL 60193
MLS# 12700541Listed by: RE/MAX LIBERTY - New
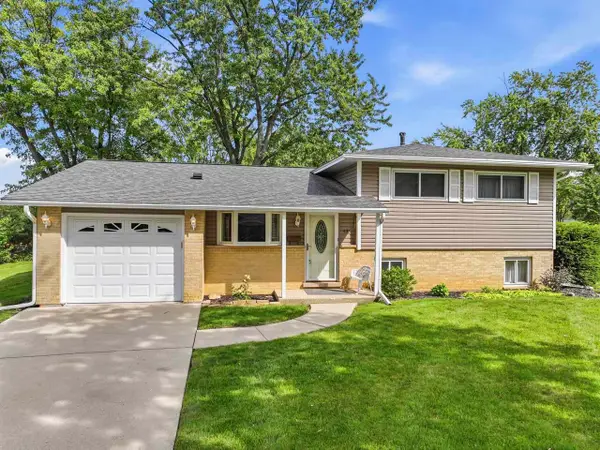 $384,900Active3 beds 2 baths1,260 sq. ft.
133 Sumac Court, Schaumburg, IL 60193
MLS# 12646905Listed by: RE/MAX SUBURBAN - New
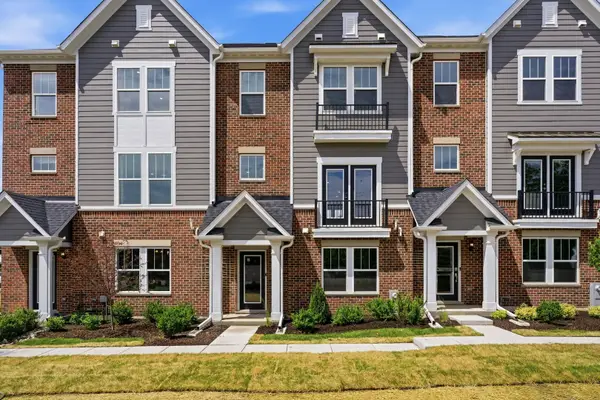 $599,833Active3 beds 4 baths2,219 sq. ft.
210 Steeple Bush Lane #9238, Schaumburg, IL 60193
MLS# 12641394Listed by: TWIN VINES REAL ESTATE SVCS - Open Tue, 12 to 3pmNew
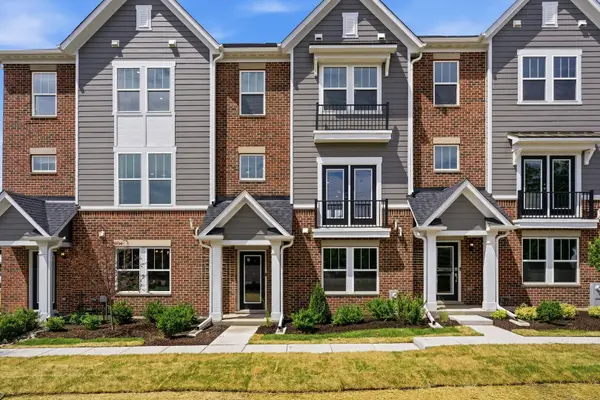 $604,114Active3 beds 4 baths2,219 sq. ft.
247 Mary Drive #14564, Schaumburg, IL 60193
MLS# 12649683Listed by: TWIN VINES REAL ESTATE SVCS - Open Tue, 12 to 3pmNew
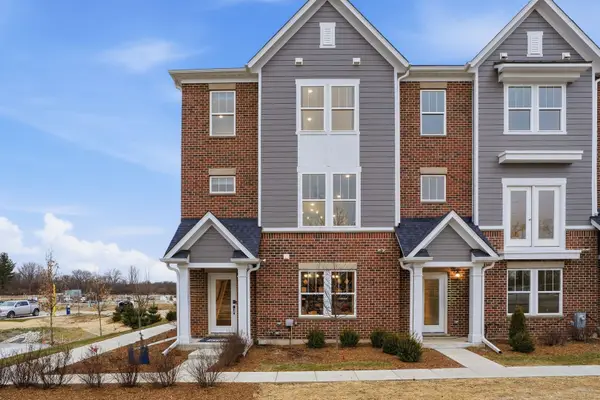 $669,900Active4 beds 4 baths2,399 sq. ft.
222 Steeple Bush Lane #9440, Schaumburg, IL 60193
MLS# 12666808Listed by: TWIN VINES REAL ESTATE SVCS - New
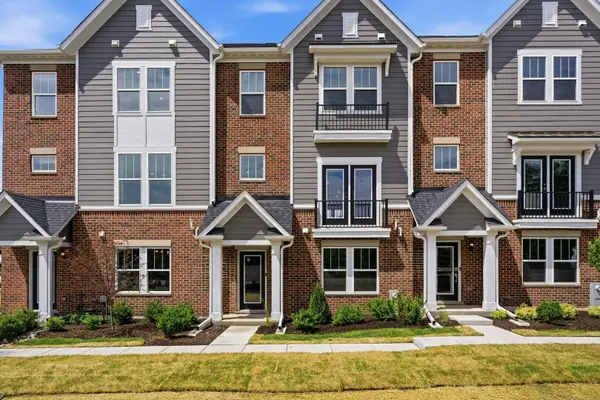 $549,900Active3 beds 4 baths2,219 sq. ft.
268 Warren Lane #12354, Schaumburg, IL 60193
MLS# 12675551Listed by: TWIN VINES REAL ESTATE SVCS - New
 $588,314Active3 beds 4 baths2,219 sq. ft.
217 Steeple Bush Lane #10242, Schaumburg, IL 60193
MLS# 12678405Listed by: TWIN VINES REAL ESTATE SVCS


Protect your home and budget from life's surprises with an Assurant Home Warranty, backed by a partner that supports you through every step of homeownership. Explore Plans.
©2026 Century 21 Real Estate LLC. All rights reserved. CENTURY 21®, the CENTURY 21 Logo and C21® are service marks owned by Century 21 Real Estate LLC. Century 21 Real Estate LLC fully supports the principles of the Fair Housing Act and the Equal Opportunity Act. Each office is independently owned and operated. Listing information is deemed reliable but not guaranteed accurate.