
705 Partridge Drive, Schaumburg, IL 60193
Local realty services provided by:CENTURY 21 New Beginnings
705 Partridge Drive,Schaumburg, IL 60193
$550,000
- 3 Beds
- 3 Baths
- 2,351 sq. ft.
- Single family
- Active
Listed by: denise d'amico, jennifer fligg
Office: re/max liberty
MLS#:12700541
Source:MLSNI
Price summary
- Price:$550,000
- Price per sq. ft.:$233.94
About this home
Lovely 3-bedroom, 2.1-bath home with the potential to create a 4th bedroom by converting the sitting room. Hardwood floors flow through the living room, dining room, and family room, adding warmth and timeless appeal. Eat-in kitchen opens to family room with fireplace. The spacious primary suite features a walk-in closet and private bath, while the generously sized secondary bedrooms provide plenty of room for family, guests, or a home office. Enjoy the sunny, south-facing backyard with a patio and fenced yard-perfect for relaxing, entertaining, or outdoor play. Located in the highly desirable Nerge Elementary, Mead Jr High, and Conant HS school districts, this home also offers convenient access to shopping, restaurants, parks, and major expressways. As-Is, Note: No Basement
Contact an agent
Home facts
- Year built:1983
- Listing ID #:12700541
- Updated:July 14, 2026 at 12:45 PM
Rooms and interior
- Bedrooms:3
- Total bathrooms:3
- Full bathrooms:2
- Half bathrooms:1
- Rooms Total:8
- Dining Description:Separate Dining Room
- Bathrooms Description:Double Sinks
- Kitchen Description:Dishwasher, Range, Refrigerator
- Living area:2,351 sq. ft.
Heating and cooling
- Cooling:Central Air
- Heating:Steam
- Central air:Yes
Structure and exterior
- Roof:Asphalt
- Year built:1983
- Building area:2,351 sq. ft.
- Lot area:0.2 Acres
- Architectural Style:Traditional
- Levels:2 Story
Schools
- High school:J B Conant High School
- Middle school:Margaret Mead Junior High School
- Elementary school:Fredrick Nerge Elementary School
Utilities
- Water:Lake Michigan
- Sewer:Public Sewer
Finances and disclosures
- Price:$550,000
- Price per sq. ft.:$233.94
- Tax amount:$10,256 (2023)
Features and amenities
- Laundry features:Dryer, Washer
- Amenities:CO Detectors, Ceiling Fan(s), TV-Cable, TV-Dish
Parking
- Total parking spaces:2
- Parking description:Attached Garage, Concrete, Garage
- Garage:Yes
- Garage spaces:2
 Copyright 2026 Midwest Real Estate Data LLC. All rights reserved. The data relating to real estate for sale on this web site comes in part from the Broker Reciprocity Program of the Midwest Real Estate Data LLC. Listing information is deemed reliable but not guaranteed. MLSNI Member Broker: Vivian Galarza
New listings near 705 Partridge Drive
- New
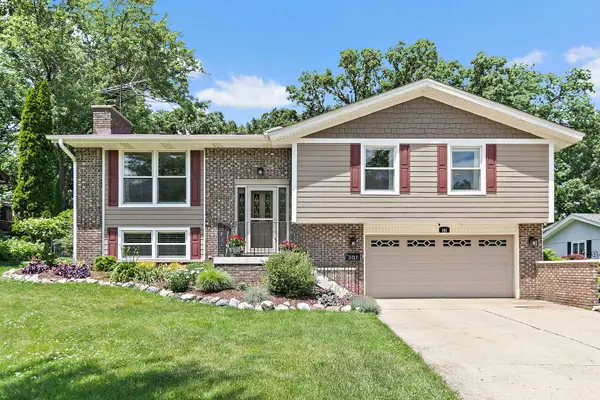 $525,000Active3 beds 3 baths2,427 sq. ft.
101 S Cedarcrest Drive, Schaumburg, IL 60193
MLS# 12704204Listed by: ROYAL FAMILY REAL ESTATE - New
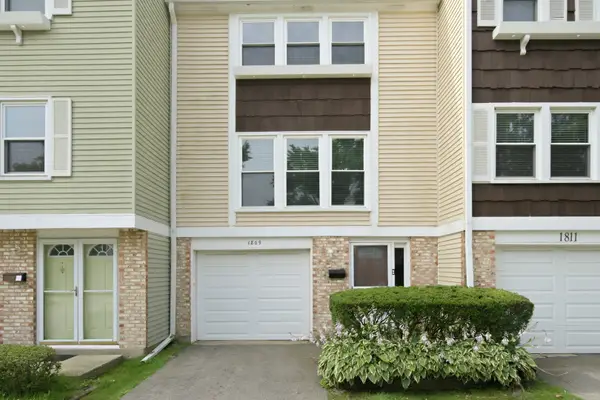 $340,000Active3 beds 3 baths1,500 sq. ft.
1809 Dumont Lane, Schaumburg, IL 60194
MLS# 12700986Listed by: EXP REALTY - New
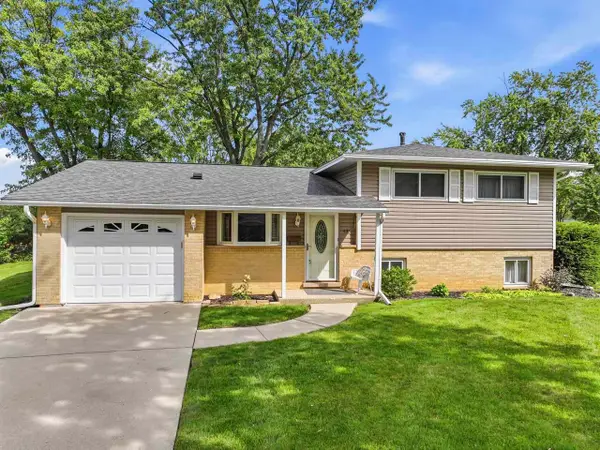 $384,900Active3 beds 2 baths1,260 sq. ft.
133 Sumac Court, Schaumburg, IL 60193
MLS# 12646905Listed by: RE/MAX SUBURBAN - New
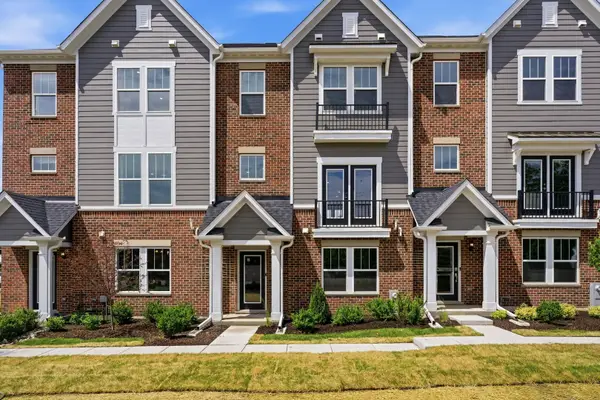 $599,833Active3 beds 4 baths2,219 sq. ft.
210 Steeple Bush Lane #9238, Schaumburg, IL 60193
MLS# 12641394Listed by: TWIN VINES REAL ESTATE SVCS - Open Tue, 12 to 3pmNew
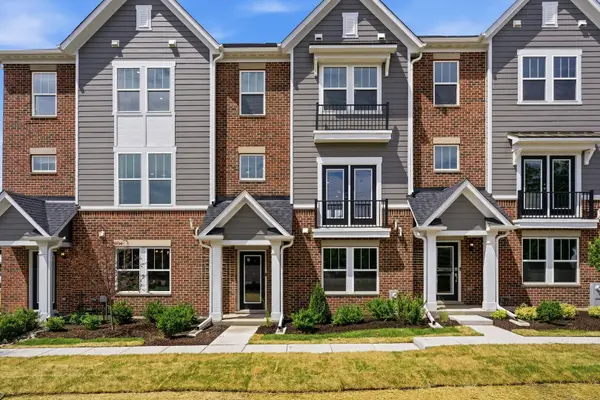 $604,114Active3 beds 4 baths2,219 sq. ft.
247 Mary Drive #14564, Schaumburg, IL 60193
MLS# 12649683Listed by: TWIN VINES REAL ESTATE SVCS - Open Tue, 12 to 3pmNew
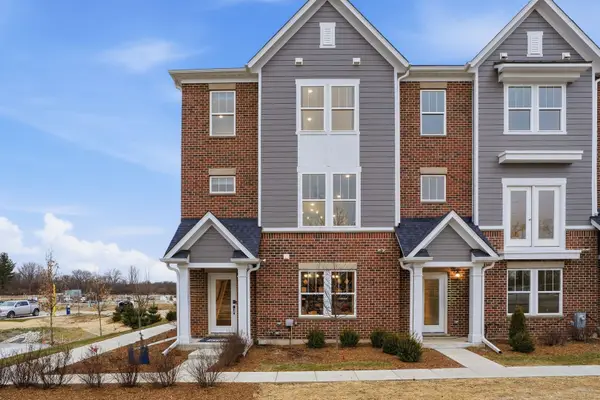 $669,900Active4 beds 4 baths2,399 sq. ft.
222 Steeple Bush Lane #9440, Schaumburg, IL 60193
MLS# 12666808Listed by: TWIN VINES REAL ESTATE SVCS - New
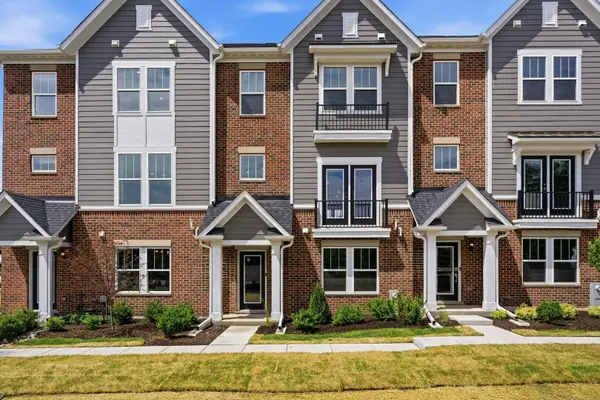 $549,900Active3 beds 4 baths2,219 sq. ft.
268 Warren Lane #12354, Schaumburg, IL 60193
MLS# 12675551Listed by: TWIN VINES REAL ESTATE SVCS - New
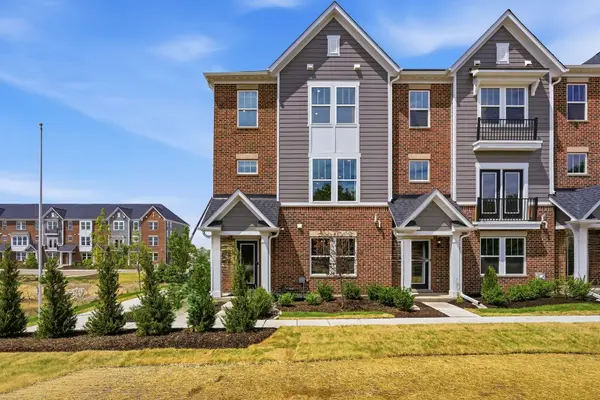 $588,314Active3 beds 4 baths2,219 sq. ft.
217 Steeple Bush Lane #10242, Schaumburg, IL 60193
MLS# 12678405Listed by: TWIN VINES REAL ESTATE SVCS - New
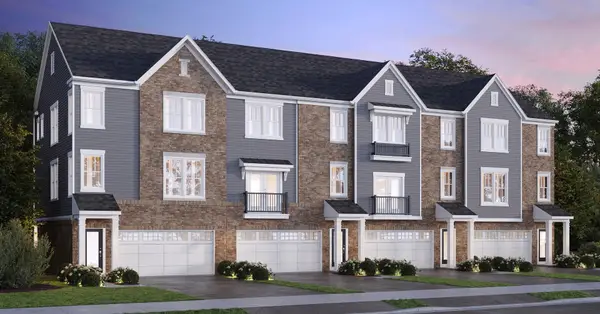 $773,251Active5 beds 5 baths2,722 sq. ft.
258 Mary Drive #04114, Schaumburg, IL 60193
MLS# 12682194Listed by: TWIN VINES REAL ESTATE SVCS


Protect your home and budget from life's surprises with an Assurant Home Warranty, backed by a partner that supports you through every step of homeownership. Explore Plans.
©2026 Century 21 Real Estate LLC. All rights reserved. CENTURY 21®, the CENTURY 21 Logo and C21® are service marks owned by Century 21 Real Estate LLC. Century 21 Real Estate LLC fully supports the principles of the Fair Housing Act and the Equal Opportunity Act. Each office is independently owned and operated. Listing information is deemed reliable but not guaranteed accurate.