
427 Pleasant Drive, Schaumburg, IL 60193
Local realty services provided by:CENTURY 21 North East
427 Pleasant Drive,Schaumburg, IL 60193
$1,200,000
- 4 Beds
- 6 Baths
- 4,552 sq. ft.
- Single family
- Active
Listed by: jeffrey padesky
Office: real broker, llc.
MLS#:12777663
Source:MLSNI
Price summary
- Price:$1,200,000
- Price per sq. ft.:$263.62
About this home
Let us build your custom home on approximately 1.02 acres in Schaumburg! Located at 427 Pleasant Drive, this spacious lot offers mature trees and an established residential setting. The seller has contractors ready, permits accepted, and building plans in place to help take the headache out of getting started. The proposed design features approximately 4,552 square feet of living space, a three-car garage, two kitchens, formal living and dining rooms, a dedicated office, and a main-level guest suite. Upstairs, enjoy a spacious primary suite with a private bathroom and walk-in closet, additional bedroom suites, and convenient second-floor laundry. A spacious unfinished basement and additional unfinished bonus/storage space offer even more possibilities. Enjoy a home built for you with a generous backyard for entertaining, gardening, and relaxing. The plans and construction team are ready. Now we just need the buyer! Proposed construction; features reflect the current architectural plans. The home shown is an artist's rendering and has not yet been built. Select photos feature virtual landscaping. Illustrated lot lines are approximate....
Contact an agent
Home facts
- Listing ID #:12777663
- Updated:November 04, 2026 at 02:52 AM
Rooms and interior
- Bedrooms:4
- Total bathrooms:6
- Full bathrooms:4
- Half bathrooms:2
- Rooms Total:11
- Kitchen Description:Kitchen
- Basement Description:Full, Unfinished
- Living area:4,552 sq. ft.
Heating and cooling
- Cooling:Central Air
- Heating:Gas
- Central air:Yes
Structure and exterior
- Building area:4,552 sq. ft.
Finances and disclosures
- Price:$1,200,000
- Price per sq. ft.:$263.62
- Tax amount:$400 (2025)
Parking
- Total parking spaces:3
- Parking description:Attached Garage, Garage
- Garage:Yes
- Garage spaces:3
 Copyright 2026 Midwest Real Estate Data LLC. All rights reserved. The data relating to real estate for sale on this web site comes in part from the Broker Reciprocity Program of the Midwest Real Estate Data LLC. Listing information is deemed reliable but not guaranteed. MLSNI Member Broker: Nate Brown
New listings near 427 Pleasant Drive
- Open Sat, 12 to 2pmNew
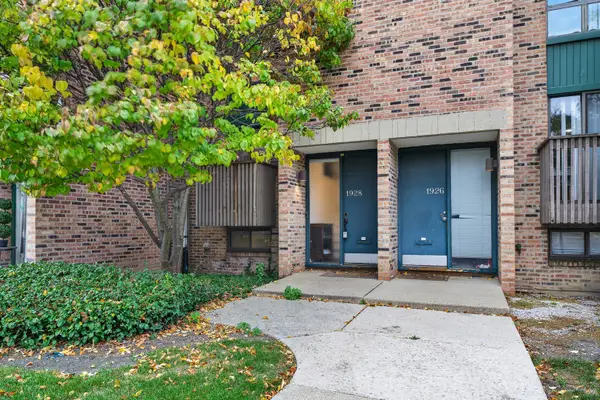 $295,000Active2 beds 3 baths1,243 sq. ft.
1928 Song Sparrow Court, Schaumburg, IL 60173
MLS# 12800177Listed by: REDFIN CORPORATION - Open Sun, 12 to 2pmNew
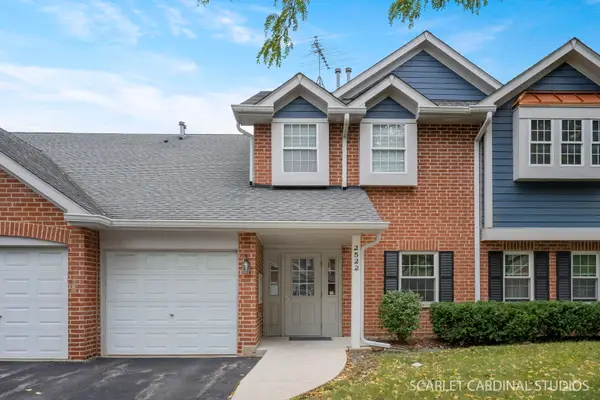 $304,900Active2 beds 2 baths1,426 sq. ft.
2522 Charleston Drive #2, Schaumburg, IL 60193
MLS# 12800600Listed by: SOUTHWESTERN REAL ESTATE, INC. - New
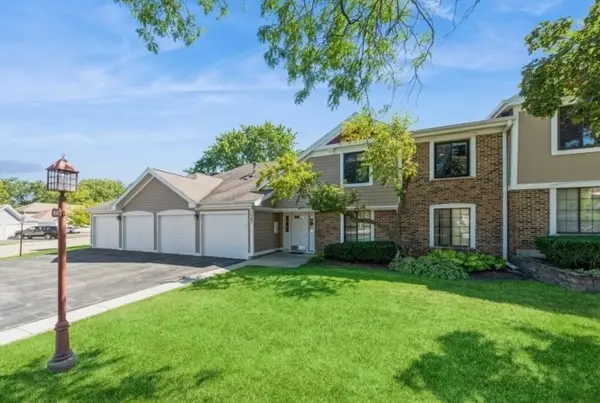 $289,900Active2 beds 2 baths1,500 sq. ft.
1547 7 Pines Road #B2, Schaumburg, IL 60193
MLS# 12800104Listed by: COLDWELL BANKER REALTY - New
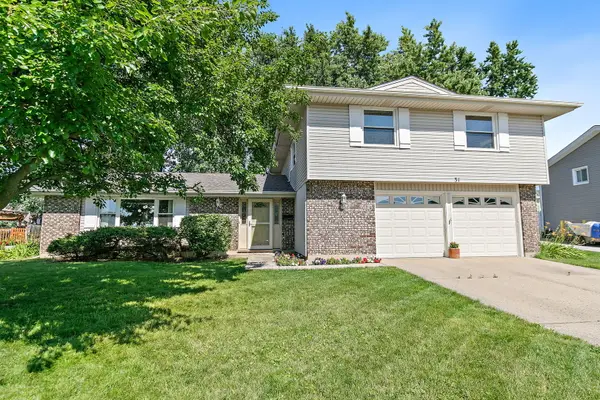 $475,000Active4 beds 3 baths2,383 sq. ft.
31 S Salem Drive, Schaumburg, IL 60193
MLS# 12800212Listed by: ROYAL FAMILY REAL ESTATE - New
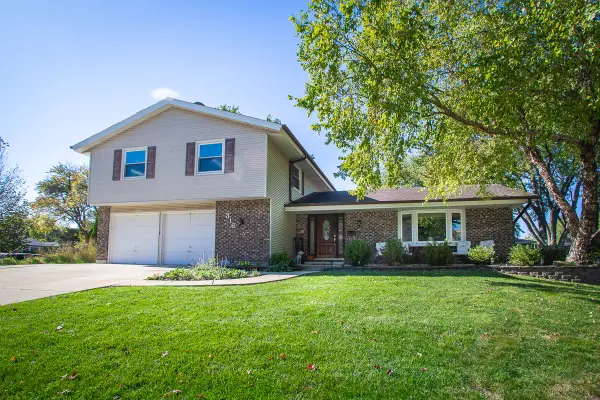 $575,000Active4 beds 3 baths2,383 sq. ft.
316 Samoset Lane, Schaumburg, IL 60193
MLS# 12798898Listed by: COLDWELL BANKER REALTY - New
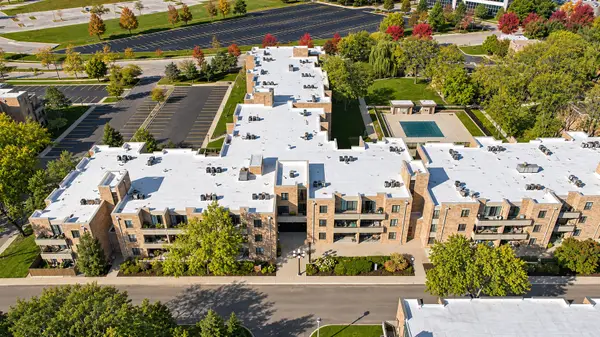 $159,000Active1 beds 1 baths800 sq. ft.
1926 Prairie Square #217B, Schaumburg, IL 60173
MLS# 12799146Listed by: AMERICORP, LTD - New
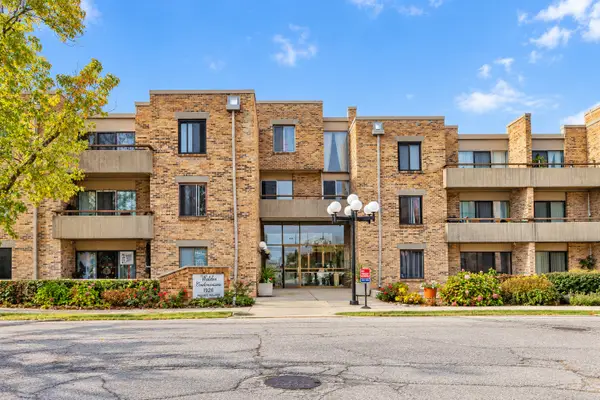 $164,900Active1 beds 1 baths
1926 Prairie Square #215B, Schaumburg, IL 60173
MLS# 12798233Listed by: RE/MAX TOP PERFORMERS - New
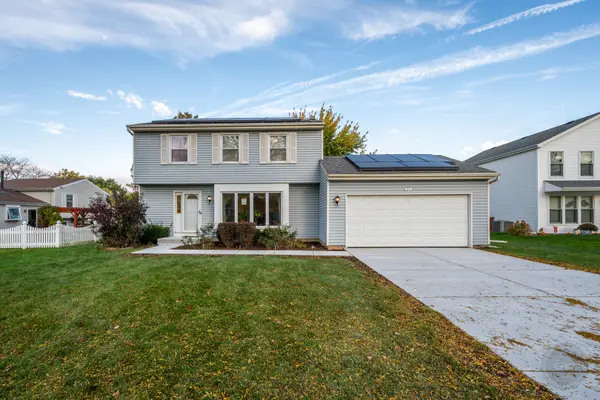 $525,000Active4 beds 3 baths1,761 sq. ft.
2238 Kensington Drive, Schaumburg, IL 60194
MLS# 12797726Listed by: RE/MAX OF NAPERVILLE - New
 $425,000Active3 beds 3 baths1,840 sq. ft.
637 Brian Avenue, Schaumburg, IL 60194
MLS# 12797482Listed by: REMAX LEGENDS


Protect your home and budget from life's surprises with an Assurant Home Warranty, backed by a partner that supports you through every step of homeownership. Explore Plans.
©2026 Century 21 Real Estate LLC. All rights reserved. CENTURY 21®, the CENTURY 21 Logo and C21® are service marks owned by Century 21 Real Estate LLC. Century 21 Real Estate LLC fully supports the principles of the Fair Housing Act and the Equal Opportunity Act. Each office is independently owned and operated. Listing information is deemed reliable but not guaranteed accurate.