
613 Glenn Court, Schaumburg, IL 60193
Local realty services provided by:CENTURY 21 Circle
613 Glenn Court,Schaumburg, IL 60193
$625,000
- 4 Beds
- 4 Baths
- 2,900 sq. ft.
- Single family
- Active
Listed by: ryan carney
Office: dreams & keys real estate group
MLS#:12773986
Source:MLSNI
Price summary
- Price:$625,000
- Price per sq. ft.:$215.52
About this home
Rarely available! Tucked away at the end of a quiet cul-de-sac in the highly sought-after Lancer Park subdivision, this spacious 4-bedroom, 3.5-bath home offers over 3,000 square feet of finished living space, including a full basement, and has been lovingly maintained by the same family for more than 35 years. This is a great opportunity to own a home with incredible space and an unbeatable location. Ready for its next chapter, this home offers the perfect canvas for a new owner to update and personalize while building equity. Designed for both entertaining and everyday living, the functional floor plan features an eat-in kitchen that flows seamlessly into the family room and formal dining room. A convenient laundry/mudroom with direct access to the backyard adds everyday practicality. Upstairs, you'll find four generously sized bedrooms, two full bathrooms, and hardwood flooring in three of the bedrooms. The spacious primary suite includes a walk-in closet and private ensuite bath. The finished basement provides exceptional flexibility with plenty of room for a recreation area, media room, playroom, home gym, or guest space. Complete with a kitchenette and third full bathroom, it's well suited for entertaining or extended living arrangements. Step outside to a private backyard featuring a concrete patio, large storage shed, and direct access to the Lancer Creek bike path, connecting you to parks, ponds, walking trails, and open green space. Located just minutes from Meineke Park, the Septemberfest Parade, top-rated Schaumburg schools, restaurants, shopping, parks, and expressways, you'll enjoy everything this vibrant community has to offer....
Contact an agent
Home facts
- Year built:1969
- Listing ID #:12773986
- Updated:October 05, 2026 at 11:29 AM
Rooms and interior
- Bedrooms:4
- Total bathrooms:4
- Full bathrooms:3
- Half bathrooms:1
- Rooms Total:10
- Kitchen Description:Kitchen
- Basement Description:Finished, Full
- Living area:2,900 sq. ft.
Heating and cooling
- Cooling:Central Air
- Heating:Natural Gas
- Central air:Yes
Structure and exterior
- Roof:Asphalt
- Year built:1969
- Building area:2,900 sq. ft.
- Foundation Description:Concrete Perimeter
- Levels:2 Story
Schools
- High school:J B Conant High School
- Middle school:Robert Frost Junior High School
- Elementary school:Michael Collins Elementary Schoo
Utilities
- Water:Public
- Sewer:Public Sewer
Finances and disclosures
- Price:$625,000
- Price per sq. ft.:$215.52
- Tax amount:$14,471 (2025)
Parking
- Total parking spaces:2
- Parking description:Attached Garage, Concrete, Garage
- Garage:Yes
- Garage spaces:2
 Copyright 2026 Midwest Real Estate Data LLC. All rights reserved. The data relating to real estate for sale on this web site comes in part from the Broker Reciprocity Program of the Midwest Real Estate Data LLC. Listing information is deemed reliable but not guaranteed.
New listings near 613 Glenn Court
- New
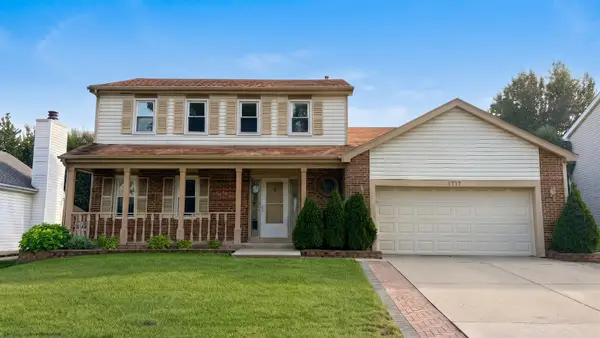 $582,000Active4 beds 3 baths1,805 sq. ft.
1717 N Waterville Lane, Schaumburg, IL 60194
MLS# 12776240Listed by: ARNI REALTY INCORPORATED - New
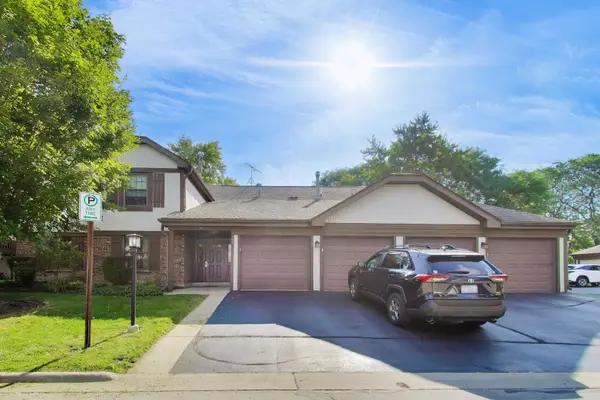 $270,000Active2 beds 2 baths1,150 sq. ft.
265 Wilmette Court #B1, Schaumburg, IL 60193
MLS# 12776121Listed by: @PROPERTIES CHRISTIE'S INTERNATIONAL REAL ESTATE - New
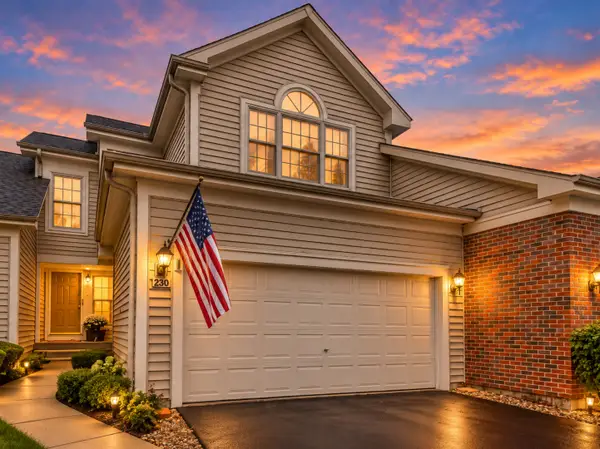 $475,000Active2 beds 4 baths1,567 sq. ft.
230 Parktrail Court, Schaumburg, IL 60173
MLS# 12776100Listed by: KELLER WILLIAMS THRIVE - New
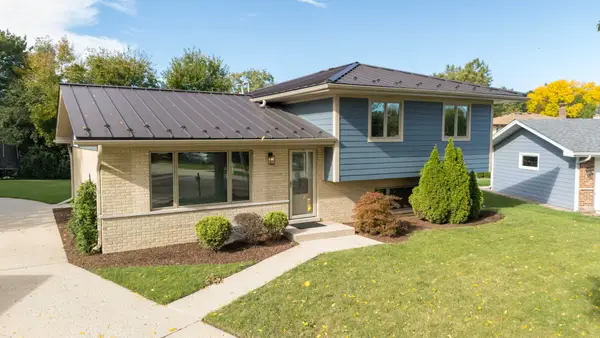 $649,000Active4 beds 2 baths1,800 sq. ft.
740 Terrace Court, Schaumburg, IL 60193
MLS# 12702073Listed by: SAVVY PROPERTIES INC - New
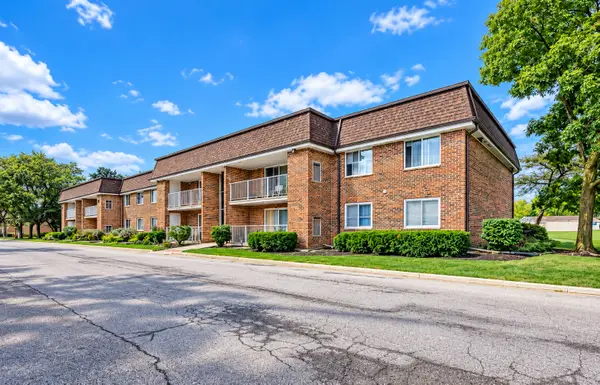 $205,000Active2 beds 1 baths980 sq. ft.
1106 Westover Lane #2B, Schaumburg, IL 60193
MLS# 12775170Listed by: REALTY OF AMERICA, LLC - New
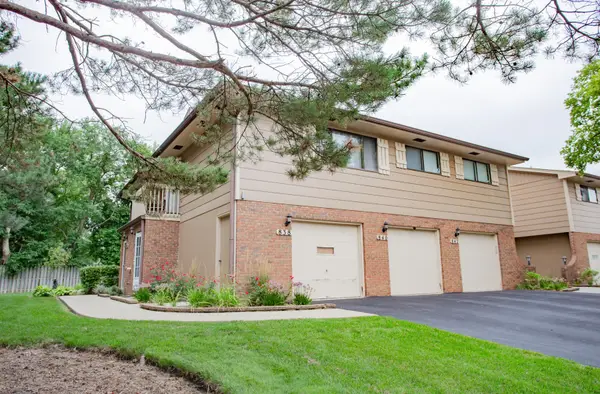 $279,000Active2 beds 2 baths1,000 sq. ft.
840 Dighton Lane, Schaumburg, IL 60173
MLS# 12776037Listed by: RE/MAX SUBURBAN - New
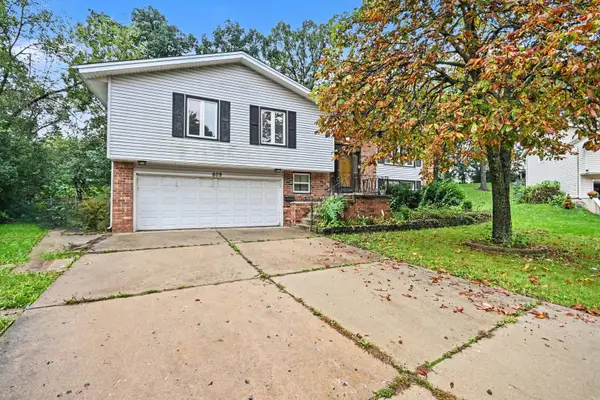 $490,000Active3 beds 3 baths2,216 sq. ft.
609 Tilipi Lane, Schaumburg, IL 60193
MLS# 12765826Listed by: REDFIN CORPORATION - New
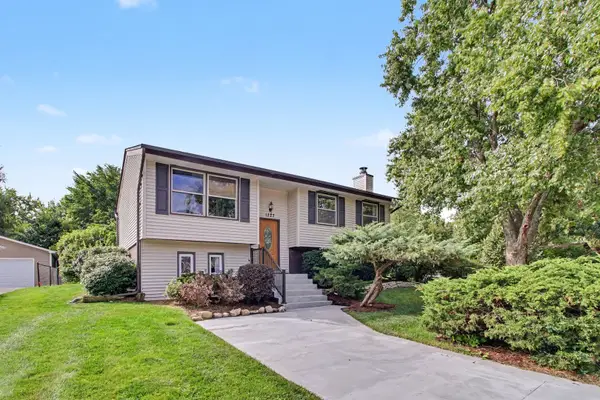 $398,500Active4 beds 2 baths950 sq. ft.
Address Withheld By Seller, Schaumburg, IL 60193
MLS# 12769941Listed by: ERA PARTNERS - New
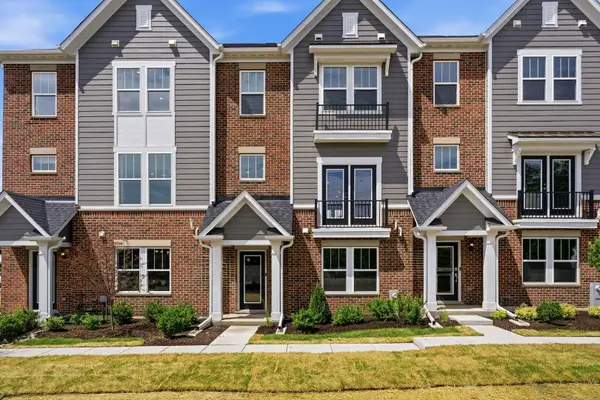 $575,034Active3 beds 3 baths2,219 sq. ft.
239 Mary Drive #14366, Schaumburg, IL 60193
MLS# 12775859Listed by: TWIN VINES REAL ESTATE SVCS - New
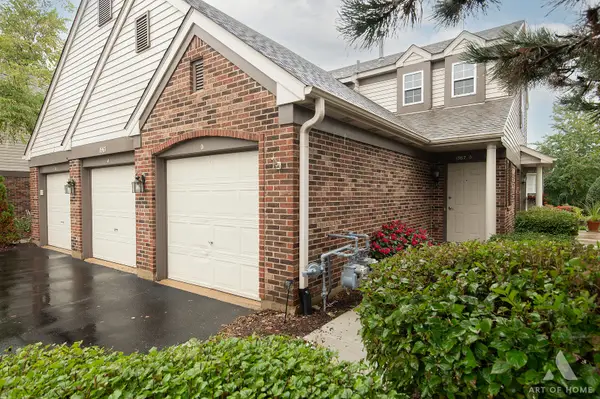 $305,000Active2 beds 2 baths
1967 Gary Court #D, Schaumburg, IL 60193
MLS# 12752772Listed by: VILLAGE REALTY, INC.


Protect your home and budget from life's surprises with an Assurant Home Warranty, backed by a partner that supports you through every step of homeownership. Explore Plans.
©2026 Century 21 Real Estate LLC. All rights reserved. CENTURY 21®, the CENTURY 21 Logo and C21® are service marks owned by Century 21 Real Estate LLC. Century 21 Real Estate LLC fully supports the principles of the Fair Housing Act and the Equal Opportunity Act. Each office is independently owned and operated. Listing information is deemed reliable but not guaranteed accurate.