
818 Dunbar Court, Schaumburg, IL 60194
Local realty services provided by:CENTURY 21 North East
818 Dunbar Court,Schaumburg, IL 60194
$310,000
- 3 Beds
- 3 Baths
- 1,489 sq. ft.
- Townhouse
- Pending
Listed by: gina crawmer
Office: real broker llc.
MLS#:12691925
Source:MLSNI
Price summary
- Price:$310,000
- Price per sq. ft.:$208.19
- Monthly HOA dues:$200
About this home
You will fall in love with this beautifully maintained 2-story townhome offering 3 bedrooms, 2.5 bathrooms, nearly 1,500 square feet of living space, two exterior parking spaces, and a private fenced backyard in the Sheffield Towne neighborhood in Schaumburg. Filled with natural light, the inviting living room features recessed lighting and flows into the separate dining area with sliding door to the backyard and updated kitchen, complete with white wood cabinetry, stainless steel appliances and pantry. The main level also includes a convenient laundry room and powder room. Upstairs, you'll find three spacious bedrooms, including a primary bedroom with a private full bath, along with two additional bedrooms and a full hall bathroom. Enjoy summer entertaining on the backyard deck-perfect for family BBQs, outdoor dining, or simply relaxing in your private fenced yard. Recent updates include: New furnace and A/C, upgraded smart thermostat, updated cabinetry in the kitchen, new flooring and paint on the first floor. Ring doorbell and flood lights. Low association fees and HOA amenities including an exercise room, outdoor pool, and tennis courts. Fabulous location near shopping, restaurants, parks, forest preserves, golf courses, and major transportation and much more. Don't miss this opportunity to make it yours!!! RENTALS ALLOWED!...
Contact an agent
Home facts
- Year built:1971
- Listing ID #:12691925
- Updated:July 06, 2026 at 10:48 PM
Rooms and interior
- Bedrooms:3
- Total bathrooms:3
- Full bathrooms:2
- Half bathrooms:1
- Rooms Total:6
- Dining Description:Separate Dining Room
- Bathrooms Description:Soaking Tub
- Kitchen Description:Dishwasher, Gas Oven, High End Refrigerator, Microwave, Range, Stainless Steel Appliance(s)
- Living area:1,489 sq. ft.
Heating and cooling
- Cooling:Central Air
- Heating:Forced Air, Natural Gas
- Central air:Yes
Structure and exterior
- Year built:1971
- Building area:1,489 sq. ft.
- Exterior Features:Balcony
Schools
- High school:Hoffman Estates High School
- Middle school:Eisenhower Junior High School
- Elementary school:Neil Armstrong Elementary School
Utilities
- Water:Public
- Sewer:Public Sewer
Finances and disclosures
- Price:$310,000
- Price per sq. ft.:$208.19
- Tax amount:$6,181 (2024)
Features and amenities
- Laundry features:Dryer, Washer
- Amenities:CO Detectors, Sump Pump
- Pool features:Pool
Parking
- Total parking spaces:2
 Copyright 2026 Midwest Real Estate Data LLC. All rights reserved. The data relating to real estate for sale on this web site comes in part from the Broker Reciprocity Program of the Midwest Real Estate Data LLC. Listing information is deemed reliable but not guaranteed. MLSNI Member Broker: Nate Brown
New listings near 818 Dunbar Court
- New
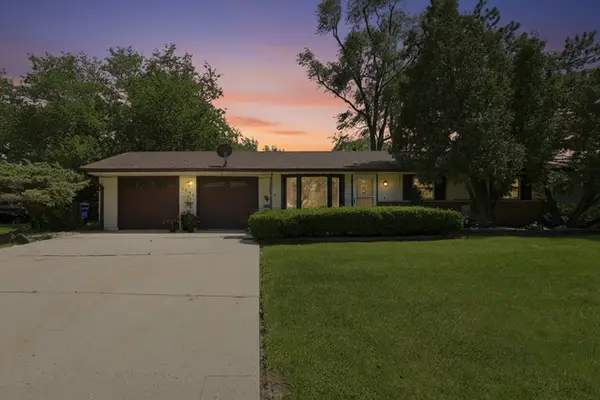 $339,000Active3 beds 1 baths962 sq. ft.
1509 Chatham Lane, Schaumburg, IL 60193
MLS# 12694502Listed by: KELLER WILLIAMS PREFERRED RLTY - Open Sat, 11am to 1pmNew
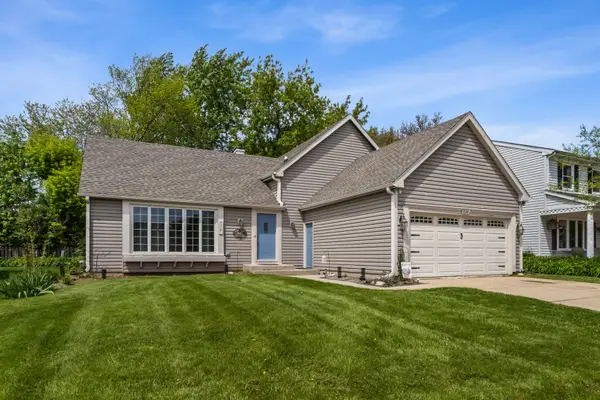 $489,900Active4 beds 2 baths1,620 sq. ft.
228 N Walnut Lane, Schaumburg, IL 60194
MLS# 12696644Listed by: KELLER WILLIAMS ONECHICAGO - New
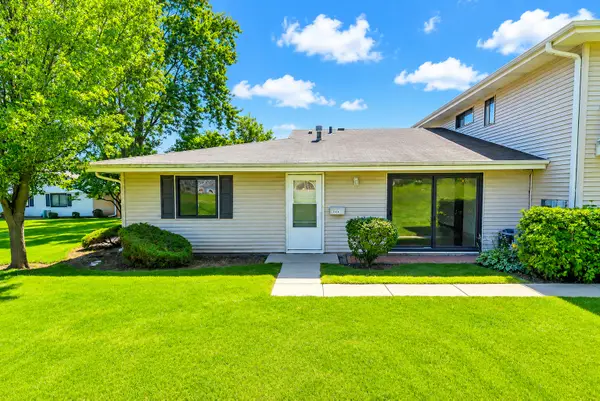 $239,900Active2 beds 1 baths950 sq. ft.
1434 Millbrook Court #1434, Schaumburg, IL 60193
MLS# 12693876Listed by: COLDWELL BANKER REALTY - New
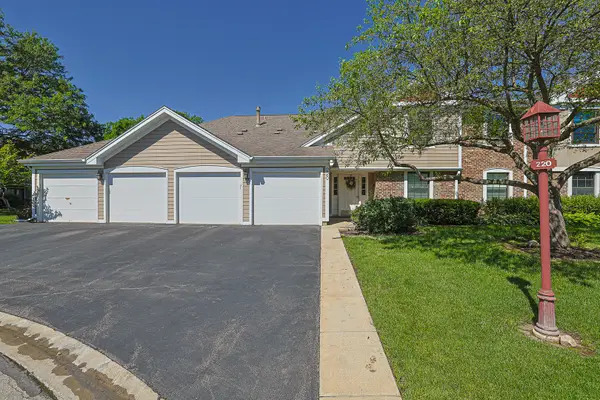 $289,000Active2 beds 2 baths1,000 sq. ft.
220 Oak Knoll Court #B2, Schaumburg, IL 60193
MLS# 12674361Listed by: ILLINOIS DISCOUNT REALTY - New
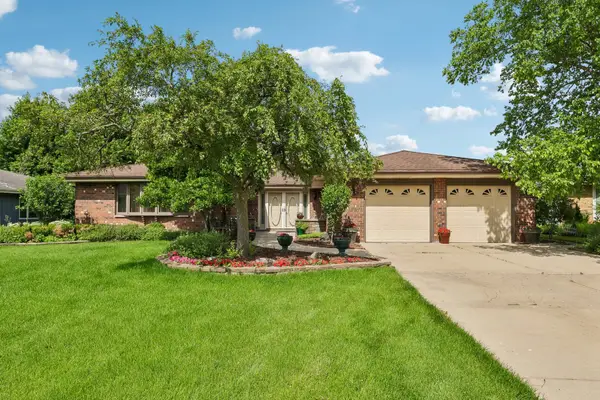 $599,995Active3 beds 2 baths2,310 sq. ft.
308 S Knollwood Drive, Schaumburg, IL 60193
MLS# 12682743Listed by: COMPASS - New
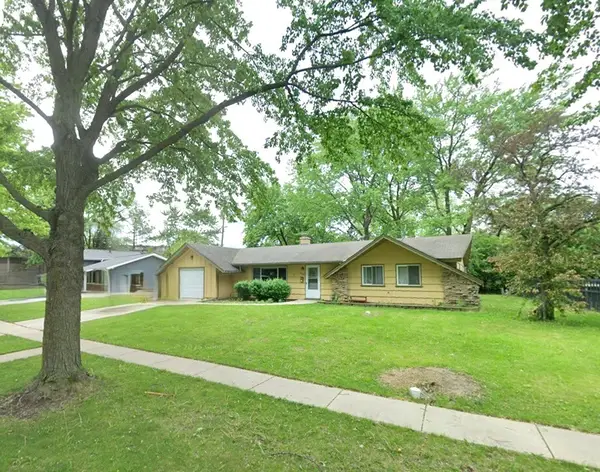 $375,000Active3 beds 2 baths1,392 sq. ft.
1408 Fairlane Drive, Schaumburg, IL 60193
MLS# 12695670Listed by: CAGAN'S REALTY, INC. - New
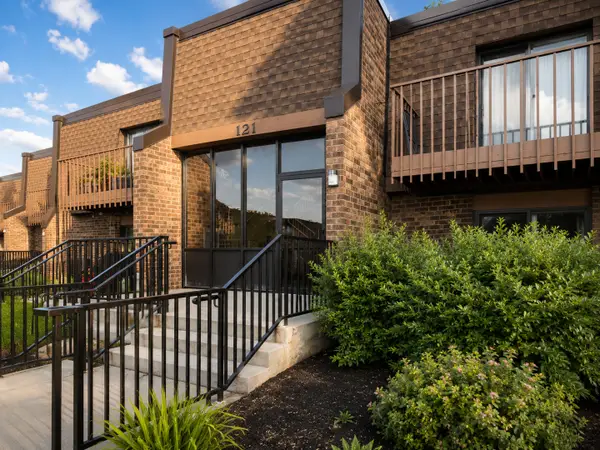 $219,000Active2 beds 2 baths900 sq. ft.
121 Mullingar Court #1D, Schaumburg, IL 60193
MLS# 12684767Listed by: EXP REALTY - New
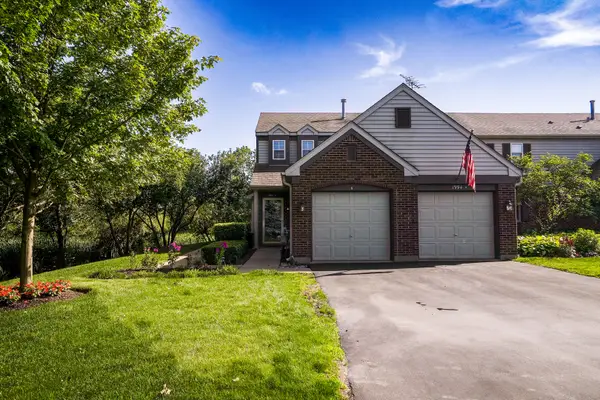 $340,000Active2 beds 2 baths1,384 sq. ft.
1994 Gary Court #B, Schaumburg, IL 60193
MLS# 12690450Listed by: HOME GALLERY REALTY CORP. - New
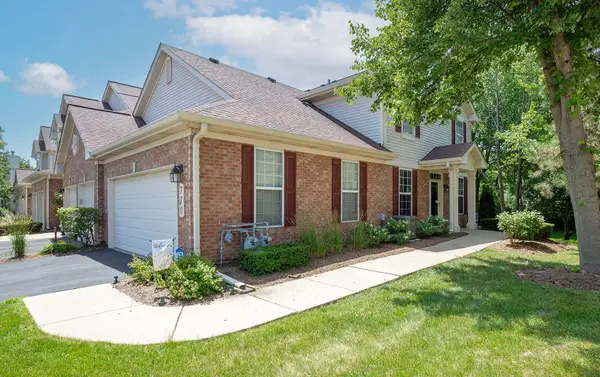 $383,088Active2 beds 2 baths1,375 sq. ft.
770 Stonewall Court, Schaumburg, IL 60173
MLS# 12692087Listed by: COLDWELL BANKER REALTY 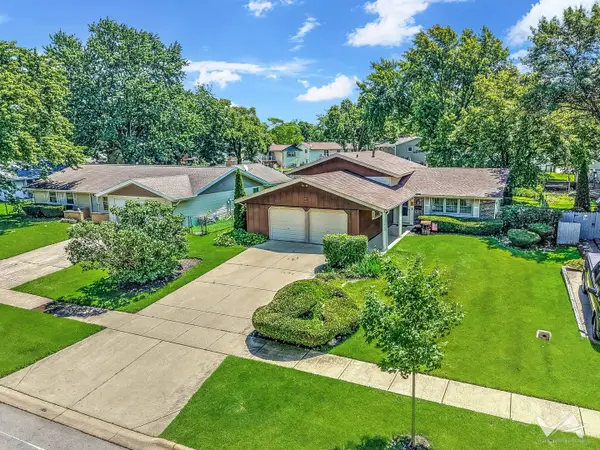 $450,000Pending3 beds 2 baths1,850 sq. ft.
135 Jeffery Lane, Schaumburg, IL 60193
MLS# 12694284Listed by: RE/MAX ALL PRO


Protect your home and budget from life's surprises with an Assurant Home Warranty, backed by a partner that supports you through every step of homeownership. Explore Plans.
©2026 Century 21 Real Estate LLC. All rights reserved. CENTURY 21®, the CENTURY 21 Logo and C21® are service marks owned by Century 21 Real Estate LLC. Century 21 Real Estate LLC fully supports the principles of the Fair Housing Act and the Equal Opportunity Act. Each office is independently owned and operated. Listing information is deemed reliable but not guaranteed accurate.