
13491 Shannon Route, Shannon, IL 61078
Local realty services provided by:CENTURY 21 Affiliated
13491 Shannon Route,Shannon, IL 61078
$239,900
- 2 Beds
- 2 Baths
- 1,504 sq. ft.
- Single family
- Active
Listed by: aime heldt
Office: barnes realty, inc.
MLS#:202605129
Source:IL_RAAR
Price summary
- Price:$239,900
- Price per sq. ft.:$159.51
About this home
Updated Country home with shop and fenced pasture! Enjoy the peace and privacy of country living in this charming updated 2-bedroom, 2 bath home, that has had numerous updates including fresh paint, new siding, new flooring, updated bathroom, and a brand-new deck, plus more- making this home ready to move in ready. Outside you will find plenty of space for hobbies, storage, or equipment with a 36 x 30 shop, plus a separate 18 x 22 garage. The fenced pasture provides excellent space for animals or simply enjoying the outdoors. A great combination of modern updates and country charm, with usable acreage.
Contact an agent
Home facts
- Listing ID #:202605129
- Added:54 day(s) ago
- Updated:October 12, 2026 at 12:51 AM
Rooms and interior
- Bedrooms:2
- Total bathrooms:2
- Full bathrooms:2
- Dining Description:On Main Level
- Kitchen Description:Electric Range, Refrigerator, Stove/Cooktop
- Bedroom Description:Master Bedroom On Upper Level
- Basement Description:Full
- Living area:1,504 sq. ft.
Heating and cooling
- Heating:Forced Air, Oil
Structure and exterior
- Roof:Shingle
- Building area:1,504 sq. ft.
- Lot area:3 Acres
- Construction Materials:Vinyl
- Exterior Features:Horses Allowed, Porch Enclosed
- Levels:2 Story
Schools
- High school:Eastland
- Middle school:Eastland
- Elementary school:Eastland
Utilities
- Water:Well
- Sewer:Septic
Finances and disclosures
- Price:$239,900
- Price per sq. ft.:$159.51
Features and amenities
- Appliances:Refrigerator, Stove/Cooktop, Washer
- Laundry features:Dryer, Laundry 1St Floor, Washer
- Amenities:County Taxes, Electric Water Heater, Horses Allowed, Laundry 1St Floor
Parking
- Garage spaces:6
New listings near 13491 Shannon Route
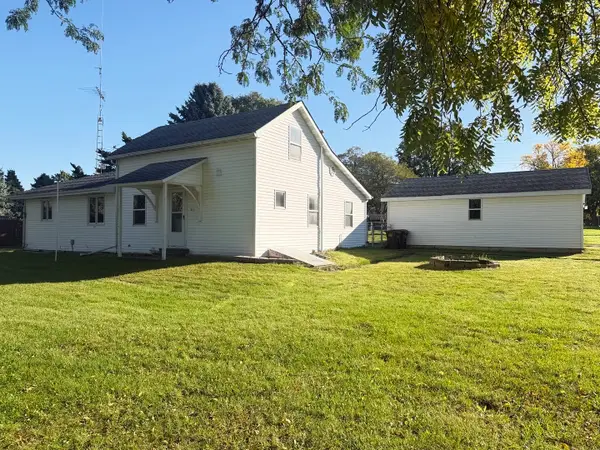 $150,000Active3 beds 1 baths1,474 sq. ft.
217 S Walnut Street, Shannon, IL 61078
MLS# 12764008Listed by: RE/MAX UNITES
 $199,000Pending4 beds 2 baths2,034 sq. ft.
213 E Market Street, SHANNON, IL 61078
MLS# 202605605Listed by: BARNES REALTY, INC.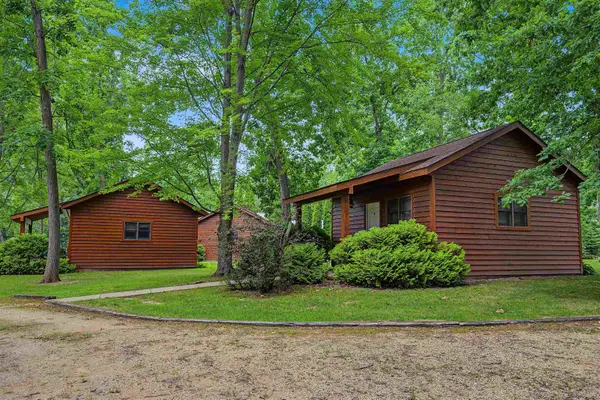 $1,200,000Pending2 beds 1 baths1,200 sq. ft.
24366 Payne Road, SHANNON, IL 61078
MLS# 202605597Listed by: JIM SULLIVAN REALTY $198,000Pending4 beds 2 baths2,450 sq. ft.
101 S Hickory Street, SHANNON, IL 61078
MLS# 202602444Listed by: BEST REALTY $235,000Pending4 beds 2 baths1,640 sq. ft.
101 E Division Street, SHANNON, IL 61078
MLS# 202600689Listed by: BARNES REALTY, INC. $91,500Pending3 beds 2 baths1,644 sq. ft.
318 S Chestnut Street, SHANNON, IL 61078
MLS# 202600338Listed by: BARNES REALTY, INC.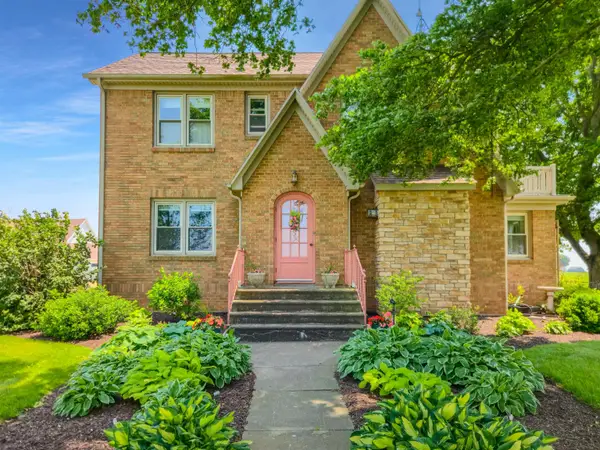 $500,000Pending4 beds 2 baths3,750 sq. ft.
10225 N Brookville Road, SHANNON, IL 61078
MLS# 202504013Listed by: RE/MAX TOWN LAKE & COUNTRY


Protect your home and budget from life's surprises with an Assurant Home Warranty, backed by a partner that supports you through every step of homeownership. Explore Plans.
©2026 Century 21 Real Estate LLC. All rights reserved. CENTURY 21®, the CENTURY 21 Logo and C21® are service marks owned by Century 21 Real Estate LLC. Century 21 Real Estate LLC fully supports the principles of the Fair Housing Act and the Equal Opportunity Act. Each office is independently owned and operated. Listing information is deemed reliable but not guaranteed accurate.