
213 E Market Street, Shannon, IL 61078
Local realty services provided by:CENTURY 21 Affiliated
Listed by: amy barnes
Office: barnes realty, inc.
MLS#:202605605
Source:IL_RAAR
Price summary
- Price:$199,000
- Price per sq. ft.:$97.84
About this home
Welcome home to this beautifully maintained two-story property, ideally situated on an oversized city lot with plenty of room to enjoy both indoors and out. A covered front porch creates an inviting first impression, while the attached two-stall garage adds everyday convenience. The yard features an invisible fencing system divided into three zones: the west side lot, backyard, and east side/front yard. Inside, you’ll find a comfortable and functional floor plan featuring a spacious living room, formal dining room with built-in buffet, and a beautifully remodeled eat-in kitchen completed in 2018. A main-level office provides a dedicated space for working from home, while a convenient half bath and main-level laundry complete the first floor. Upstairs offers four bedrooms and a full bathroom, providing plenty of room for family, guests, hobbies, or additional workspace. Notable improvements include a new roof in 2016 and added attic insulation in 2021. Thoughtfully cared for and well maintained throughout, this wonderful home combines generous living space, a large lot, and timeless character, all ready for its next owner to enjoy....
Contact an agent
Home facts
- Listing ID #:202605605
- Added:12 day(s) ago
- Updated:September 16, 2026 at 12:47 AM
Rooms and interior
- Bedrooms:4
- Total bathrooms:2
- Full bathrooms:1
- Half bathrooms:1
- Dining Description:On Main Level
- Kitchen Description:Dishwasher, Disposal, Gas Range, Microwave, Refrigerator, Stove/Cooktop
- Bedroom Description:Master Bedroom On Upper Level
- Basement Description:Full
- Living area:2,034 sq. ft.
Heating and cooling
- Cooling:Central Air
- Heating:Forced Air, Natural Gas
- Central air:Yes
Structure and exterior
- Roof:Shingle
- Building area:2,034 sq. ft.
- Lot area:0.39 Acres
- Construction Materials:Brick/Stone
- Exterior Features:Dog-Run/Invisible Fence
- Levels:2 Story
Schools
- High school:Eastland
- Middle school:Eastland
- Elementary school:Eastland
Utilities
- Water:City/Community
- Sewer:City/Community
Finances and disclosures
- Price:$199,000
- Price per sq. ft.:$97.84
Features and amenities
- Appliances:Dishwasher, Microwave, Refrigerator, Stove/Cooktop, Washer
- Laundry features:Dryer, Laundry 1St Floor, Washer
- Amenities:Gas Water Heater, Laundry 1St Floor
Parking
- Garage spaces:2
New listings near 213 E Market Street
- New
 $99,900Active2 beds 2 baths1,176 sq. ft.
505 S Linn Street, SHANNON, IL 61078
MLS# 202605802Listed by: BARNES REALTY, INC. 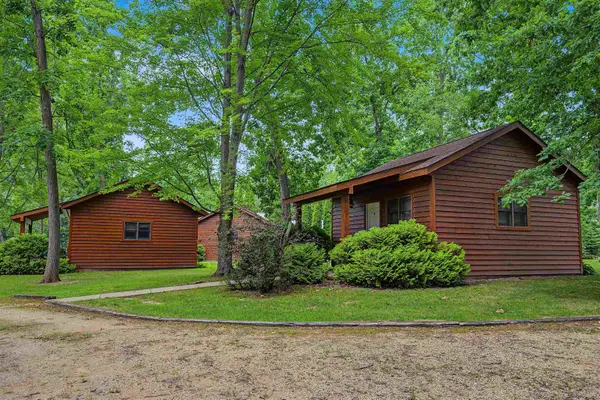 $1,200,000Pending2 beds 1 baths1,200 sq. ft.
24366 Payne Road, SHANNON, IL 61078
MLS# 202605597Listed by: JIM SULLIVAN REALTY $165,000Pending3 beds 1 baths1,422 sq. ft.
218 S Chestnut Street, Shannon, IL 61078
MLS# 12743627Listed by: CHOICE REALTY OF FREEPORT
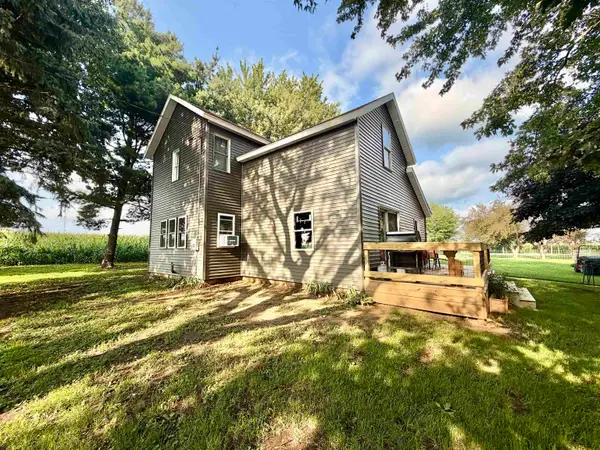 $249,900Active2 beds 2 baths1,504 sq. ft.
13491 Shannon Route, SHANNON, IL 61078
MLS# 202605129Listed by: BARNES REALTY, INC.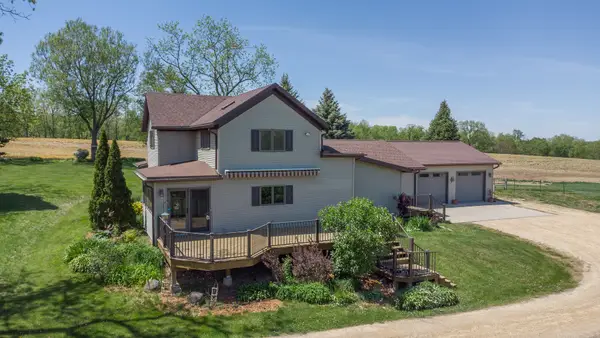 $427,000Pending3 beds 2 baths2,364 sq. ft.
25303 Spring Valley Road, Shannon, IL 61078
MLS# 12652142Listed by: BARNES REALTY INC. $198,000Pending4 beds 2 baths2,450 sq. ft.
101 S Hickory Street, SHANNON, IL 61078
MLS# 202602444Listed by: BEST REALTY $235,000Pending4 beds 2 baths1,640 sq. ft.
101 E Division Street, SHANNON, IL 61078
MLS# 202600689Listed by: BARNES REALTY, INC. $91,500Pending3 beds 2 baths1,644 sq. ft.
318 S Chestnut Street, SHANNON, IL 61078
MLS# 202600338Listed by: BARNES REALTY, INC.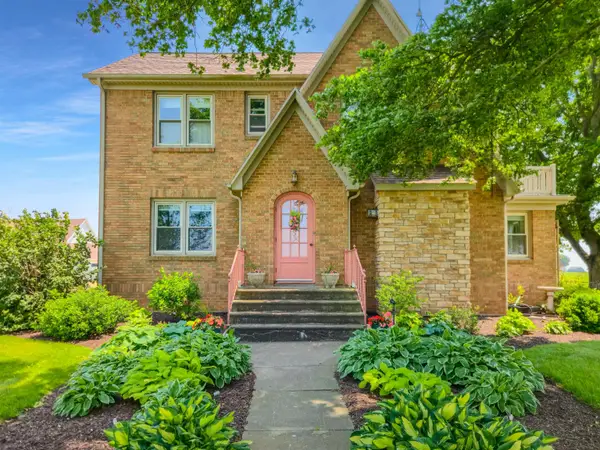 $500,000Pending4 beds 2 baths3,750 sq. ft.
10225 N Brookville Road, SHANNON, IL 61078
MLS# 202504013Listed by: RE/MAX TOWN LAKE & COUNTRY


Protect your home and budget from life's surprises with an Assurant Home Warranty, backed by a partner that supports you through every step of homeownership. Explore Plans.
©2026 Century 21 Real Estate LLC. All rights reserved. CENTURY 21®, the CENTURY 21 Logo and C21® are service marks owned by Century 21 Real Estate LLC. Century 21 Real Estate LLC fully supports the principles of the Fair Housing Act and the Equal Opportunity Act. Each office is independently owned and operated. Listing information is deemed reliable but not guaranteed accurate.