
1028 W Northland Drive, Shelbyville, IL 62565
Local realty services provided by:CENTURY 21 Elite
1028 W Northland Drive,Shelbyville, IL 62565
$264,500
- 4 Beds
- 2 Baths
- 2,148 sq. ft.
- Single family
- Active
Listed by: glenda sphar
Office: glenda sphar realty
MLS#:6261436
Source:IL_CIBOR
Price summary
- Price:$264,500
- Price per sq. ft.:$123.14
About this home
Step inside to this spacious and beautifully updated 4-bedroom, 2-bath ranch offering comfort, style, and plenty of room to spread out! The inviting living room features a stunning gas fireplace, creating the perfect gathering spot for family and friends. The remodeled kitchen is sure to impress with abundant cabinetry, a center island with bar seating, quartz countertops, newer appliances, and even a wine fridge. The generous dining area easily accommodates a large table, while built-in cabinets and a charming hutch provide the perfect place to display your favorite dishes. The oversized primary suite offers two closets, including a walk-in, along with a private bath featuring a walk-in shower. Three additional generously sized bedrooms provide ample closet space and flexibility for family, guests, or a home office. The beautifully remodeled hall bath offers the best of both worlds, with a large jetted tub and a separate walk-in shower. Convenience continues with a spacious laundry room located just off the attached garage, complete with abundant storage and cabinetry. Step outside to the covered patio and enjoy peaceful views of the surrounding rural setting—a wonderful place to relax and unwind. With its spacious layout, thoughtful updates, desirable location, and inviting country views, this home is ready to welcome its next owner. Make your move now and settle in just in time for the holidays!...
Contact an agent
Home facts
- Year built:1968
- Listing ID #:6261436
- Added:9 day(s) ago
- Updated:October 26, 2026 at 03:08 PM
Rooms and interior
- Bedrooms:4
- Total bathrooms:2
- Full bathrooms:2
- Rooms Total:8
- Kitchen Description:Microwave, Range, Refrigerator, Water Softener
- Basement:Yes
- Basement Description:Crawl Space
- Living area:2,148 sq. ft.
Heating and cooling
- Cooling:Central Air
- Heating:Forced Air, Gas
- Central air:Yes
Structure and exterior
- Year built:1968
- Building area:2,148 sq. ft.
- Lot area:0.31 Acres
- Architectural Style:Ranch
- Construction Materials:Aluminum Siding, Stone
- Exterior Features:Front Porch, Open, Patio, Shed, Workshop
- Levels:1 Story
Utilities
- Water:Public
- Sewer:Public Sewer
Finances and disclosures
- Price:$264,500
- Price per sq. ft.:$123.14
- Tax amount:$3,353 (2025)
Features and amenities
- Appliances:Gas Water Heater, Microwave, Range, Refrigerator, Water Softener
- Laundry features:Laundry Main Level
- Amenities:Attic, Walk In Closets
Parking
- Parking description:2 Car Garage, Attached, Garage
- Garage:Yes
- Garage spaces:2
New listings near 1028 W Northland Drive
- New
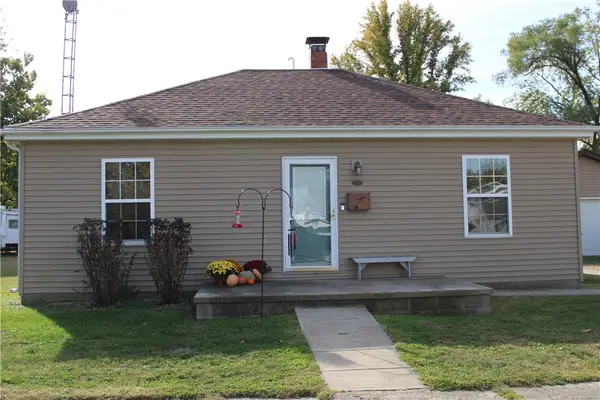 $118,000Active2 beds 1 baths832 sq. ft.
1408 W South 3rd Street, Shelbyville, IL 62565
MLS# 6261595Listed by: GLENDA SPHAR REALTY - New
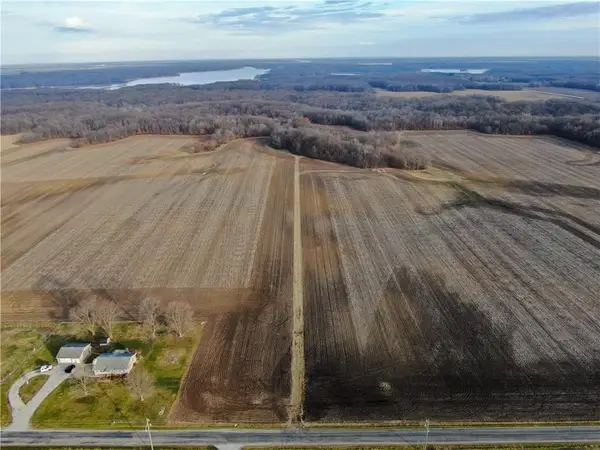 $185,000Active19.82 Acres
1500 North Road, Shelbyville, IL 62565
MLS# 6261579Listed by: SHELBY REALTY SERVICES - New
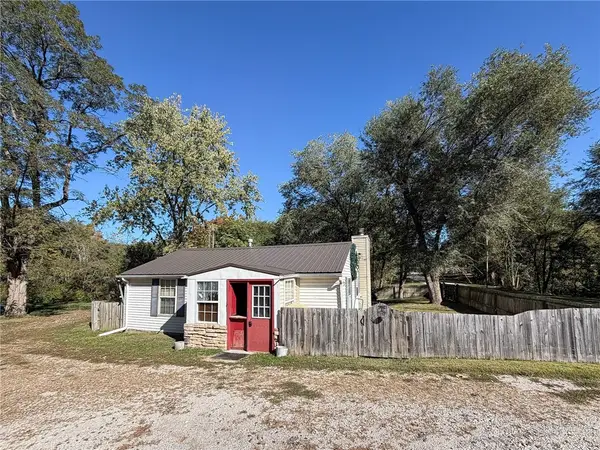 $129,900Active2 beds 1 baths870 sq. ft.
225 North 6th Street, Shelbyville, IL 62565
MLS# 6261549Listed by: RYAN DALLAS REAL ESTATE - New
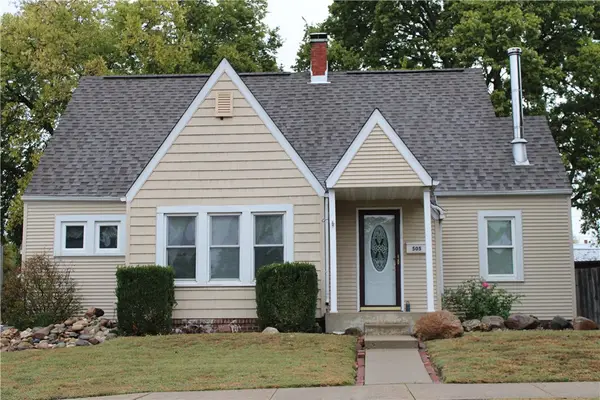 $179,900Active3 beds 2 baths1,833 sq. ft.
505 W South 1st Street, Shelbyville, IL 62565
MLS# 6261417Listed by: GLENDA SPHAR REALTY 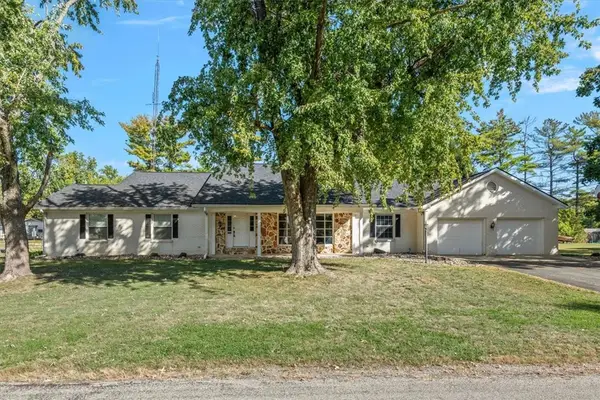 $349,900Active3 beds 3 baths2,900 sq. ft.
919 N Chestnut Street, Shelbyville, IL 62565
MLS# 6261326Listed by: CAROL & COMPANY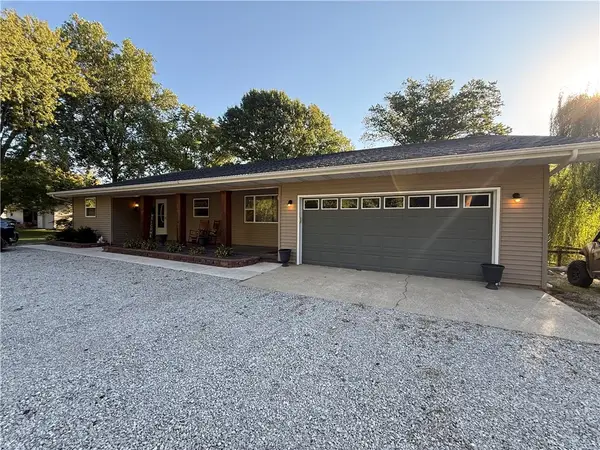 $349,900Active4 beds 2 baths2,522 sq. ft.
1316 N 1350 East Road, Shelbyville, IL 62565
MLS# 6261343Listed by: LAPE REALTY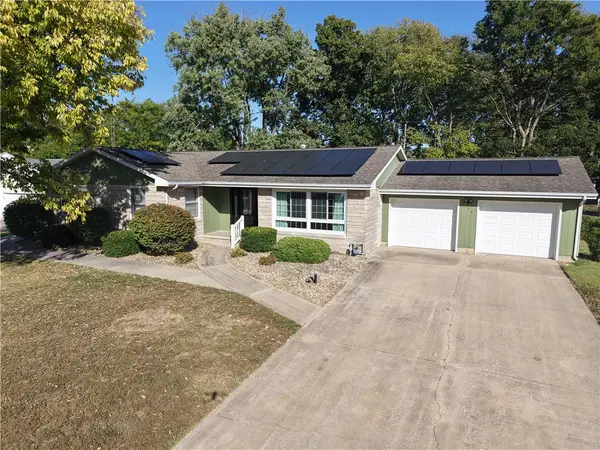 $239,900Active4 beds 3 baths2,274 sq. ft.
815 Long Street, Shelbyville, IL 62565
MLS# 6261351Listed by: LAPE REALTY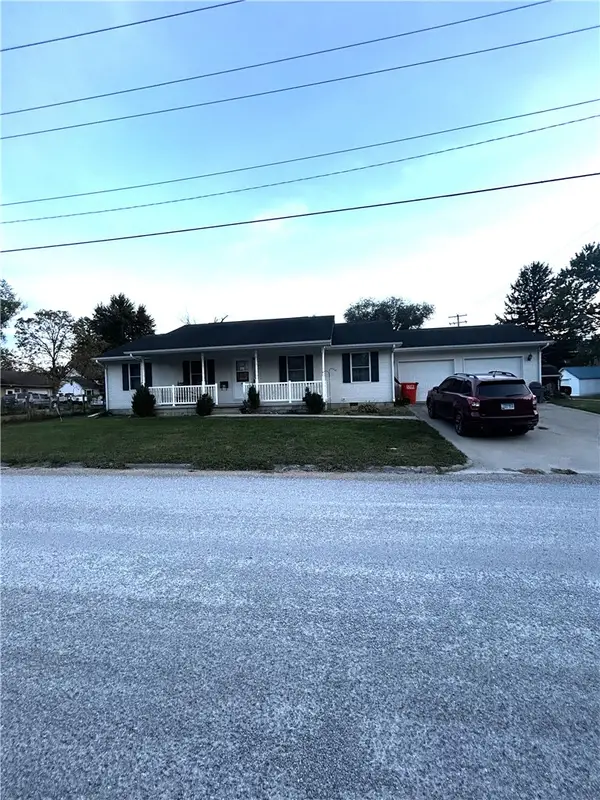 $160,000Active3 beds 2 baths1,344 sq. ft.
202 W North 2nd Street, Shelbyville, IL 62565
MLS# 6261151Listed by: SHELBY REALTY SERVICES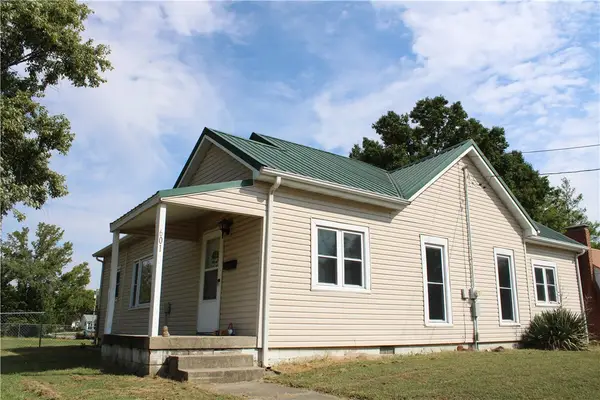 $118,500Active2 beds 1 baths1,130 sq. ft.
601 W North 3rd Street, Shelbyville, IL 62565
MLS# 6261197Listed by: GLENDA SPHAR REALTY


Protect your home and budget from life's surprises with an Assurant Home Warranty, backed by a partner that supports you through every step of homeownership. Explore Plans.
©2026 Century 21 Real Estate LLC. All rights reserved. CENTURY 21®, the CENTURY 21 Logo and C21® are service marks owned by Century 21 Real Estate LLC. Century 21 Real Estate LLC fully supports the principles of the Fair Housing Act and the Equal Opportunity Act. Each office is independently owned and operated. Listing information is deemed reliable but not guaranteed accurate.