
919 N Chestnut Street, Shelbyville, IL 62565
Local realty services provided by:CENTURY 21 Elite
919 N Chestnut Street,Shelbyville, IL 62565
$349,900
- 3 Beds
- 3 Baths
- 2,900 sq. ft.
- Single family
- Active
Listed by: nicholas spracklen
Office: carol & company
MLS#:6261326
Source:IL_CIBOR
Price summary
- Price:$349,900
- Price per sq. ft.:$120.66
About this home
This all brick ranch offers a great floor plan with multiple living spaces, including a formal living room, dining room, and family room with a wood burning fireplace and access to the concrete patio. The kitchen features ample cabinet and counter space with an eat in breakfast area. The main level includes a primary suite with private bath and walk in closet, two additional bedrooms with walk in closets, a full bathroom, mudroom, and plenty of storage.
The full basement offers an abundance of space and potential to make it your own. Updates in 2025 include a new roof, new flooring, and fresh paint throughout for a modern look. Conveniently located near Lake Shelbyville and within walking distance of the city park
Contact an agent
Home facts
- Year built:1976
- Subdivision & Development:Scovils 2nd Add
- Listing ID #:6261326
- Added:14 day(s) ago
- Updated:October 26, 2026 at 03:07 PM
Rooms and interior
- Bedrooms:3
- Total bathrooms:3
- Full bathrooms:2
- Half bathrooms:1
- Rooms Total:10
- Kitchen Description:Dishwasher, Oven, Range, Range Hood
- Basement:Yes
- Basement Description:Full, Unfinished
- Living area:2,900 sq. ft.
Heating and cooling
- Cooling:Central Air
- Heating:Electric
- Central air:Yes
Structure and exterior
- Year built:1976
- Building area:2,900 sq. ft.
- Lot area:0.42 Acres
- Architectural Style:Ranch
- Construction Materials:Brick, Stone, Vinyl Siding
- Levels:1 Story
Utilities
- Water:Public
- Sewer:Public Sewer
Finances and disclosures
- Price:$349,900
- Price per sq. ft.:$120.66
- Tax amount:$6,841 (2025)
Features and amenities
- Appliances:Dishwasher, Dryer, Electric Water Heater, Oven, Range, Range Hood, Washer
- Laundry features:Dryer, Laundry Main Level, Washer
- Amenities:Security System
Parking
- Parking description:2 Car Garage, Attached, Garage
- Garage:Yes
- Garage spaces:2
New listings near 919 N Chestnut Street
- New
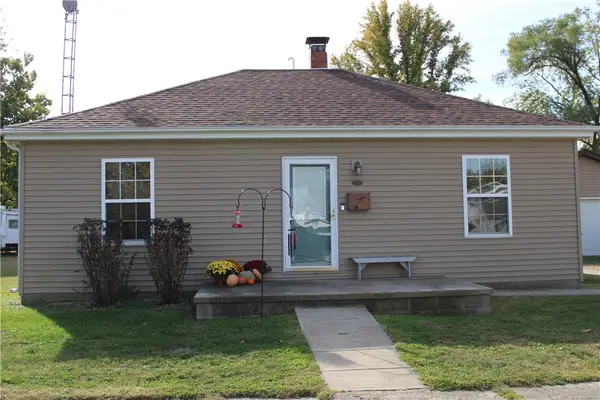 $118,000Active2 beds 1 baths832 sq. ft.
1408 W South 3rd Street, Shelbyville, IL 62565
MLS# 6261595Listed by: GLENDA SPHAR REALTY - New
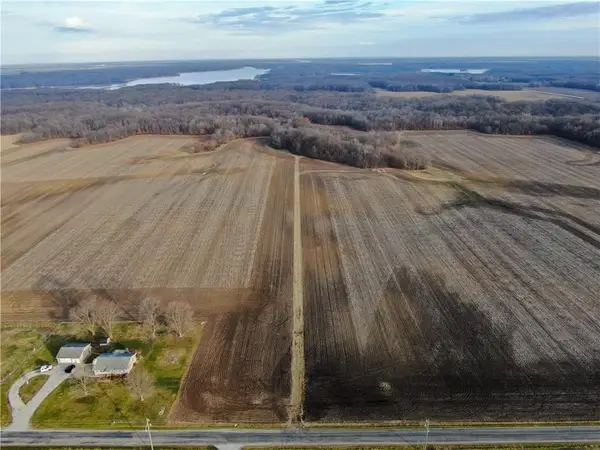 $185,000Active19.82 Acres
1500 North Road, Shelbyville, IL 62565
MLS# 6261579Listed by: SHELBY REALTY SERVICES - New
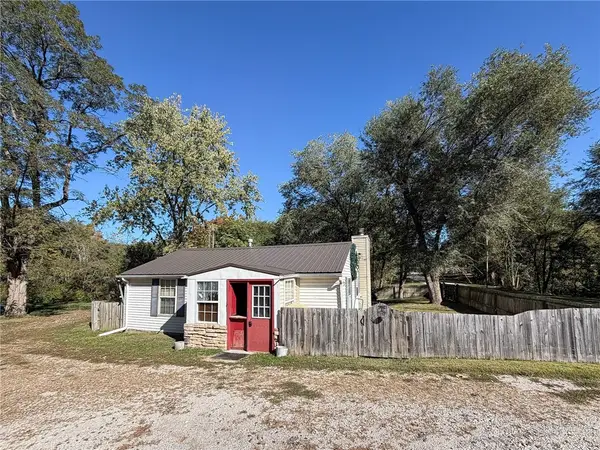 $129,900Active2 beds 1 baths870 sq. ft.
225 North 6th Street, Shelbyville, IL 62565
MLS# 6261549Listed by: RYAN DALLAS REAL ESTATE - New
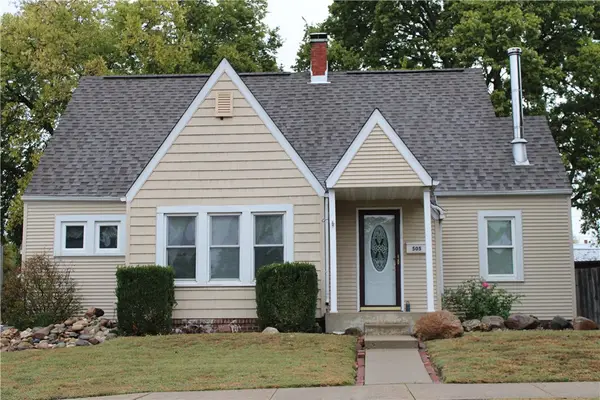 $179,900Active3 beds 2 baths1,833 sq. ft.
505 W South 1st Street, Shelbyville, IL 62565
MLS# 6261417Listed by: GLENDA SPHAR REALTY - New
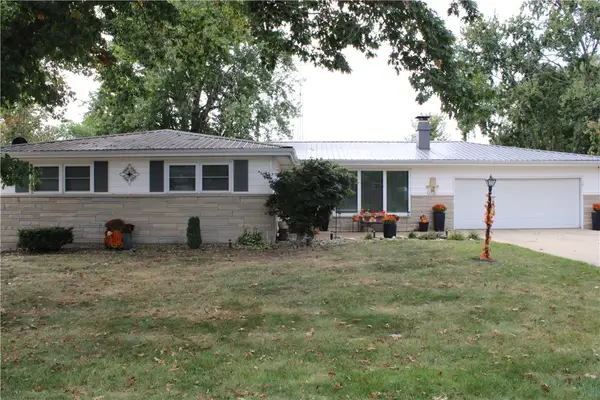 $264,500Active4 beds 2 baths2,148 sq. ft.
1028 W Northland Drive, Shelbyville, IL 62565
MLS# 6261436Listed by: GLENDA SPHAR REALTY 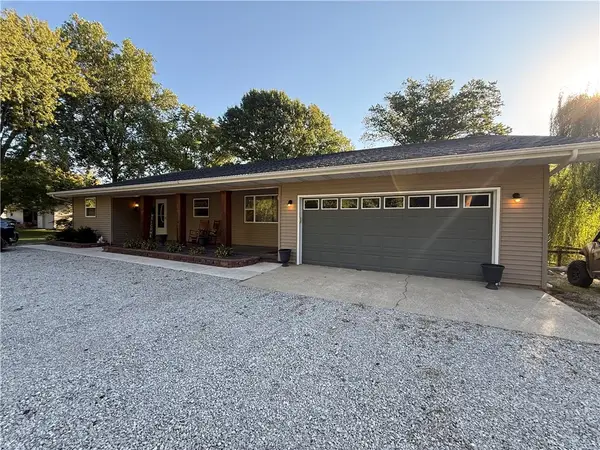 $349,900Active4 beds 2 baths2,522 sq. ft.
1316 N 1350 East Road, Shelbyville, IL 62565
MLS# 6261343Listed by: LAPE REALTY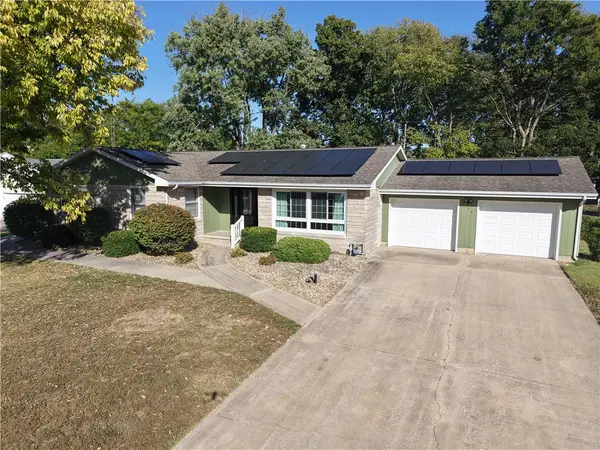 $239,900Active4 beds 3 baths2,274 sq. ft.
815 Long Street, Shelbyville, IL 62565
MLS# 6261351Listed by: LAPE REALTY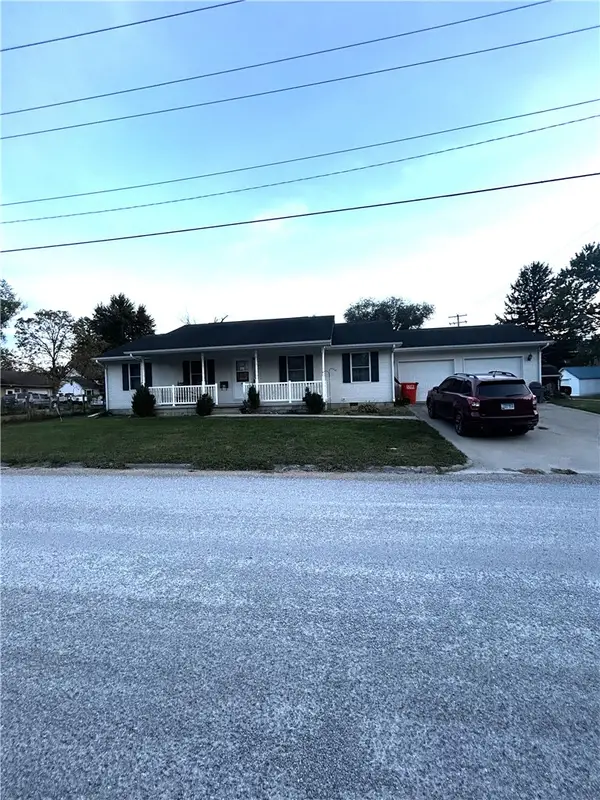 $160,000Active3 beds 2 baths1,344 sq. ft.
202 W North 2nd Street, Shelbyville, IL 62565
MLS# 6261151Listed by: SHELBY REALTY SERVICES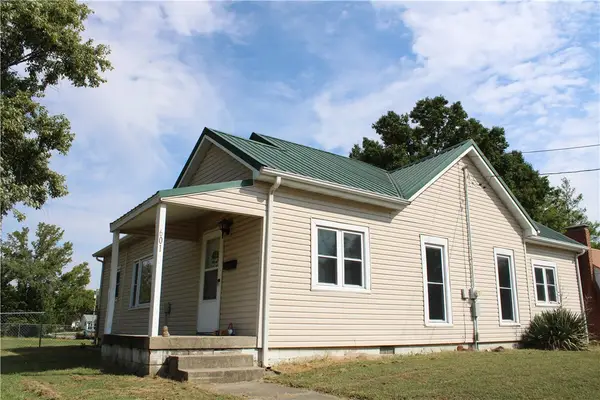 $118,500Active2 beds 1 baths1,130 sq. ft.
601 W North 3rd Street, Shelbyville, IL 62565
MLS# 6261197Listed by: GLENDA SPHAR REALTY


Protect your home and budget from life's surprises with an Assurant Home Warranty, backed by a partner that supports you through every step of homeownership. Explore Plans.
©2026 Century 21 Real Estate LLC. All rights reserved. CENTURY 21®, the CENTURY 21 Logo and C21® are service marks owned by Century 21 Real Estate LLC. Century 21 Real Estate LLC fully supports the principles of the Fair Housing Act and the Equal Opportunity Act. Each office is independently owned and operated. Listing information is deemed reliable but not guaranteed accurate.