
1310 W South 11th Street, Shelbyville, IL 62565
Local realty services provided by:CENTURY 21 KIMA Properties
1310 W South 11th Street,Shelbyville, IL 62565
$169,900
- 3 Beds
- 2 Baths
- 1,575 sq. ft.
- Single family
- Active
Listed by: glenda sphar
Office: glenda sphar realty
MLS#:6259314
Source:IL_CIBOR
Price summary
- Price:$169,900
- Price per sq. ft.:$107.87
About this home
Welcome home to this beautifully maintained 3-bedroom, 1.5-bath ranch that has been lovingly cared for and thoughtfully updated over the years. The showstopping family room addition is sure to impress, featuring a stunning gas fireplace, custom built-in bookshelves, and a charming window seat—creating the perfect space to relax or gather with family and friends. The spacious kitchen offers many cabinets, all appliances, a convenient dining area, and a built-in hutch for added character and storage. A large living room provides even more space for entertaining or everyday living. The primary bedroom features double closets and a private half bath, while the two additional bedrooms offer generous space and ample closet storage. The hall bathroom has been tastefully updated in recent years. Step outside to enjoy the lovely concrete patio complete with a pergola, making it an ideal spot for outdoor dining or simply enjoying the peaceful surroundings. A newer storage shed provides plenty of room for patio furniture, lawn equipment, and seasonal items. The attached garage easily accommodates your vehicle, and the extended driveway offers additional parking for guests. Located in a quiet subdivision with a country-like feel, this move-in-ready home combines comfort, charm, and convenience in a wonderful setting....
Contact an agent
Home facts
- Year built:1982
- Listing ID #:6259314
- Added:47 day(s) ago
- Updated:September 12, 2026 at 03:45 PM
Rooms and interior
- Bedrooms:3
- Total bathrooms:2
- Full bathrooms:1
- Half bathrooms:1
- Rooms Total:8
- Kitchen Description:Dishwasher, Microwave, Range, Refrigerator, Water Softener
- Basement:Yes
- Basement Description:Crawl Space
- Living area:1,575 sq. ft.
Heating and cooling
- Cooling:Central Air, Whole House Fan
- Heating:Forced Air, Gas
- Central air:Yes
Structure and exterior
- Year built:1982
- Building area:1,575 sq. ft.
- Lot area:0.14 Acres
- Architectural Style:Ranch
- Construction Materials:Vinyl Siding
- Exterior Features:Front Porch, Patio, Shed
- Levels:1 Story
Utilities
- Water:Public
- Sewer:Public Sewer
Finances and disclosures
- Price:$169,900
- Price per sq. ft.:$107.87
- Tax amount:$2,724 (2025)
Features and amenities
- Appliances:Dishwasher, Dryer, Gas Water Heater, Microwave, Range, Refrigerator, Washer, Water Softener
- Laundry features:Dryer, Laundry Main Level, Washer
- Amenities:Attic
Parking
- Parking description:1 Car Garage, Attached, Garage
- Garage:Yes
- Garage spaces:1
New listings near 1310 W South 11th Street
- New
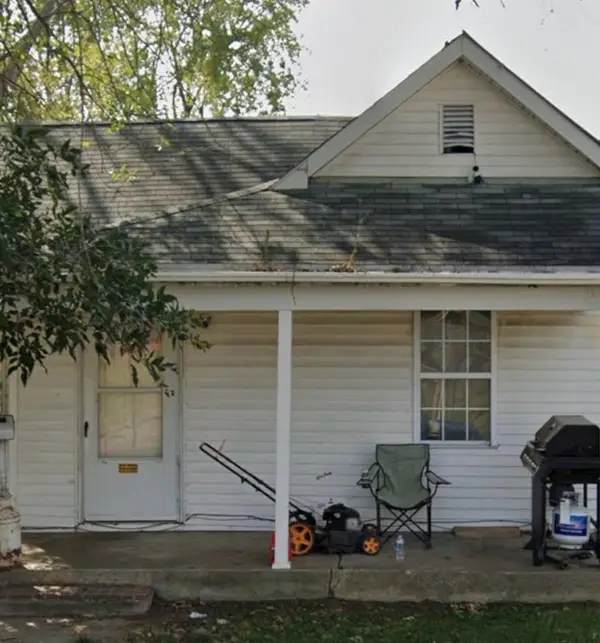 $32,000Active2 beds 1 baths1,128 sq. ft.
900 W South 1st Street, Shelbyville, IL 62565
MLS# 12757717Listed by: EPIQUE REALTY
- New
 $139,900Active2 beds 1 baths1,078 sq. ft.
708 N Walnut Street, Shelbyville, IL 62565
MLS# 6260762Listed by: GLENDA SPHAR REALTY - New
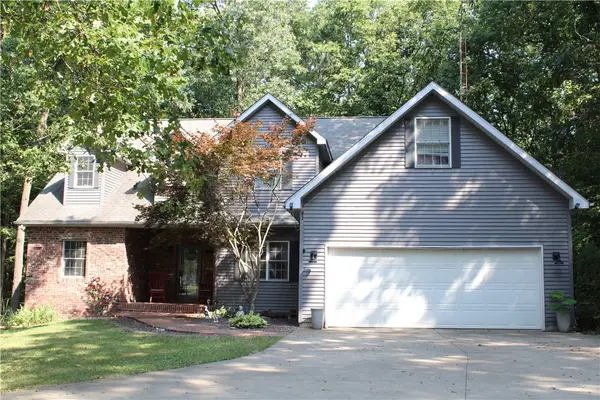 $364,999Active4 beds 3 baths3,004 sq. ft.
2251 E 1425 North Road, Shelbyville, IL 62565
MLS# 6260817Listed by: GLENDA SPHAR REALTY 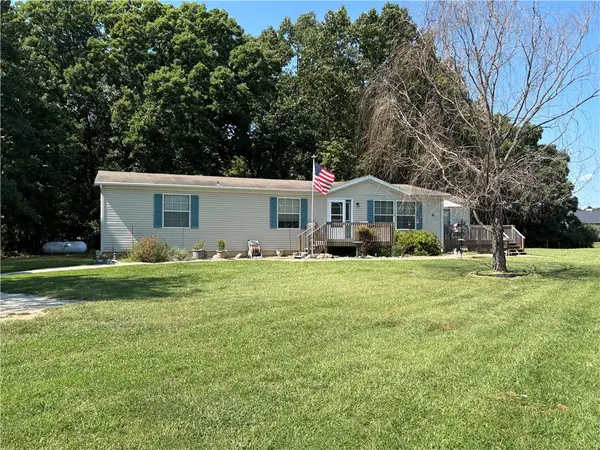 $349,900Pending3 beds 2 baths1,512 sq. ft.
2121 E 1500 North Road, Shelbyville, IL 62565
MLS# 6260753Listed by: SHELBY REALTY SERVICES- New
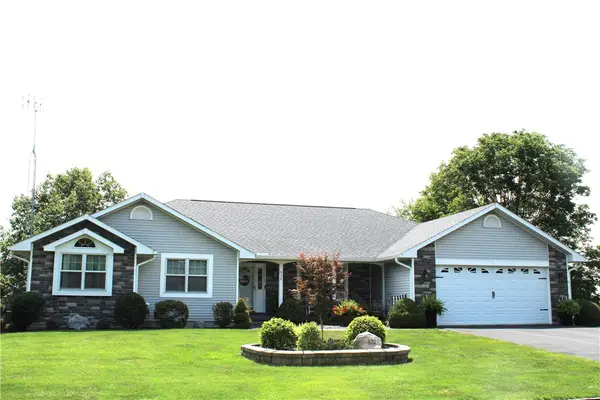 $439,000Active5 beds 3 baths3,433 sq. ft.
920 W North 13th Street, Shelbyville, IL 62565
MLS# 6260339Listed by: GLENDA SPHAR REALTY - New
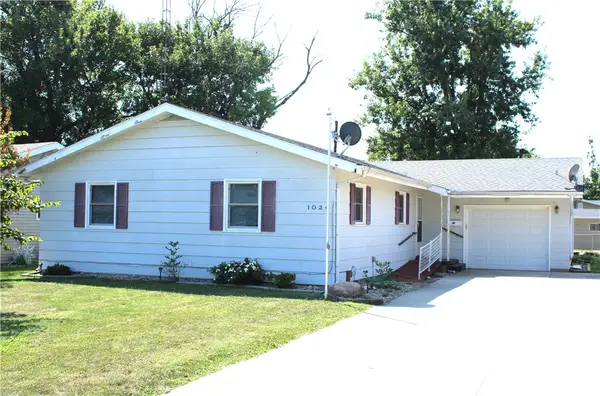 $177,500Active3 beds 2 baths1,442 sq. ft.
1024 E Northland Drive, Shelbyville, IL 62565
MLS# 6260679Listed by: GLENDA SPHAR REALTY - New
 $159,900Active3 beds 1 baths1,008 sq. ft.
413 W South 4th Street, Shelbyville, IL 62565
MLS# 6260653Listed by: SHELBY REALTY SERVICES  $249,900Active3 beds 3 baths2,530 sq. ft.
1605 W North 3rd Street, Shelbyville, IL 62565
MLS# 6260409Listed by: GLENDA SPHAR REALTY $109,900Active3 beds 2 baths1,334 sq. ft.
206 N Washington Street, Shelbyville, IL 62565
MLS# 6260406Listed by: GLENDA SPHAR REALTY $310,000Active2 beds 2 baths1,325 sq. ft.
2137 E 1500 North Road, Shelbyville, IL 62565
MLS# 6260501Listed by: THE WALLACE REAL ESTATE GROUP, INC.


Protect your home and budget from life's surprises with an Assurant Home Warranty, backed by a partner that supports you through every step of homeownership. Explore Plans.
©2026 Century 21 Real Estate LLC. All rights reserved. CENTURY 21®, the CENTURY 21 Logo and C21® are service marks owned by Century 21 Real Estate LLC. Century 21 Real Estate LLC fully supports the principles of the Fair Housing Act and the Equal Opportunity Act. Each office is independently owned and operated. Listing information is deemed reliable but not guaranteed accurate.