
3716 E 2653rd Road, Sheridan, IL 60551
Local realty services provided by:CENTURY 21 North East
3716 E 2653rd Road,Sheridan, IL 60551
$360,000
- 4 Beds
- 2 Baths
- 1,883 sq. ft.
- Single family
- Active
Listed by: emilie gallup
Office: swanson real estate
MLS#:12746546
Source:MLSNI
Price summary
- Price:$360,000
- Price per sq. ft.:$191.18
About this home
WELCOME HOME! This beautifully updated 4-bedroom, 2-bath split-level has so much to offer, combining modern updates, functional living spaces, and a peaceful outdoor setting on 1.66 acres. Step inside to a bright and inviting open-concept kitchen, dining, and living area that's perfect for both everyday living and entertaining. The beautifully updated kitchen features quartz countertops, an abundance of cabinet space, and plenty of room for the home chef to cook, gather, and enjoy. The updates continue into the primary bathroom, where a beautifully tiled walk-in shower creates a relaxing, spa-like feel and adds a touch of luxury to your daily routine. Major updates provide added peace of mind, including windows replaced in 2020, along with a new A/C, furnace, and water softener in 2021. Step outside and enjoy your own private retreat! Surrounded by mature trees, the spacious, partially fenced-in yard offers privacy, tranquility, and endless possibilities, including potential space for an outbuilding. The large deck provides the perfect setting for entertaining, grilling, or simply relaxing and enjoying the peaceful surroundings, while additional storage underneath adds even more functionality. Beautifully updated inside and out, this home offers the perfect combination of comfort, space, privacy, and versatility. Don't miss your opportunity to make this peaceful retreat your own!...
Contact an agent
Home facts
- Year built:1989
- Listing ID #:12746546
- Updated:September 18, 2026 at 12:16 PM
Rooms and interior
- Bedrooms:4
- Total bathrooms:2
- Full bathrooms:2
- Rooms Total:7
- Kitchen Description:Dishwasher, Microwave, Range, Refrigerator
- Basement Description:Partial, Partially Finished
- Living area:1,883 sq. ft.
Heating and cooling
- Cooling:Central Air
- Heating:Natural Gas
- Central air:Yes
Structure and exterior
- Year built:1989
- Building area:1,883 sq. ft.
- Levels:Split Level
Finances and disclosures
- Price:$360,000
- Price per sq. ft.:$191.18
- Tax amount:$5,456 (2025)
Features and amenities
- Laundry features:Dryer, Washer
- Amenities:Radon Mitigation System, Sump Pump
Parking
- Total parking spaces:2
- Parking description:Attached Garage, Garage
- Garage:Yes
- Garage spaces:2
 Copyright 2026 Midwest Real Estate Data LLC. All rights reserved. The data relating to real estate for sale on this web site comes in part from the Broker Reciprocity Program of the Midwest Real Estate Data LLC. Listing information is deemed reliable but not guaranteed. MLSNI Member Broker: Nate Brown
New listings near 3716 E 2653rd Road
- New
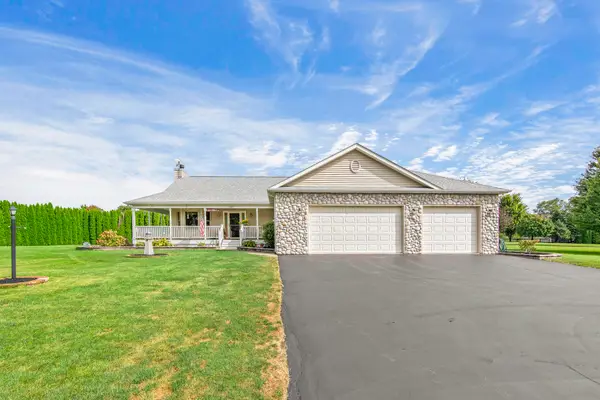 $445,000Active3 beds 2 baths1,634 sq. ft.
2367 N 4060th Road, Sheridan, IL 60551
MLS# 12760924Listed by: SWANSON REAL ESTATE - New
 $299,900Active3 beds 2 baths1,316 sq. ft.
225 E Church Street, Sheridan, IL 60551
MLS# 12758166Listed by: BRUMMEL PROPERTIES, INC. 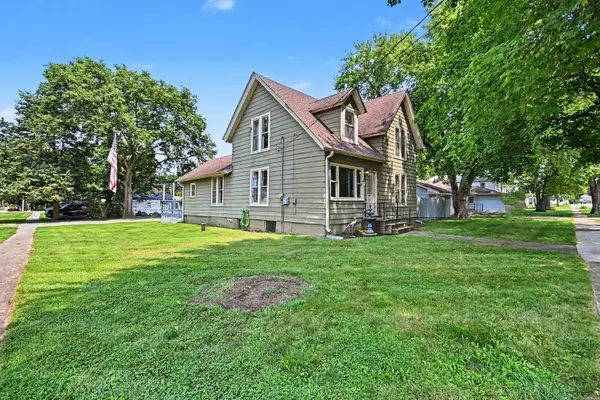 $290,000Active4 beds 3 baths1,730 sq. ft.
330 Pleasant Street, Sheridan, IL 60551
MLS# 12730640Listed by: COLDWELL BANKER REAL ESTATE GROUP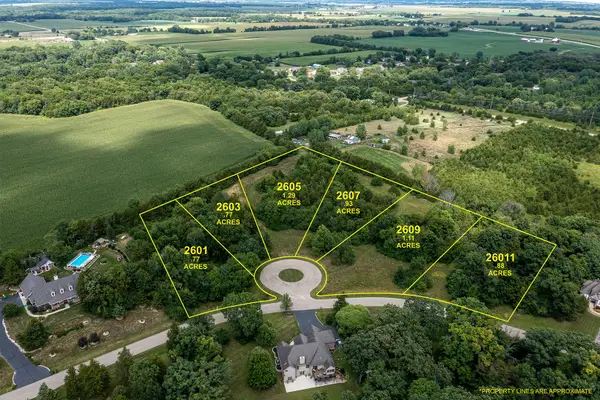 $16,500Active0.77 Acres
2603 N 3689th Road, Sheridan, IL 60551
MLS# 12728419Listed by: COLDWELL BANKER REAL ESTATE GROUP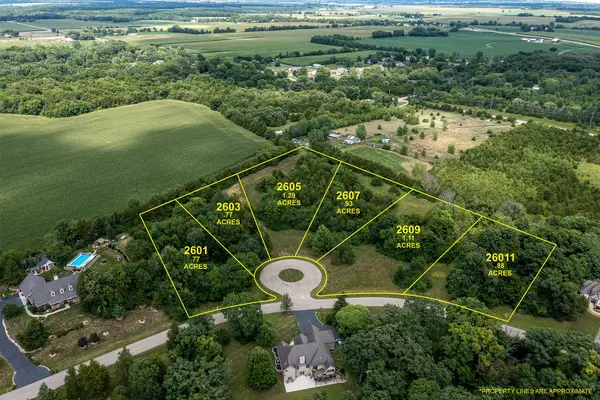 $19,500Active1.29 Acres
2605 N 3689th Road, Sheridan, IL 60551
MLS# 12728436Listed by: COLDWELL BANKER REAL ESTATE GROUP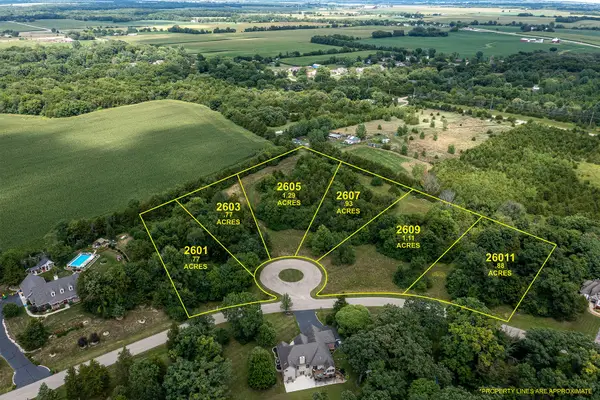 $17,500Active0.93 Acres
2607 N 3689th Road, Sheridan, IL 60551
MLS# 12728437Listed by: COLDWELL BANKER REAL ESTATE GROUP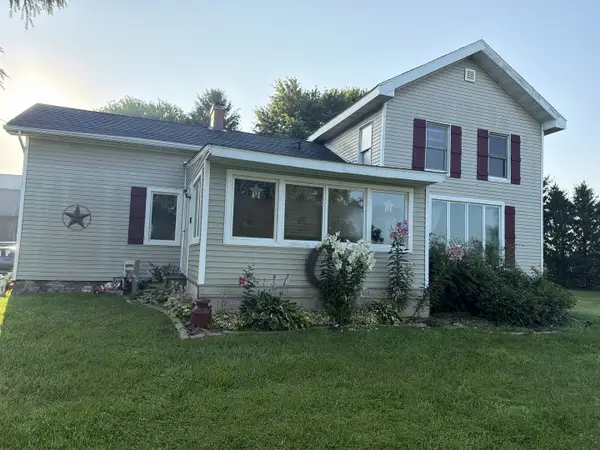 $434,999Active3 beds 3 baths1,644 sq. ft.
3844 N Il Route 23, Sheridan, IL 60551
MLS# 12705125Listed by: LEGACY REALTY LATTA YOUNG $450,000Active3 beds 2 baths2,008 sq. ft.
3765 N Il State Route 71, Sheridan, IL 60551
MLS# 12682671Listed by: RE/MAX ALL PRO - ST CHARLES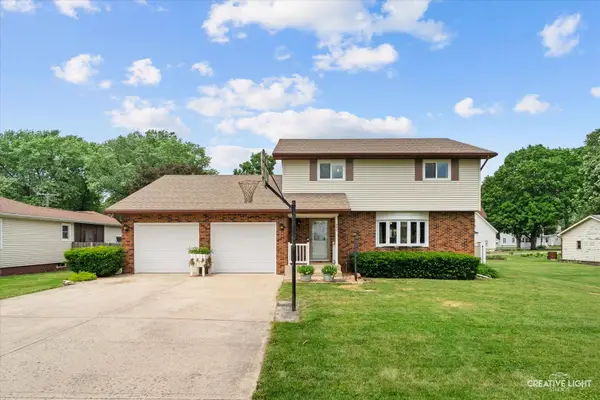 $314,900Pending3 beds 3 baths1,855 sq. ft.
440 W Park Street, Sheridan, IL 60551
MLS# 12668963Listed by: @PROPERTIES CHRISTIES INTERNATIONAL REAL ESTATE


Protect your home and budget from life's surprises with an Assurant Home Warranty, backed by a partner that supports you through every step of homeownership. Explore Plans.
©2026 Century 21 Real Estate LLC. All rights reserved. CENTURY 21®, the CENTURY 21 Logo and C21® are service marks owned by Century 21 Real Estate LLC. Century 21 Real Estate LLC fully supports the principles of the Fair Housing Act and the Equal Opportunity Act. Each office is independently owned and operated. Listing information is deemed reliable but not guaranteed accurate.