
3757 E 2603rd Road, Sheridan, IL 60551
Local realty services provided by:CENTURY 21 Affiliated
3757 E 2603rd Road,Sheridan, IL 60551
$149,900
- 2 Beds
- 2 Baths
- 733 sq. ft.
- Single family
- Active
Listed by: kealan o'neil, ryan ivemeyer
Office: o'neil property group, llc.
MLS#:12792159
Source:MLSNI
Price summary
- Price:$149,900
- Price per sq. ft.:$204.5
About this home
Ranch home built in 1952 on a 0.51 acre lot in unincorporated Sheridan, Illinois. About 733 square feet above grade per the floor plan, with 2 bedrooms, 1 full bath and 1 half bath, a basement, and central air. Some interior walls are open to the studs, ready to be finished to your own taste. Well and septic. Floor plans with room dimensions are included in the listing photos. This sale is based on the completion of a prior transaction.
Contact an agent
Home facts
- Year built:1952
- Listing ID #:12792159
- Updated:October 29, 2026 at 11:35 AM
Rooms and interior
- Bedrooms:2
- Total bathrooms:2
- Full bathrooms:1
- Half bathrooms:1
- Rooms Total:7
- Kitchen Description:Range, Range Hood, Refrigerator
- Basement Description:Partial, Unfinished
- Living area:733 sq. ft.
Heating and cooling
- Cooling:Central Air
- Heating:Gas
- Central air:Yes
Structure and exterior
- Roof:Asphalt
- Year built:1952
- Building area:733 sq. ft.
- Lot area:0.51 Acres
- Architectural Style:Ranch
- Levels:1 Story
Finances and disclosures
- Price:$149,900
- Price per sq. ft.:$204.5
- Tax amount:$3,151 (2025)
Parking
- Total parking spaces:2
- Parking description:Asphalt, Driveway
 Copyright 2026 Midwest Real Estate Data LLC. All rights reserved. The data relating to real estate for sale on this web site comes in part from the Broker Reciprocity Program of the Midwest Real Estate Data LLC. Listing information is deemed reliable but not guaranteed. MLSNI Member Broker: David Try
New listings near 3757 E 2603rd Road
- New
 $169,900Active3 beds 1 baths1,296 sq. ft.
220 S Barr Street, Sheridan, IL 60551
MLS# 12794230Listed by: COLDWELL BANKER REAL ESTATE GROUP  $549,900Active3 beds 4 baths3,800 sq. ft.
2420 N 4080th Road, Sheridan, IL 60551
MLS# 12780709Listed by: COLDWELL BANKER REAL ESTATE GROUP $289,900Active4 beds 3 baths1,730 sq. ft.
330 Pleasant Street, Sheridan, IL 60551
MLS# 12779971Listed by: COLDWELL BANKER REAL ESTATE GROUP $600,000Active4 beds 3 baths3,036 sq. ft.
4229 E 2551st Road, Sheridan, IL 60551
MLS# 12776621Listed by: COLDWELL BANKER REAL ESTATE GROUP $379,900Active6 beds 3 baths1,788 sq. ft.
805 W Church Street, Sheridan, IL 60551
MLS# 12779308Listed by: IHOME REAL ESTATE $219,900Pending3 beds 1 baths1,008 sq. ft.
3659 N Il Route 71, Sheridan, IL 60551
MLS# 12776590Listed by: LAKE HOLIDAY HOMES, INC $350,000Pending5 beds 2 baths2,304 sq. ft.
2714 N 3853rd Road, Sheridan, IL 60551
MLS# 12758282Listed by: COLDWELL BANKER REAL ESTATE GROUP $360,000Active4 beds 2 baths1,883 sq. ft.
3716 E 2653rd Road, Sheridan, IL 60551
MLS# 12746546Listed by: SWANSON REAL ESTATE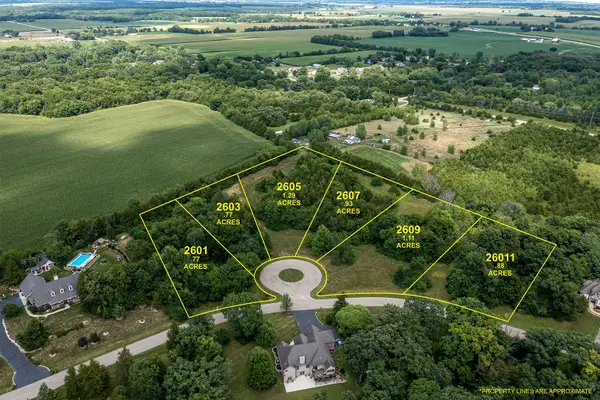 $16,500Active0.77 Acres
2603 N 3689th Road, Sheridan, IL 60551
MLS# 12728419Listed by: COLDWELL BANKER REAL ESTATE GROUP


Protect your home and budget from life's surprises with an Assurant Home Warranty, backed by a partner that supports you through every step of homeownership. Explore Plans.
©2026 Century 21 Real Estate LLC. All rights reserved. CENTURY 21®, the CENTURY 21 Logo and C21® are service marks owned by Century 21 Real Estate LLC. Century 21 Real Estate LLC fully supports the principles of the Fair Housing Act and the Equal Opportunity Act. Each office is independently owned and operated. Listing information is deemed reliable but not guaranteed accurate.