
1070 Nine Rock Road, Sherman, IL 62684
Local realty services provided by:CENTURY 21 Tucker Swanson
1070 Nine Rock Road,Sherman, IL 62684
$725,000
- 6 Beds
- 4 Baths
- - sq. ft.
- Single family
- Sold
Listed by: todd musso
Office: the real estate group, inc.
MLS#:CA1044614
Source:IL_CAAR
Sorry, we are unable to map this address
Price summary
- Price:$725,000
About this home
This exceptional lakefront home in highly sought-after Old Tipton Estates offers 6 BDs, 4 full BAs & nearly 4,900 fin sf of thoughtfully designed living space. Built by Phil Zinn Builders in 2012, this extensively updated & meticulously maintained home showcases quality craftsmanship, expansive windows, breathtaking lake views & high-end 3/4" luxury vinyl plank flooring throughout. The stunning custom kitchen, completely renovated by Geyston Remodeling, features premium finishes, a large island, walk-in butler pantry & opens to the dramatic 2-story living room. The main level also offers a spacious primary suite, 2nd BD, private office, formal dining room & laundry. Upstairs you'll find 3 generous BDs & a full BA. The finished walkout basement is ideal for entertaining or multi-generational living w/ a large family room, 2nd full kitchen, 2nd laundry, 6th BD, full BA & oversized walk-in closet. Heated 3-car garage w/ epoxy flooring, zoned HVAC, 2x6 construction w/ portions built using 2x10 construction, irrigation system utilizing lake water & Invisible Fence. Situated on a 0.40-acre cul-de-sac lot overlooking the neighborhood lake. Home will be pre-inspected & sold as reported. New deck railings to be installed prior to closing. Rare opportunity to own one of Sherman's premier lakefront homes!...
Contact an agent
Home facts
- Year built:2012
- Subdivision & Development:Old Tipton Estates
- Listing ID #:CA1044614
- Added:58 day(s) ago
- Updated:August 19, 2026 at 10:15 PM
Rooms and interior
- Bedrooms:6
- Total bathrooms:4
- Full bathrooms:4
- Kitchen Description:Dishwasher, Disposal, Microwave, Refrigerator
- Basement:Yes
- Basement Description:Daylight, Finished, Full, Walk-Out Access
Heating and cooling
- Cooling:Central Air
- Heating:Forced Air, Zoned
- Central air:Yes
Structure and exterior
- Roof:Shingle
- Year built:2012
- Construction Materials:Brick, Frame, Vinyl Siding
- Foundation Description:Poured Concrete
Schools
- High school:Williamsville-Sherman CUSD #15
Utilities
- Water:Public
Finances and disclosures
- Price:$725,000
- Tax amount:$12,815 (2025)
Features and amenities
- Appliances:Dishwasher, Disposal, Microwave, Refrigerator
- Amenities:Ceiling Fan(s), High Speed Internet, Radon Mitigation System, Solid Surface Counter
Parking
- Parking description:Attached, Paved
- Garage:Yes
- Garage spaces:3
New listings near 1070 Nine Rock Road
- Open Sun, 12 to 2pmNew
 $245,000Active3 beds 2 baths1,550 sq. ft.
26 Woods Mill Road, Sherman, IL 62684
MLS# CA1045788Listed by: KELLER WILLIAMS CAPITAL - New
 $650,000Active5 beds 4 baths4,654 sq. ft.
1035 Fountain Park Drive, Sherman, IL 62684
MLS# CA1045702Listed by: KELLER WILLIAMS CAPITAL  $8,000Active0 Acres
001 Hannah Drive, Sherman, IL 62684
MLS# 12720503Listed by: EXIT REALTY NEW BEGINNINGZ
 $299,000Pending3 beds 2 baths1,631 sq. ft.
405 Pheasant Run, Sherman, IL 62684
MLS# CA1045525Listed by: KELLER WILLIAMS CAPITAL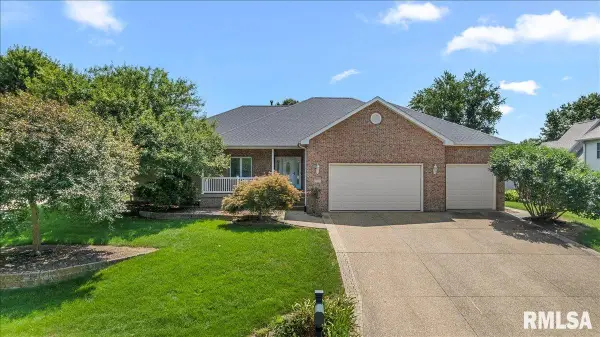 $539,900Active5 beds 3 baths3,728 sq. ft.
404 Aintree Chase, Sherman, IL 62684
MLS# CA1045516Listed by: THE REAL ESTATE GROUP, INC.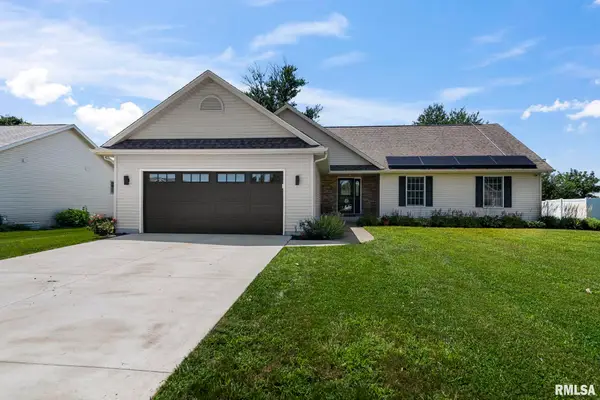 $325,000Active3 beds 2 baths1,736 sq. ft.
260 Blue Springs Drive, Sherman, IL 62684
MLS# CA1045424Listed by: KELLER WILLIAMS CAPITAL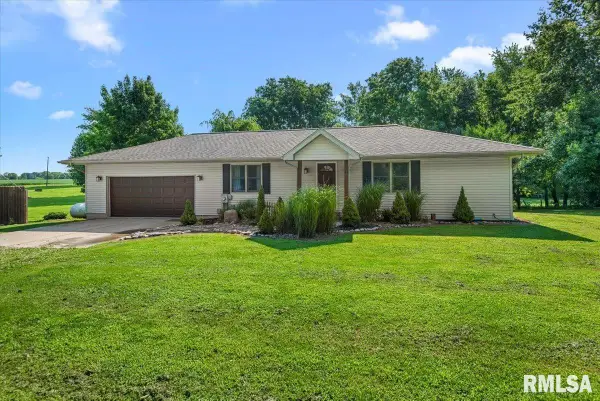 $309,900Active3 beds 3 baths1,808 sq. ft.
5710 Guest Road, Sherman, IL 62684
MLS# CA1045332Listed by: THE REAL ESTATE GROUP, INC.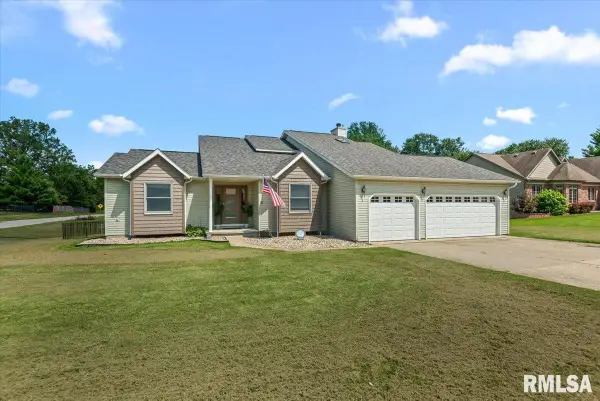 $349,900Pending3 beds 3 baths2,154 sq. ft.
680 Stardust Drive, Sherman, IL 62684
MLS# CA1045183Listed by: THE REAL ESTATE GROUP, INC. $378,000Active5 beds 4 baths2,860 sq. ft.
407 Charter Oak Drive, Sherman, IL 62684
MLS# CA1044648Listed by: RE/MAX PROFESSIONALS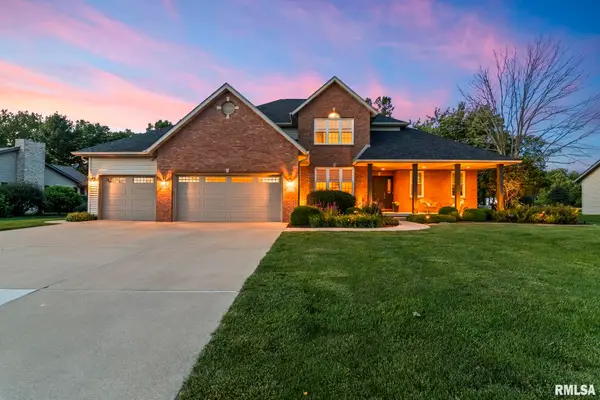 $575,000Pending5 beds 4 baths3,140 sq. ft.
209 Pimlico Chase, Sherman, IL 62684
MLS# CA1044625Listed by: KELLER WILLIAMS CAPITAL


Protect your home and budget from life's surprises with an Assurant Home Warranty, backed by a partner that supports you through every step of homeownership. Explore Plans.
©2026 Century 21 Real Estate LLC. All rights reserved. CENTURY 21®, the CENTURY 21 Logo and C21® are service marks owned by Century 21 Real Estate LLC. Century 21 Real Estate LLC fully supports the principles of the Fair Housing Act and the Equal Opportunity Act. Each office is independently owned and operated. Listing information is deemed reliable but not guaranteed accurate.