
304 Belmont Chase, Sherman, IL 62684
Local realty services provided by:CENTURY 21 Broughton Team
304 Belmont Chase,Sherman, IL 62684
$560,000
- 3 Beds
- 4 Baths
- - sq. ft.
- Single family
- Sold
Listed by: mindy pusch
Office: the real estate group, inc.
MLS#:CA1044948
Source:IL_CAAR
Sorry, we are unable to map this address
Price summary
- Price:$560,000
About this home
Beautifully updated 1.5 story home, with outdoor oasis, located in popular Steeple Chase Subdivision. Offering 3 bedrooms, 3.5 baths, a full finished basement including additional living space, a full bath and 2 finished (bed)rooms (no egress windows). The main floor primary suite features new carpet and a stunning spa-like bath with new flooring, soaking tub, vanity, toilet, mirror and lighting. The dramatic 2 story living room is filled with natural light and opens to a completely remodeled gourmet kitchen with beautiful finishes and exceptional design. This kitchen is sure to impress with custom cabinetry, high end appliances and quartz that runs from the counter tops up to the ceiling! Step outside to your backyard oasis featuring an inground pool perfect for summer entertaining! Updates include: Fresh interior paint throughout, painted garage doors, new landscaping, STUNNING new kitchen, renovated primary bath, new flooring throughout the main level, updated half bath, upgraded toilets, new 3 stall concrete driveway and patio, new black aluminum fence, new front door system, all new light fixtures and an updated laundry room including new cabinets and utility sink! This move in ready home combines modern luxury, thoughtful updates and incredible indoor and outdoor living spaces! Roof was new in April 2020....
Contact an agent
Home facts
- Year built:1998
- Subdivision & Development:Steeple Chase
- Listing ID #:CA1044948
- Added:42 day(s) ago
- Updated:August 18, 2026 at 08:57 PM
Rooms and interior
- Bedrooms:3
- Total bathrooms:4
- Full bathrooms:3
- Half bathrooms:1
- Kitchen Description:Dishwasher, Disposal, Refrigerator
- Basement:Yes
- Basement Description:Finished, Full
Heating and cooling
- Cooling:Central Air
- Heating:Forced Air, Gas Water Heater
- Central air:Yes
Structure and exterior
- Roof:Shingle
- Year built:1998
- Construction Materials:Brick, Frame, Vinyl Siding
- Foundation Description:Poured Concrete
Schools
- High school:Williamsville-Sherman CUSD #15
Utilities
- Water:Public
Finances and disclosures
- Price:$560,000
- Tax amount:$8,816 (2025)
Features and amenities
- Appliances:Dishwasher, Disposal, Refrigerator
- Amenities:Ceiling Fan(s)
Parking
- Parking description:Attached
- Garage:Yes
- Garage spaces:3
New listings near 304 Belmont Chase
- Open Sun, 12 to 2pmNew
 $245,000Active3 beds 2 baths1,550 sq. ft.
26 Woods Mill Road, Sherman, IL 62684
MLS# CA1045788Listed by: KELLER WILLIAMS CAPITAL - New
 $650,000Active5 beds 4 baths4,654 sq. ft.
1035 Fountain Park Drive, Sherman, IL 62684
MLS# CA1045702Listed by: KELLER WILLIAMS CAPITAL  $8,000Active0 Acres
001 Hannah Drive, Sherman, IL 62684
MLS# 12720503Listed by: EXIT REALTY NEW BEGINNINGZ
 $299,000Active3 beds 2 baths1,631 sq. ft.
405 Pheasant Run, Sherman, IL 62684
MLS# CA1045525Listed by: KELLER WILLIAMS CAPITAL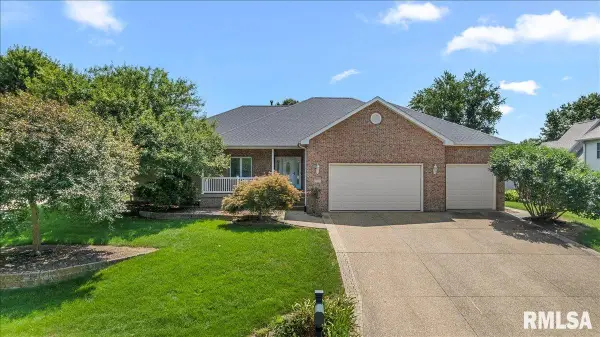 $539,900Active5 beds 3 baths3,728 sq. ft.
404 Aintree Chase, Sherman, IL 62684
MLS# CA1045516Listed by: THE REAL ESTATE GROUP, INC.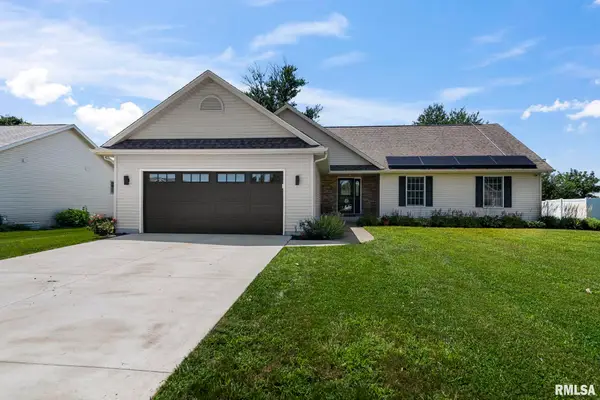 $325,000Active3 beds 2 baths1,736 sq. ft.
260 Blue Springs Drive, Sherman, IL 62684
MLS# CA1045424Listed by: KELLER WILLIAMS CAPITAL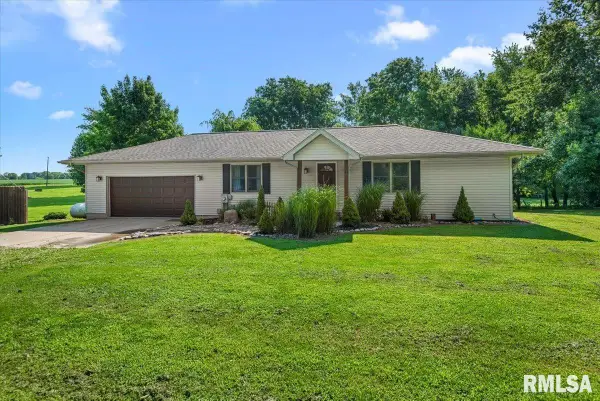 $309,900Active3 beds 3 baths1,808 sq. ft.
5710 Guest Road, Sherman, IL 62684
MLS# CA1045332Listed by: THE REAL ESTATE GROUP, INC.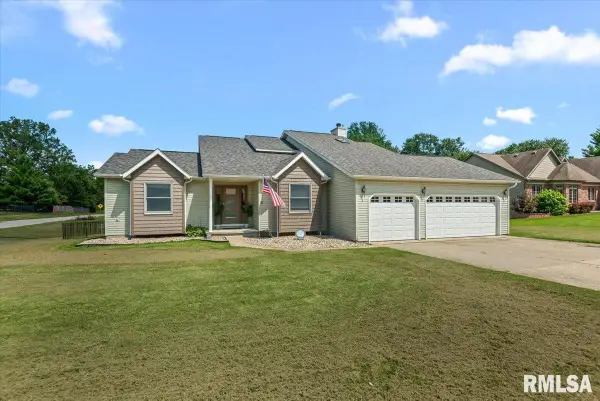 $349,900Pending3 beds 3 baths2,154 sq. ft.
680 Stardust Drive, Sherman, IL 62684
MLS# CA1045183Listed by: THE REAL ESTATE GROUP, INC. $378,000Active5 beds 4 baths2,860 sq. ft.
407 Charter Oak Drive, Sherman, IL 62684
MLS# CA1044648Listed by: RE/MAX PROFESSIONALS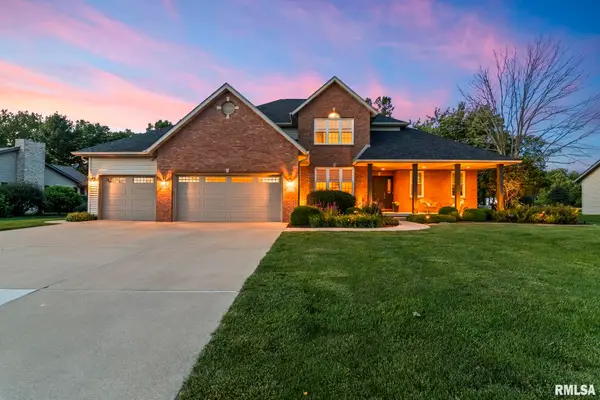 $575,000Pending5 beds 4 baths3,140 sq. ft.
209 Pimlico Chase, Sherman, IL 62684
MLS# CA1044625Listed by: KELLER WILLIAMS CAPITAL


Protect your home and budget from life's surprises with an Assurant Home Warranty, backed by a partner that supports you through every step of homeownership. Explore Plans.
©2026 Century 21 Real Estate LLC. All rights reserved. CENTURY 21®, the CENTURY 21 Logo and C21® are service marks owned by Century 21 Real Estate LLC. Century 21 Real Estate LLC fully supports the principles of the Fair Housing Act and the Equal Opportunity Act. Each office is independently owned and operated. Listing information is deemed reliable but not guaranteed accurate.