
9 Woods Mill Road, Sherman, IL 62684
Local realty services provided by:CENTURY 21 Tucker Swanson
9 Woods Mill Road,Sherman, IL 62684
$265,000
- 5 Beds
- 2 Baths
- 1,872 sq. ft.
- Single family
- Active
Listed by: jacque combs
Office: re/max professionals
MLS#:CA1047515
Source:IL_CAAR
Price summary
- Price:$265,000
- Price per sq. ft.:$141.56
About this home
Coming Soon! 11/5 Five bedrooms, a backyard pool, and a location in the highly sought-after Sherman-Williamsville School District! This Sherman bi-level offers the space, comfort, and updates you've been looking for! Step inside to find a bright and welcoming main living area where natural light pours through the windows, creating an inviting atmosphere. The kitchen and living room offer a semi open layout, perfect for everyday living, with Corian countertops, a newer gas stove, refrigerator, and microwave. The lower level provides additional living space with a cozy electric fireplace that also provides heat, plus a beautifully remodeled full bathroom completed in 2025! Fresh paint throughout, newer carpeting in a lower level bedroom, updated mudroom flooring, and a new exterior door to the garage are just a few of the thoughtful improvements. Outside, the spacious pool is ready to be the highlight of your summer, complete with a liner that's approximately 2–3 years old! A storage shed provides extra room for all your outdoor essentials. Additional updates include front and side windows (2019), water heater (2023), furnace and AC (2016), and a sump pump with battery backup. With five bedrooms, two full bathrooms, multiple living spaces, and plenty of room to spread out, this home offers flexibility for whatever life has in store. Come see everything this Sherman home has to offer!...
Contact an agent
Home facts
- Year built:1978
- Subdivision & Development:Birch Lake Estates
- Listing ID #:CA1047515
- Added:3 day(s) ago
- Updated:November 05, 2026 at 04:08 PM
Rooms and interior
- Bedrooms:5
- Total bathrooms:2
- Full bathrooms:2
- Kitchen Description:Dishwasher, Microwave, Refrigerator
- Basement:Yes
- Living area:1,872 sq. ft.
Heating and cooling
- Cooling:Central Air
- Heating:Forced Air, Gas, Gas Water Heater
- Central air:Yes
Structure and exterior
- Roof:Shingle
- Year built:1978
- Building area:1,872 sq. ft.
- Construction Materials:Frame, Vinyl Siding
- Exterior Features:Shed(s)
- Foundation Description:Poured Concrete
Schools
- High school:Williamsville-Sherman CUSD #15
Utilities
- Water:Public
Finances and disclosures
- Price:$265,000
- Price per sq. ft.:$141.56
- Tax amount:$4,745 (2025)
Features and amenities
- Appliances:Dishwasher, Dryer, Microwave, Refrigerator, Washer
- Laundry features:Dryer, Washer
- Amenities:Cable Available, Ceiling Fan(s), High Speed Internet, Solid Surface Counter
Parking
- Parking description:Attached
- Garage:Yes
- Garage spaces:2
New listings near 9 Woods Mill Road
- New
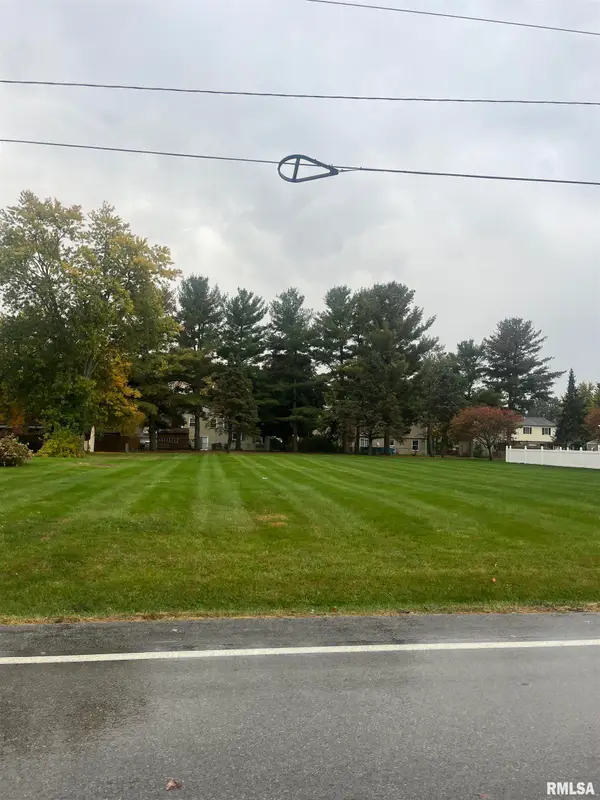 $65,000Active0.4 Acres
2260 E Andrew Road, Sherman, IL 62684
MLS# CA1047544Listed by: WIESE PROPERTIES POWERED BY KELLER WILLIAMS  $299,900Active5 beds 3 baths2,817 sq. ft.
32 Birch Lake Drive, Sherman, IL 62684
MLS# CA1047185Listed by: KELLER WILLIAMS CAPITAL $310,000Pending3 beds 2 baths1,972 sq. ft.
770 Timber Edge Drive, Sherman, IL 62684
MLS# CA1047148Listed by: THE REAL ESTATE GROUP, INC. $549,900Active5 beds 4 baths3,356 sq. ft.
275 Meredith Drive, Sherman, IL 62684
MLS# CA1047077Listed by: THE REAL ESTATE GROUP, INC. $399,000Active1.1 Acres
2710 E Andrew Road, Sherman, IL 62684
MLS# CA1046804Listed by: KELLER WILLIAMS CAPITAL $252,500Pending3 beds 2 baths1,734 sq. ft.
23 Timbercrest Drive, Sherman, IL 62684
MLS# CA1046764Listed by: KELLER WILLIAMS CAPITAL $849,900Pending5 beds 4 baths4,724 sq. ft.
1584 Autumn Ridge Court, Springfield, IL 62707
MLS# CA1046552Listed by: THE REAL ESTATE GROUP, INC. $355,000Pending3 beds 2 baths2,326 sq. ft.
701 Timber Edge Drive, Sherman, IL 62684
MLS# CA1046296Listed by: KELLER WILLIAMS CAPITAL $599,900Active4 beds 4 baths4,083 sq. ft.
1255 Red Bud Run, Sherman, IL 62684
MLS# CA1046229Listed by: THE REAL ESTATE GROUP, INC.


Protect your home and budget from life's surprises with an Assurant Home Warranty, backed by a partner that supports you through every step of homeownership. Explore Plans.
©2026 Century 21 Real Estate LLC. All rights reserved. CENTURY 21®, the CENTURY 21 Logo and C21® are service marks owned by Century 21 Real Estate LLC. Century 21 Real Estate LLC fully supports the principles of the Fair Housing Act and the Equal Opportunity Act. Each office is independently owned and operated. Listing information is deemed reliable but not guaranteed accurate.