
1584 Autumn Ridge Court, Springfield, IL 62707
Local realty services provided by:CENTURY 21 Broughton Team
Listed by: kyle killebrew
Office: the real estate group, inc.
MLS#:CA1046552
Source:IL_CAAR
Price summary
- Price:$849,900
- Price per sq. ft.:$279.39
About this home
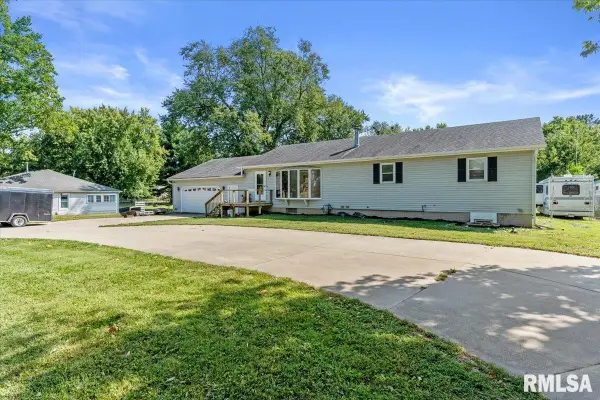
This stunning 5BR home sits on 1.6 acres in a highly desired community known as The Rail Golf Course, where water & golf course views set a remarkable scene. Inside, wood-beamed ceilings, statement lighting, huge windows & hardwood stretch through the entire home. Pillars & crown molding define a fantastic formal dining room & foyer entry while an impressive kitchen delivers floor to ceiling custom cabinetry, quartzite counters & gorgeous tile backsplash. Enjoy high-end perks like Thermador range, DW & microwave drawer plus Sub-Zero refrigerator & not 1 but 2 oversized islands dedicated to separating prep work from breakfast bar dining. These main living areas open to an incredible deck spanning most of the home out back, while a large sun porch off the kitchen presents yet another ideal spot to dine & host. A fabulous primary suite is tucked nicely on the main floor alongside dedicated laundry, 2 additional BR’s, their shared full bath & the convenient guest's 1/2 bath. Downstairs, a full basement walks out to endless outdoor living & boasts a huge wet bar, family room, additional sitting or bonus space, BR’s 4 & 5 AND an equally luxurious shared full bathroom. Updates & additions completed in last 4yrs include flooring, paint, beams, LED lighting, kitchen finishes & attic insulation, while all appliances, the geothermal HVAC, water heater & fence were new in '22, followed by back deck & front door in '23. This remarkable home is polished, pre-inspected & ready...
Contact an agent
Home facts
- Year built:2005
- Subdivision & Development:Rail Estates
- Listing ID #:CA1046552
- Added:1 day(s) ago
- Updated:September 16, 2026 at 10:17 PM
Rooms and interior
- Bedrooms:5
- Total bathrooms:4
- Full bathrooms:3
- Half bathrooms:1
- Kitchen Description:Dishwasher, Microwave, Refrigerator
- Basement:Yes
- Basement Description:Daylight, Egress Window(s), Full, Partially Finished, Walk-Out Access
- Living area:4,724 sq. ft.
Heating and cooling
- Cooling:Central Air
- Heating:Forced Air, Geothermal
- Central air:Yes
Structure and exterior
- Roof:Shingle
- Year built:2005
- Building area:4,724 sq. ft.
- Lot area:1.06 Acres
- Construction Materials:Brick
- Exterior Features:Hot Tub
Schools
- High school:Williamsville-Sherman CUSD #15
Utilities
- Water:Public
Finances and disclosures
- Price:$849,900
- Price per sq. ft.:$279.39
- Tax amount:$14,788 (2025)
Features and amenities
- Appliances:Dishwasher, Microwave, Refrigerator
- Amenities:Bar, Cable Available, Ceiling Fan(s), Central Vacuum, Radon Mitigation System, Wet Bar
- Pool features:Hot Tub
Parking
- Parking description:Attached
- Garage:Yes
- Garage spaces:3
New listings near 1584 Autumn Ridge Court
- New
 $94,500Active2 beds 1 baths1,100 sq. ft.
1605 S Pasfield Street, Springfield, IL 62704
MLS# CA1046561Listed by: DO REALTY SERVICES, INC. - New
 $199,900Active3 beds 3 baths2,028 sq. ft.
2409 Basil Drive, Springfield, IL 62707-0000
MLS# CA1046566Listed by: RE/MAX PROFESSIONALS - New
 $110,000Active3 beds 2 baths1,170 sq. ft.
619 S Macarthur Boulevard, Springfield, IL 62704
MLS# CA1046558Listed by: RE/MAX PROFESSIONALS - New
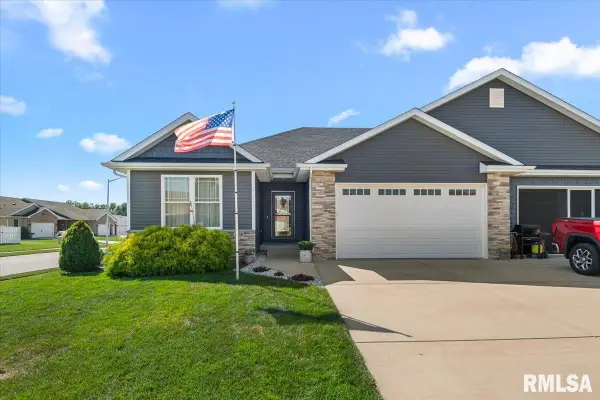 $390,000Active3 beds 2 baths1,786 sq. ft.
4820 Chestnut Drive, Springfield, IL 62711
MLS# CA1046550Listed by: THE REAL ESTATE GROUP, INC. - New
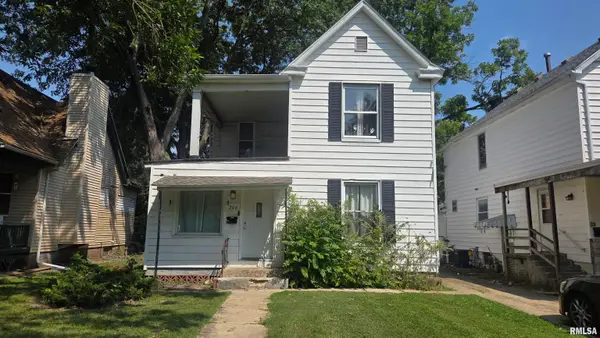 $215,000Active-- beds -- baths1,899 sq. ft.
206 N State Street, Springfield, IL 62704
MLS# CA1046545Listed by: THE REAL ESTATE GROUP, INC. - New
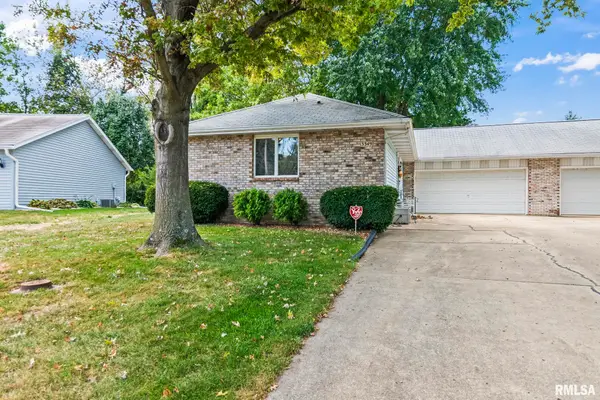 $145,000Active2 beds 2 baths1,120 sq. ft.
3349 Rawlings Drive, Springfield, IL 62704
MLS# CA1046546Listed by: THE REAL ESTATE GROUP, INC. - New
 $42,000Active3 beds 2 baths1,320 sq. ft.
512 Hay Street, Springfield, IL 62702
MLS# CA1046543Listed by: KELLER WILLIAMS CAPITAL - New
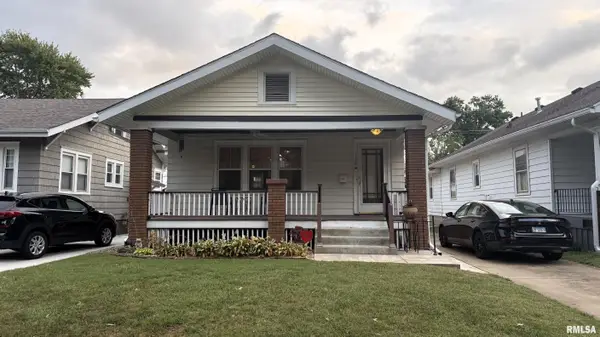 $149,900Active2 beds 2 baths2,055 sq. ft.
1720 S State Street, Springfield, IL 62704
MLS# CA1046537Listed by: DO REALTY SERVICES, INC. - New
 $249,000Active5 beds 3 baths2,755 sq. ft.
2620 Piper Lane, Springfield, IL 62707
MLS# CA1046539Listed by: RE/MAX PROFESSIONALS


Protect your home and budget from life's surprises with an Assurant Home Warranty, backed by a partner that supports you through every step of homeownership. Explore Plans.
©2026 Century 21 Real Estate LLC. All rights reserved. CENTURY 21®, the CENTURY 21 Logo and C21® are service marks owned by Century 21 Real Estate LLC. Century 21 Real Estate LLC fully supports the principles of the Fair Housing Act and the Equal Opportunity Act. Each office is independently owned and operated. Listing information is deemed reliable but not guaranteed accurate.