
2241 Deer Springs Trail, Shiloh, IL 62221
Local realty services provided by:CENTURY 21 Community
2241 Deer Springs Trail,Shiloh, IL 62221
$349,900
- 4 Beds
- 3 Baths
- 2,716 sq. ft.
- Single family
- Pending
Listed by: dexter wuller, karah wuller
Office: re/max preferred
MLS#:26029357
Source:MO_MARIS
Price summary
- Price:$349,900
- Price per sq. ft.:$128.83
- Monthly HOA dues:$10.42
About this home
Welcome home to 2241 Deer Springs Trail, a stunning brick retreat where high-end luxury meets a tranquil natural escape! From the moment you pull up, you’re greeted by meticulous landscaping that feels like your own botanical garden, with stone-edged flower beds and perfectly manicured greenery leading the way. The centerpiece of this incredible curb appeal is the cheerful yellow front door, a sunny and inviting pop of color that hints at the warmth and light waiting inside. The grand arched entryway leads you into a sun-drenched foyer that will literally take your breath away, with its sweeping staircase and a magnificent arched transom window. As you move into the heart of the home, prepare to be wowed by the soaring two-story great room. Anchored by a magnificent floor-to-ceiling brick fireplace, the dramatic "wall of glass" brings the outdoors in, using the lush natural foliage as a beautiful backdrop that makes the space feel like a sophisticated treehouse bathed in natural light. This grand scale flows effortlessly into a formal dining room detailed with rich hardwoods and classic wainscoting—the perfect spot for hosting everything from holiday feasts to intimate dinner parties. Just around the corner, you’ll find a sprawling kitchen that’s as functional as it is beautiful, boasting an endless run of classic white cabinetry and a built-in wine rack. Whether you're prepping a big meal on the vast counters or enjoying a quiet morning in the sun-drenched breakfast nook, you’ll always have a view of the serene greenery. And when you're ready to take the party outside, the sliding glass doors lead you directly onto a massive deck designed for epic weekend BBQs. For the ultimate in convenience, the main-level primary suite offers a true sanctuary of comfort. Imagine waking up to peaceful views and rich hardwood floors, then stepping through a trendy sliding barn door into your own industrial-chic en-suite. With its sage-green double vanity and a spa-like walk-in shower finished in marble-patterned tile and a frameless glass enclosure, every day starts with a touch of luxury. Heading upstairs, the home continues to impress with a second-story catwalk that gives you a breathtaking bird’s-eye view of the great room below. You'll find three more generously sized bedrooms, including one with a ceremonial double-door entrance. With hardwood floors throughout the entire upper level and oversized windows in every room, this space feels bright, airy, and perfectly private. The true showstopper, however, is the outdoor living space where the dense natural foliage provides incredible privacy from neighbors. You can choose between the bug-free bliss of the screened-in porch with its ambient lighting or the expansive elevated deck for grand gatherings. If you’re feeling adventurous, follow the winding brick path to find your "secret garden"—a secluded paver patio and a custom built-in fire pit tucked away for total tranquility. Nestled on a 0.37-acre lot just minutes from Scott Air Force Base, this is the sanctuary you’ve been waiting for. Ready to see these views for yourself? Join us for our Open House this Sunday, 05/17 from 12-2 PM, or call today to schedule your private tour before this sunny gem is gone!...
Contact an agent
Home facts
- Year built:1998
- Listing ID #:26029357
- Added:72 day(s) ago
- Updated:July 24, 2026 at 08:27 AM
Rooms and interior
- Bedrooms:4
- Total bathrooms:3
- Full bathrooms:2
- Half bathrooms:1
- Rooms Total:12
- Kitchen Description:Dishwasher, Electric Cooktop, Microwave, Refrigerator
- Basement:Yes
- Basement Description:Crawl Space
- Living area:2,716 sq. ft.
Heating and cooling
- Cooling:Central Air, Electric, Zoned
- Heating:Forced Air, Natural Gas, Zoned
- Central air:Yes
Structure and exterior
- Roof:Pitched/Sloped
- Year built:1998
- Building area:2,716 sq. ft.
- Lot area:0.36 Acres
- Architectural Style:Traditional
- Construction Materials:Brick Veneer, Concrete, Frame, Vinyl Siding
- Levels:1.5 Story
Schools
- High school:Belleville High School-East
- Middle school:WHITESIDE DIST 115
- Elementary school:WHITESIDE DIST 115
Utilities
- Water:Public
- Sewer:Public Sewer
Finances and disclosures
- Price:$349,900
- Price per sq. ft.:$128.83
- Tax amount:$7,088 (2025)
Features and amenities
- Amenities:Cathedral Ceiling(s), High Ceilings, Open Floorplan, Special Millwork
Parking
- Parking description:Garage Door Opener, Oversized, Storage, Workshop in Garage
- Garage:Yes
- Garage spaces:3
 Copyright 2026 Mid-America Regional Information Systems. All rights reserved. Listings courtesy of Mid-America Regional Information Systems as distributed by MLS GRID <Last Updated July 24, 2026. Mid-America Regional Information Systems provides content displayed here (“provided content”) on an “as is” basis and makes no representations or warranties regarding the provided content, including, but not limited to those of non-infringement, timeliness, accuracy, or completeness. Individuals and companies using information presented are responsible for verification and validation of information they utilize and present to their customers and clients. Mid-America Regional Information Systems will not be liable for any damage or loss resulting from use of the provided content or the products available through Portals, IDX, VOW, and/or Syndication. Recipients of this information shall not resell, redistribute, reproduce, modify, or otherwise copy any portion thereof without the expressed written consent of Mid-America Regional Information Systems. MO_MARIS Member Broker: Danielle Little
New listings near 2241 Deer Springs Trail
- New
 $414,900Active4 beds 3 baths2,912 sq. ft.
2275 Haverford Drive, Belleville, IL 62221
MLS# 26045734Listed by: AVENUE REALTY ASSOCIATES - Open Sat, 11am to 1pm
 $275,000Pending3 beds 3 baths1,800 sq. ft.
3231 Fielding Lane, Shiloh, IL 62221
MLS# 26045826Listed by: HOMEPRO REAL ESTATE - New
 $50,000Active2 beds 2 baths1,214 sq. ft.
337 Radcliff Road, Shiloh, IL 62221
MLS# 26046230Listed by: ADAMS AUCTION & REAL ESTATE SERVICES INC. - New
 $599,000Active4 beds 4 baths3,986 sq. ft.
10 Brighton Place, Shiloh, IL 62221
MLS# 26045015Listed by: RE/MAX PREFERRED - New
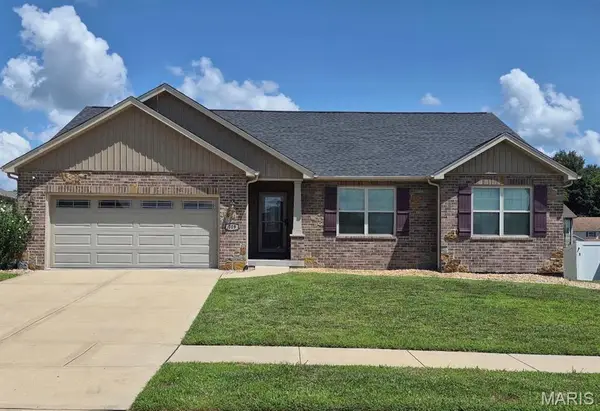 $470,000Active4 beds 3 baths3,012 sq. ft.
309 Maldon Way, Shiloh, IL 62221
MLS# 26045771Listed by: 360 PRIME REALTY GROUP, LLC 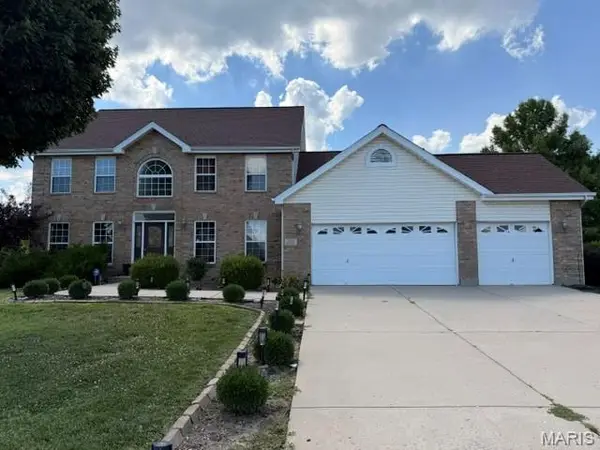 $315,000Pending3 beds 3 baths3,352 sq. ft.
2213 Birmingham Drive, Belleville, IL 62221
MLS# 26045797Listed by: COLDWELL BANKER BROWN REALTORS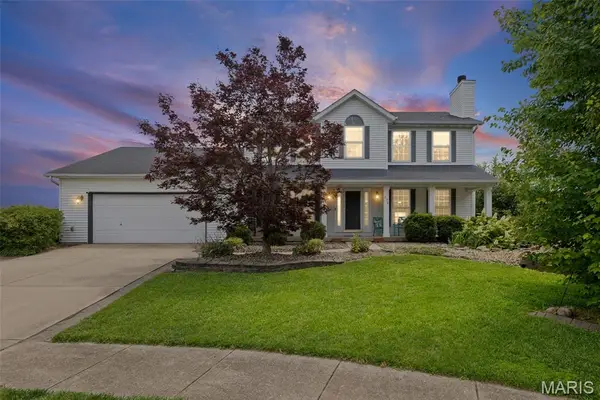 $365,000Active4 beds 4 baths2,114 sq. ft.
776 Glen Mor, Shiloh, IL 62221
MLS# 26031718Listed by: KELLER WILLIAMS MARQUEE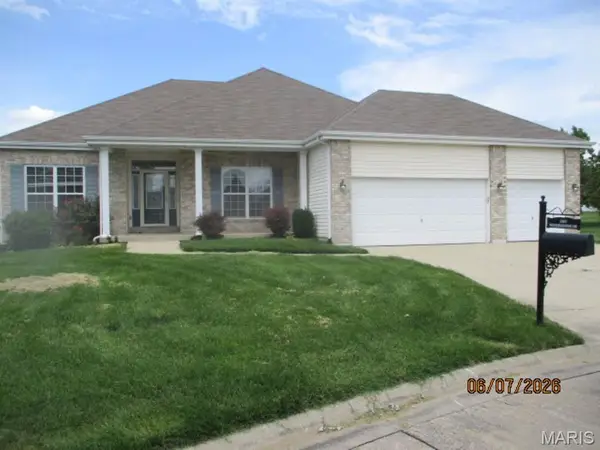 $346,450Active3 beds 3 baths2,806 sq. ft.
2613 Westinghouse Drive, Belleville, IL 62221
MLS# 26044302Listed by: SOUTHERN REALTY LLC COLLINSVILLE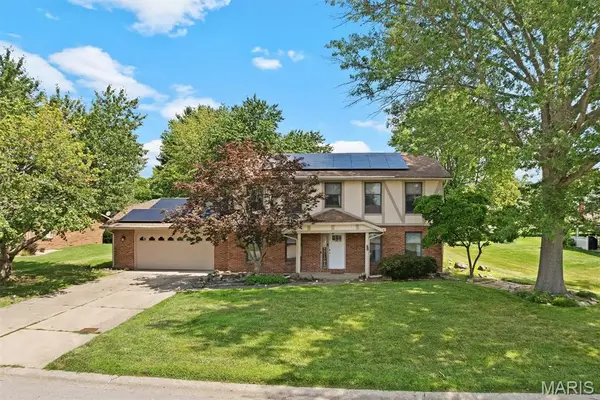 $325,000Active4 beds 3 baths2,204 sq. ft.
1711 Fairway Drive, Shiloh, IL 62269
MLS# 26043947Listed by: COLDWELL BANKER BROWN REALTORS $439,900Pending4 beds 2 baths1,766 sq. ft.
2658 London Lane, Shiloh, IL 62221
MLS# 26043274Listed by: LIVE LAUGH ILLINOIS REAL ESTATE GROUP


Protect your home and budget from life's surprises with an Assurant Home Warranty, backed by a partner that supports you through every step of homeownership. Explore Plans.
©2026 Century 21 Real Estate LLC. All rights reserved. CENTURY 21®, the CENTURY 21 Logo and C21® are service marks owned by Century 21 Real Estate LLC. Century 21 Real Estate LLC fully supports the principles of the Fair Housing Act and the Equal Opportunity Act. Each office is independently owned and operated. Listing information is deemed reliable but not guaranteed accurate.