
2255 Glenfield Drive, Shiloh, IL 62221
Local realty services provided by:CENTURY 21 Bailey & Co.
2255 Glenfield Drive,Shiloh, IL 62221
$245,000
- 2 Beds
- 2 Baths
- 1,790 sq. ft.
- Single family
- Active
Upcoming open houses
- Sun, Oct 1101:00 pm - 03:00 pm
Listed by: vicki bedwell
Office: exp realty
MLS#:26064563
Source:MO_MARIS
Price summary
- Price:$245,000
- Price per sq. ft.:$136.87
About this home
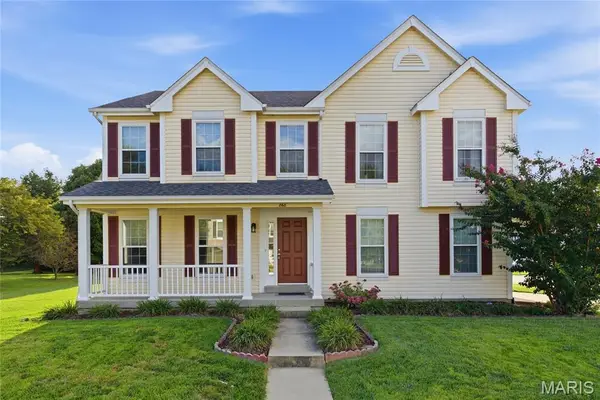
Discover the charm and comfort of this inviting 2-bedroom, 2-bath brick ranch, nestled among mature trees and beautiful landscaping. From its timeless brick exterior to its welcoming interior, this home offers a wonderful blend of character, convenience, and easy living.
Step inside to an open floor plan enhanced by hardwood floors throughout, Granite countertops and skylights that fill the space with natural light. Solid wood doors and plantation shutters add warmth and classic style, creating an inviting backdrop for everyday living and entertaining. Handicap-accessible features offer added convenience, while a spacious walk-in closet provides generous storage.
The sunroom is a delightful place to unwind with a good book, enjoy your morning coffee, or take in views of the surrounding greenery. Outside, the expansive deck offers plenty of room for gathering with friends, dining outdoors, or simply relaxing in the shade of mature trees. Thoughtfully landscaped grounds complete this appealing outdoor setting.
Practical features include a washer and dryer that stay, an encapsulated crawl space with a sump pump, and a roof replaced within the last five years. With comfortable gathering spaces, charming details, and inviting outdoor areas, this lovely brick ranch is ready to welcome you home!...
Contact an agent
Home facts
- Year built:2002
- Subdivision & Development:Arlington Square 1stadd
- Listing ID #:26064563
- Added:4 day(s) ago
- Updated:October 11, 2026 at 08:47 PM
Rooms and interior
- Bedrooms:2
- Total bathrooms:2
- Full bathrooms:2
- Rooms Total:8
- Kitchen Description:Dishwasher, Microwave, Refrigerator
- Basement Description:Crawl Space
- Living area:1,790 sq. ft.
Heating and cooling
- Cooling:Central Air, Electric
- Heating:Forced Air, Gas
- Central air:Yes
Structure and exterior
- Year built:2002
- Building area:1,790 sq. ft.
- Lot area:0.23 Acres
- Architectural Style:Ranch
- Construction Materials:Brick Veneer, Vinyl Siding
- Levels:1 Story
Schools
- High school:Belleville High School-East
- Middle school:WHITESIDE DIST 115
- Elementary school:WHITESIDE DIST 115
Utilities
- Water:Public
- Sewer:Public Sewer
Finances and disclosures
- Price:$245,000
- Price per sq. ft.:$136.87
- Tax amount:$2,796 (2025)
Parking
- Garage:Yes
- Garage spaces:2
 Copyright 2026 Mid-America Regional Information Systems. All rights reserved. Listings courtesy of Mid-America Regional Information Systems as distributed by MLS GRID <Last Updated October 11, 2026. Mid-America Regional Information Systems provides content displayed here (“provided content”) on an “as is” basis and makes no representations or warranties regarding the provided content, including, but not limited to those of non-infringement, timeliness, accuracy, or completeness. Individuals and companies using information presented are responsible for verification and validation of information they utilize and present to their customers and clients. Mid-America Regional Information Systems will not be liable for any damage or loss resulting from use of the provided content or the products available through Portals, IDX, VOW, and/or Syndication. Recipients of this information shall not resell, redistribute, reproduce, modify, or otherwise copy any portion thereof without the expressed written consent of Mid-America Regional Information Systems. MO_MARIS Member Broker: Tina Besserman
New listings near 2255 Glenfield Drive
- Coming Soon
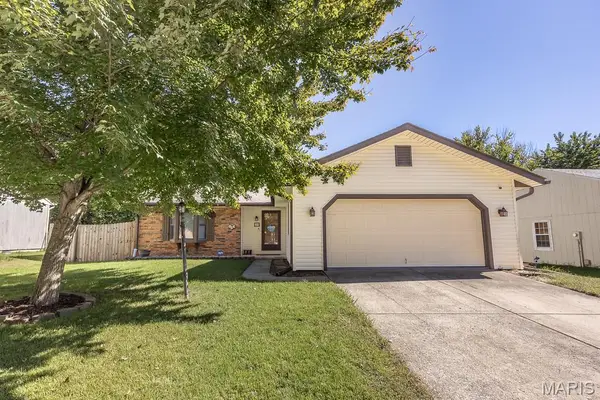 $265,000Coming Soon3 beds 2 baths1,168 sq. ft.
40 Innsbruck Lane, Shiloh, IL 62221
MLS# 26064276Listed by: WORTH CLARK REALTY - Coming Soon
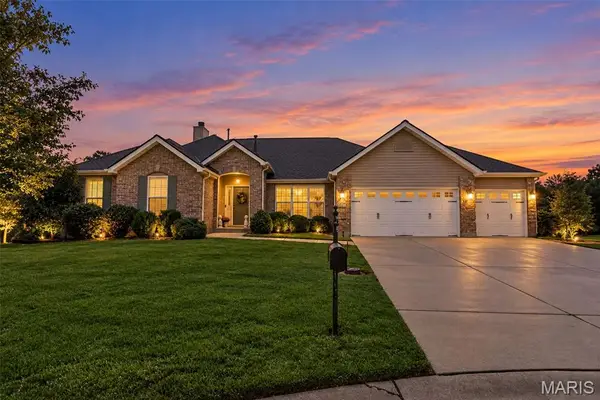 $475,000Coming Soon4 beds 3 baths2,102 sq. ft.
2278 Haverford Drive, Shiloh, IL 62221
MLS# 26060739Listed by: KELLER WILLIAMS PINNACLE - Coming SoonOpen Sun, 1 to 3pm
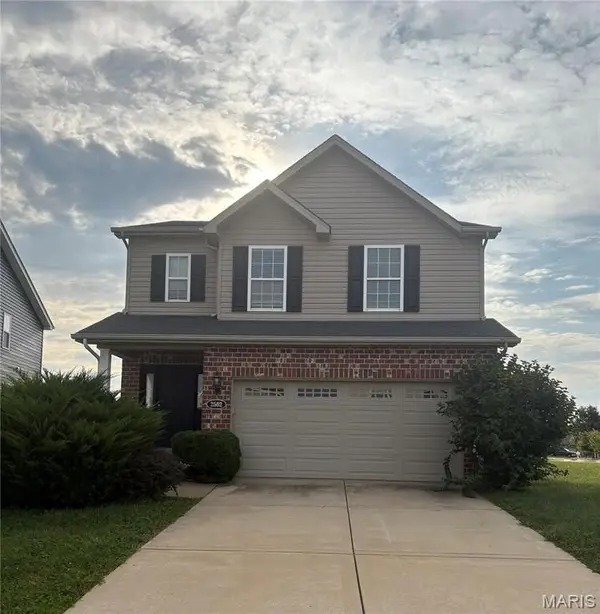 $300,000Coming Soon3 beds 3 baths1,754 sq. ft.
2502 London Lane, Belleville, IL 62221
MLS# 26060907Listed by: REAL BROKER LLC - Coming Soon
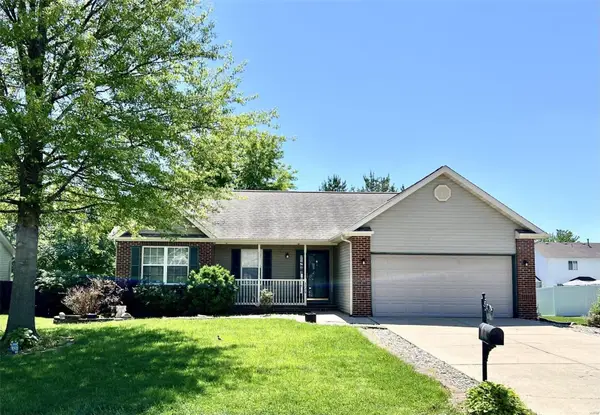 $265,000Coming Soon3 beds 3 baths2,138 sq. ft.
3226 Stonebridge Drive, Belleville, IL 62221
MLS# MAR24026428Listed by: RE/MAX SIGNATURE PROPERTIES - New
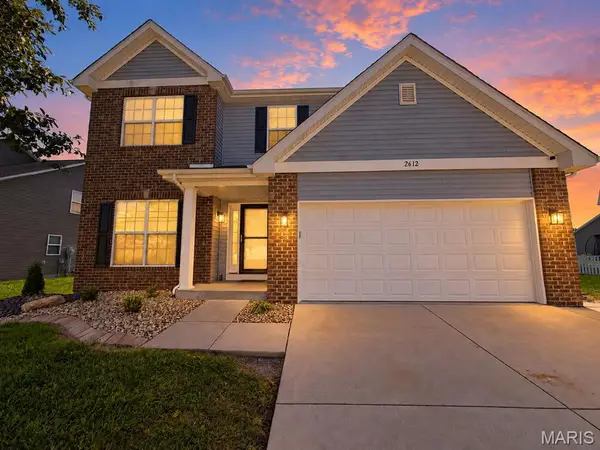 $429,000Active4 beds 4 baths3,400 sq. ft.
2612 Beacon Point Court, Shiloh, IL 62221
MLS# 26065073Listed by: REAL BROKER LLC - Open Sun, 12 to 2pmNew
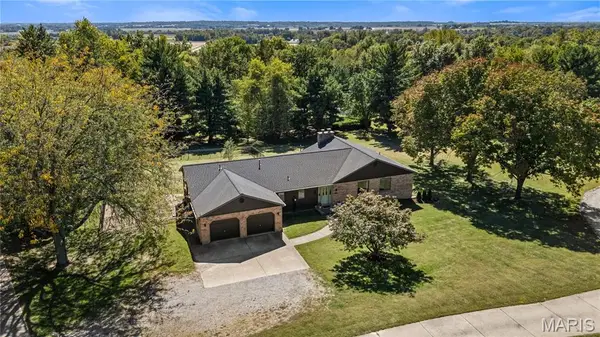 $409,900Active3 beds 3 baths2,112 sq. ft.
429 Shiloh Station Road, O'Fallon, IL 62269
MLS# 26063311Listed by: HOMEPRO REAL ESTATE - New
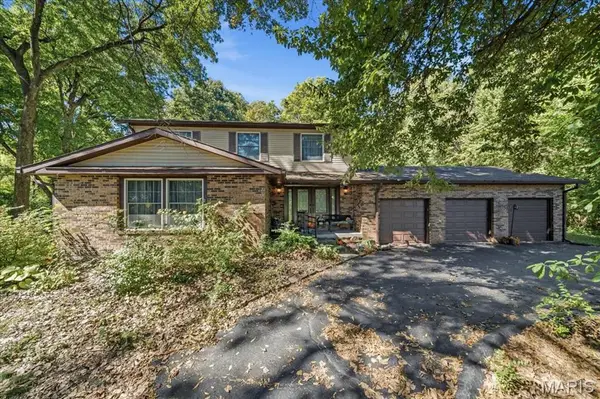 $385,000Active4 beds 4 baths2,793 sq. ft.
579 N Green Mount Road, Shiloh, IL 62221
MLS# 26063943Listed by: 360 PRIME REALTY GROUP, LLC - New
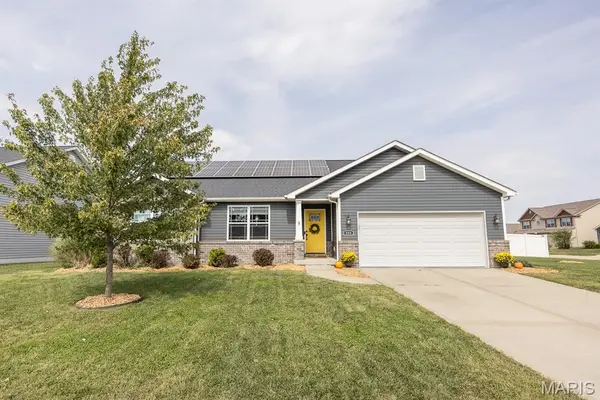 $425,000Active4 beds 2 baths3,208 sq. ft.
233 Beauregard Drive, Shiloh, IL 62221
MLS# 26063584Listed by: HOMES BY JANELL - New
 $389,900Active4 beds 3 baths2,600 sq. ft.
868 Calista Ridge Drive, Shiloh, IL 62221
MLS# 26063535Listed by: RE/MAX PREFERRED


Protect your home and budget from life's surprises with an Assurant Home Warranty, backed by a partner that supports you through every step of homeownership. Explore Plans.
©2026 Century 21 Real Estate LLC. All rights reserved. CENTURY 21®, the CENTURY 21 Logo and C21® are service marks owned by Century 21 Real Estate LLC. Century 21 Real Estate LLC fully supports the principles of the Fair Housing Act and the Equal Opportunity Act. Each office is independently owned and operated. Listing information is deemed reliable but not guaranteed accurate.