
2278 Haverford Drive, Shiloh, IL 62221
Local realty services provided by:CENTURY 21 Bailey & Co.
2278 Haverford Drive,Shiloh, IL 62221
$475,000
- 4 Beds
- 3 Baths
- 2,102 sq. ft.
- Single family
- Coming Soon
Listed by: tonya shelton
Office: keller williams pinnacle
MLS#:26060739
Source:MO_MARIS
Price summary
- Price:$475,000
- Price per sq. ft.:$225.98
- Monthly HOA dues:$42
About this home
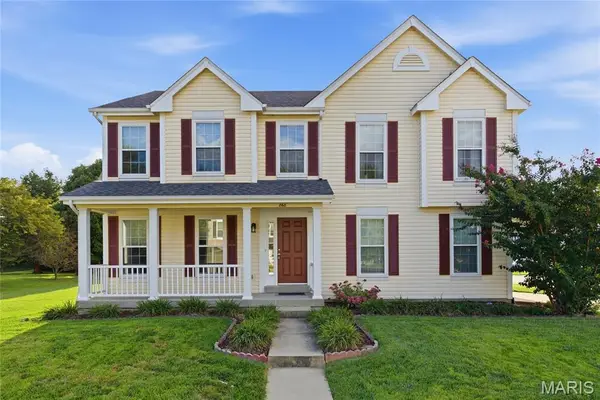
Welcome to 2278 Haverford Drive, a beautifully maintained 4-bedroom, 3-bath home tucked away on a quiet cul-de-sac and backing to mature trees for added privacy. From the inviting front porch and beautifully landscaped yard to the thoughtfully designed interior and backyard oasis, this home provides fantastic spaces for everyday living and entertaining.
Inside, hardwood floors, vaulted ceilings, and abundant windows across the back of the home create a bright and inviting atmosphere. This home has been thoughtfully decorated throughout, with custom lighting and stylish accent walls. These special touches give each space its own personality while creating a warm, cohesive feel throughout the home.
The spacious great room features vaulted ceilings and a gas fireplace, while the large dining room is accented with plantation-style wainscoting and plantation shutters. The living room offers additional gathering space with built-in cabinetry.
The kitchen features custom cabinetry, granite countertops, barstool seating, and a breakfast area highlighted by a charming bay window. Main-floor laundry adds everyday convenience.
The primary suite offers a spacious bathroom finished with ceramic tile and designed for both comfort and function. Enjoy a soaking tub, separate walk-in shower, and double vanity, creating a relaxing space to start and end your day.
The partially finished walkout lower level offers even more living space, including a bedroom, full bathroom, and kitchenette complete with an electric oven, microwave, and sink. One of the home's charming details is the cozy reading nook tucked beneath the staircase—the perfect little hideaway for curling up with a good book. The lower level also includes a storage area with a dedicated workspace or craft area and windows, offering potential for additional finished space.
Step outside and enjoy your own backyard retreat with a saltwater pool, composite deck, patio, beautiful landscaping, sprinkler system, and peaceful tree-lined backdrop.
Major exterior updates include newer siding, gutters, and roof, adding even more value and peace of mind. With 4 bedrooms, 3 full baths, a walkout basement, flexible living spaces, thoughtful design details, and an outdoor setup made for entertaining, 2278 Haverford Drive is a home you won't want to miss!...
Contact an agent
Home facts
- Year built:2003
- Subdivision & Development:Windsor Estates
- Listing ID #:26060739
- Updated:October 11, 2026 at 03:47 PM
Rooms and interior
- Bedrooms:4
- Total bathrooms:3
- Full bathrooms:3
- Rooms Total:14
- Kitchen Description:Dishwasher, Microwave, Refrigerator
- Basement:Yes
- Basement Description:Full, Partially Finished, Sleeping Area, Storage Space, Sump Pump, Walk-Out Access
- Living area:2,102 sq. ft.
Heating and cooling
- Cooling:Central Air
- Heating:Gas, Natural Gas
- Central air:Yes
Structure and exterior
- Year built:2003
- Building area:2,102 sq. ft.
- Lot area:0.37 Acres
- Lot Features:Adjoins Government Land, Cul-De-Sac
- Architectural Style:Traditional
- Construction Materials:Brick, Vinyl Siding
- Levels:1 Story
Schools
- High school:Belleville High School-East
- Middle school:WHITESIDE DIST 115
- Elementary school:WHITESIDE DIST 115
Utilities
- Water:Public
- Sewer:Public Sewer
Finances and disclosures
- Price:$475,000
- Price per sq. ft.:$225.98
- Tax amount:$8,492 (2025)
Features and amenities
- Amenities:Bookcases, Coffered Ceiling(s), High Ceilings, Open Floorplan, Pantry, Special Millwork, Wet Bar
- Pool features:Private Pool
Parking
- Parking description:Garage Door Opener
- Garage:Yes
- Garage spaces:3
 Copyright 2026 Mid-America Regional Information Systems. All rights reserved. Listings courtesy of Mid-America Regional Information Systems as distributed by MLS GRID <Last Updated October 11, 2026. Mid-America Regional Information Systems provides content displayed here (“provided content”) on an “as is” basis and makes no representations or warranties regarding the provided content, including, but not limited to those of non-infringement, timeliness, accuracy, or completeness. Individuals and companies using information presented are responsible for verification and validation of information they utilize and present to their customers and clients. Mid-America Regional Information Systems will not be liable for any damage or loss resulting from use of the provided content or the products available through Portals, IDX, VOW, and/or Syndication. Recipients of this information shall not resell, redistribute, reproduce, modify, or otherwise copy any portion thereof without the expressed written consent of Mid-America Regional Information Systems. MO_MARIS Member Broker: Tina Besserman
New listings near 2278 Haverford Drive
- Coming Soon
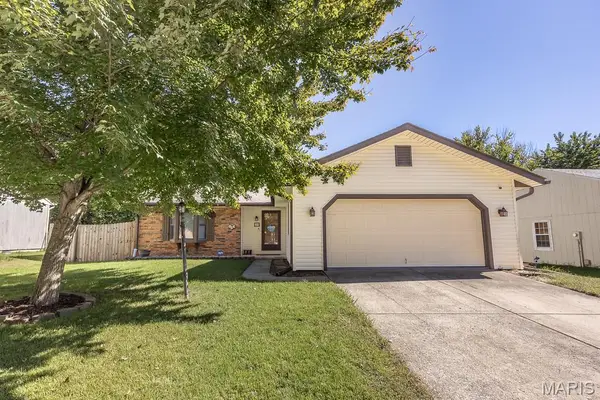 $265,000Coming Soon3 beds 2 baths1,168 sq. ft.
40 Innsbruck Lane, Shiloh, IL 62221
MLS# 26064276Listed by: WORTH CLARK REALTY - Coming SoonOpen Sun, 1 to 3pm
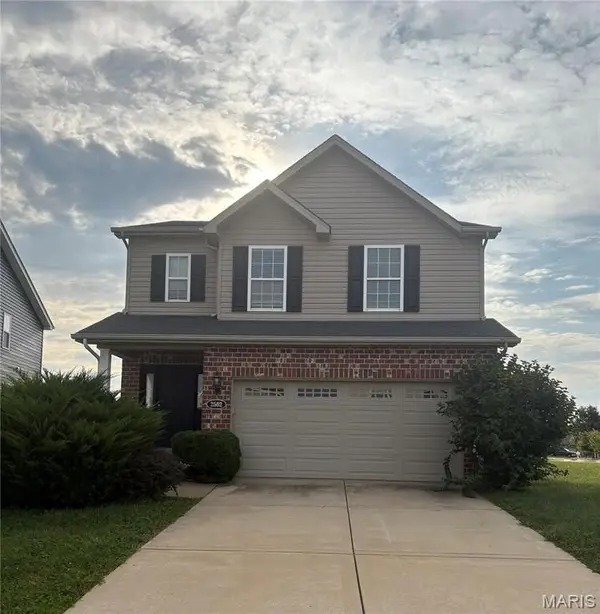 $300,000Coming Soon3 beds 3 baths1,754 sq. ft.
2502 London Lane, Belleville, IL 62221
MLS# 26060907Listed by: REAL BROKER LLC - Coming Soon
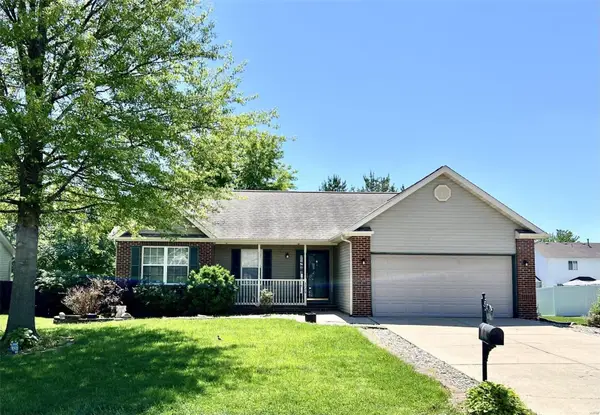 $265,000Coming Soon3 beds 3 baths2,138 sq. ft.
3226 Stonebridge Drive, Belleville, IL 62221
MLS# MAR24026428Listed by: RE/MAX SIGNATURE PROPERTIES - New
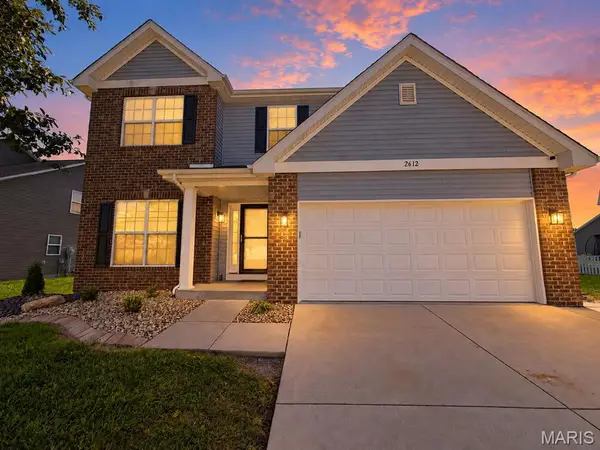 $429,000Active4 beds 4 baths3,400 sq. ft.
2612 Beacon Point Court, Shiloh, IL 62221
MLS# 26065073Listed by: REAL BROKER LLC - Open Sun, 1 to 3pmNew
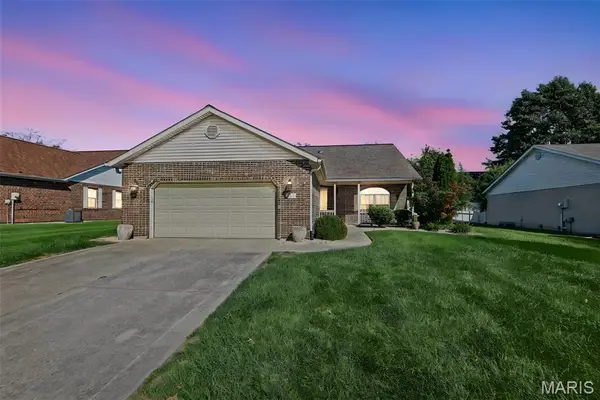 $245,000Active2 beds 2 baths1,790 sq. ft.
2255 Glenfield Drive, Shiloh, IL 62221
MLS# 26064563Listed by: EXP REALTY - Open Sun, 12 to 2pmNew
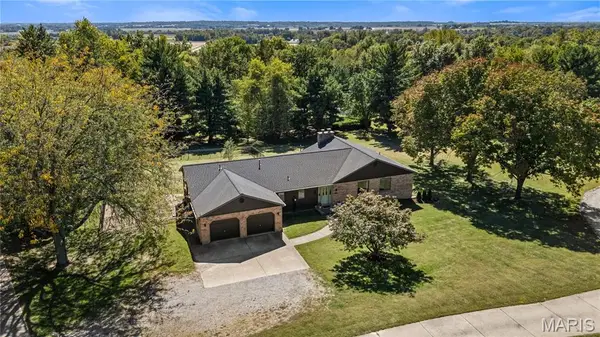 $409,900Active3 beds 3 baths2,112 sq. ft.
429 Shiloh Station Road, O'Fallon, IL 62269
MLS# 26063311Listed by: HOMEPRO REAL ESTATE - New
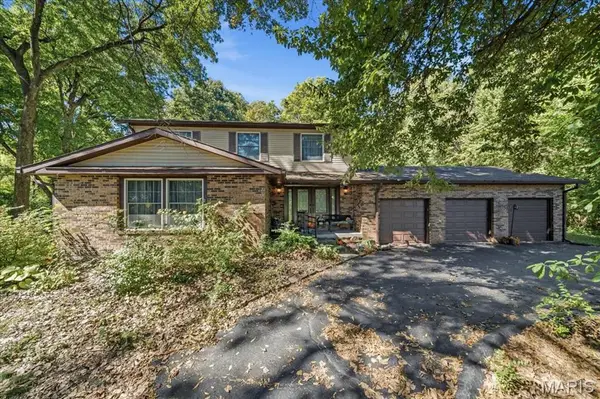 $385,000Active4 beds 4 baths2,793 sq. ft.
579 N Green Mount Road, Shiloh, IL 62221
MLS# 26063943Listed by: 360 PRIME REALTY GROUP, LLC - New
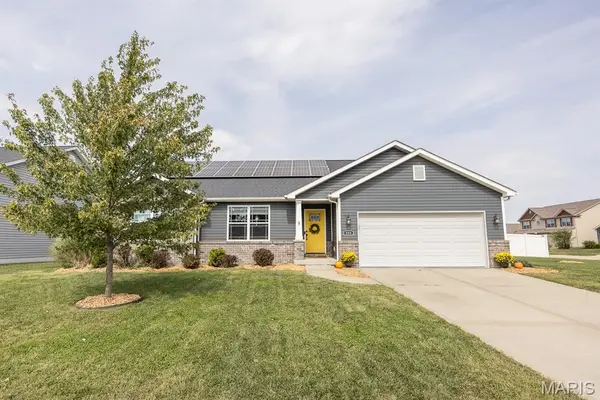 $425,000Active4 beds 2 baths3,208 sq. ft.
233 Beauregard Drive, Shiloh, IL 62221
MLS# 26063584Listed by: HOMES BY JANELL - New
 $389,900Active4 beds 3 baths2,600 sq. ft.
868 Calista Ridge Drive, Shiloh, IL 62221
MLS# 26063535Listed by: RE/MAX PREFERRED


Protect your home and budget from life's surprises with an Assurant Home Warranty, backed by a partner that supports you through every step of homeownership. Explore Plans.
©2026 Century 21 Real Estate LLC. All rights reserved. CENTURY 21®, the CENTURY 21 Logo and C21® are service marks owned by Century 21 Real Estate LLC. Century 21 Real Estate LLC fully supports the principles of the Fair Housing Act and the Equal Opportunity Act. Each office is independently owned and operated. Listing information is deemed reliable but not guaranteed accurate.