
3209 Tanglebrook Drive, Shiloh, IL 62221
Local realty services provided by:CENTURY 21 Broughton Team
3209 Tanglebrook Drive,Shiloh, IL 62221
$245,000
- 3 Beds
- 3 Baths
- 2,304 sq. ft.
- Single family
- Pending
Listed by: constance m stellhorn-schanter
Office: stellhorn realty, inc.
MLS#:26038505
Source:MO_MARIS
Price summary
- Price:$245,000
- Price per sq. ft.:$106.34
About this home
This spacious two-story home offers three bedrooms, two and a half baths, and a two-car attached garage. The entry welcomes you with ceramic tile, while the dining, living, and family rooms feature bamboo hardwood. The open kitchen boasts appliances purchased in 2025, walk-in pantry, breakfast nook, and ample cabinetry. The family room includes a cozy gas fireplace, plenty of natural light, and open staircase which can also be accessed from the formal living room. The startegically placed laundry room located directly off the garage and the updated half bath completes the lower level. Upstairs offers three generous bedrooms plus an office space. The master suite features vaulted ceilings, , updated flooring adding a fresh, modern touch along with a double vanity, separate shower, soaking tub, private toilet area, and walk-in closet. Outside, enjoy a covered front porch, or lounge near the inground pool on the concrete patio, surrounded by newer privacy fence. An additional storage shed for pool and yard equipment comes in handy, Conveniently located near shopping, dining, schools, and major roadways, this home combines comfort, functionality, and outdoor enjoyment. Schedule your private showing today!...
Contact an agent
Home facts
- Year built:1995
- Listing ID #:26038505
- Added:26 day(s) ago
- Updated:July 27, 2026 at 05:42 PM
Rooms and interior
- Bedrooms:3
- Total bathrooms:3
- Full bathrooms:2
- Half bathrooms:1
- Rooms Total:9
- Kitchen Description:Dishwasher, Refrigerator
- Basement:Yes
- Basement Description:Crawl Space
- Living area:2,304 sq. ft.
Heating and cooling
- Cooling:Central Air, Electric
- Heating:Natural Gas
- Central air:Yes
Structure and exterior
- Year built:1995
- Building area:2,304 sq. ft.
- Lot area:0.22 Acres
- Architectural Style:Traditional
- Construction Materials:Frame, Vinyl Siding
- Levels:2 Story
Schools
- High school:Belleville High School-East
- Middle school:WHITESIDE DIST 115
- Elementary school:WHITESIDE DIST 115
Utilities
- Water:Public
- Sewer:Public Sewer
Finances and disclosures
- Price:$245,000
- Price per sq. ft.:$106.34
Features and amenities
- Amenities:Breakfast Bar, Coffered Ceiling(s), Pantry
- Pool features:Private Pool
Parking
- Total parking spaces:2
- Garage:Yes
- Garage spaces:2
 Copyright 2026 Mid-America Regional Information Systems. All rights reserved. Listings courtesy of Mid-America Regional Information Systems as distributed by MLS GRID <Last Updated July 27, 2026. Mid-America Regional Information Systems provides content displayed here (“provided content”) on an “as is” basis and makes no representations or warranties regarding the provided content, including, but not limited to those of non-infringement, timeliness, accuracy, or completeness. Individuals and companies using information presented are responsible for verification and validation of information they utilize and present to their customers and clients. Mid-America Regional Information Systems will not be liable for any damage or loss resulting from use of the provided content or the products available through Portals, IDX, VOW, and/or Syndication. Recipients of this information shall not resell, redistribute, reproduce, modify, or otherwise copy any portion thereof without the expressed written consent of Mid-America Regional Information Systems.
New listings near 3209 Tanglebrook Drive
- New
 $250,000Active3 beds 2 baths1,808 sq. ft.
8 Linden Drive, Belleville, IL 62221
MLS# 26047859Listed by: KELLER WILLIAMS MARQUEE - New
 $719,900Active5 beds 4 baths4,734 sq. ft.
609 E Waters Edge Drive, Shiloh, IL 62221
MLS# 26047456Listed by: KELLER WILLIAMS MARQUEE - Coming Soon
 $246,000Coming Soon3 beds 2 baths
958 Holyoke Drive, Shiloh, IL 62269
MLS# 26045841Listed by: RE/MAX ALLIANCE - New
 $414,900Active4 beds 3 baths2,912 sq. ft.
2275 Haverford Drive, Belleville, IL 62221
MLS# 26045734Listed by: AVENUE REALTY ASSOCIATES  $275,000Pending3 beds 3 baths1,800 sq. ft.
3231 Fielding Lane, Shiloh, IL 62221
MLS# 26045826Listed by: HOMEPRO REAL ESTATE- New
 $50,000Active2 beds 2 baths1,214 sq. ft.
337 Radcliff Road, Shiloh, IL 62221
MLS# 26046230Listed by: ADAMS AUCTION & REAL ESTATE SERVICES INC. - New
 $599,000Active4 beds 4 baths3,986 sq. ft.
10 Brighton Place, Shiloh, IL 62221
MLS# 26045015Listed by: RE/MAX PREFERRED - New
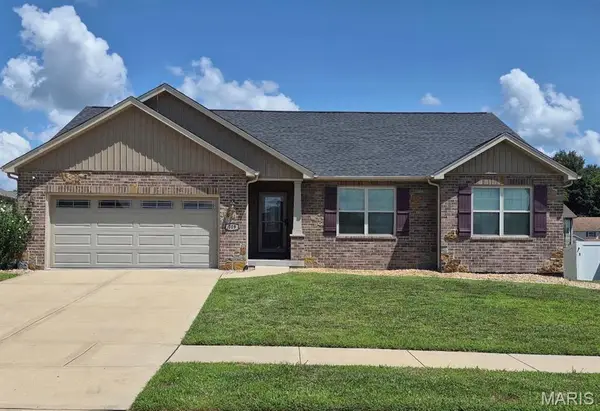 $470,000Active4 beds 3 baths3,012 sq. ft.
309 Maldon Way, Shiloh, IL 62221
MLS# 26045771Listed by: 360 PRIME REALTY GROUP, LLC 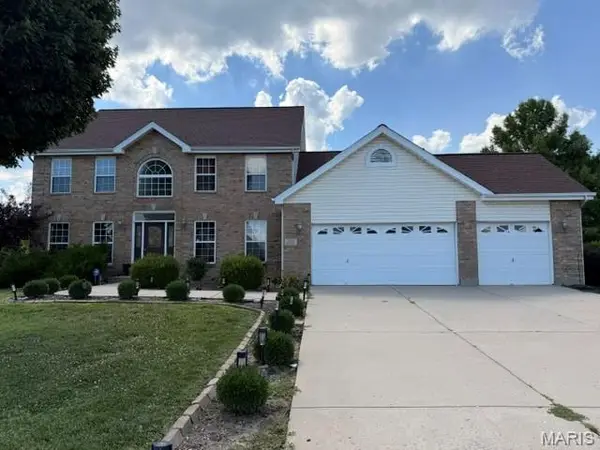 $315,000Pending3 beds 3 baths3,352 sq. ft.
2213 Birmingham Drive, Belleville, IL 62221
MLS# 26045797Listed by: COLDWELL BANKER BROWN REALTORS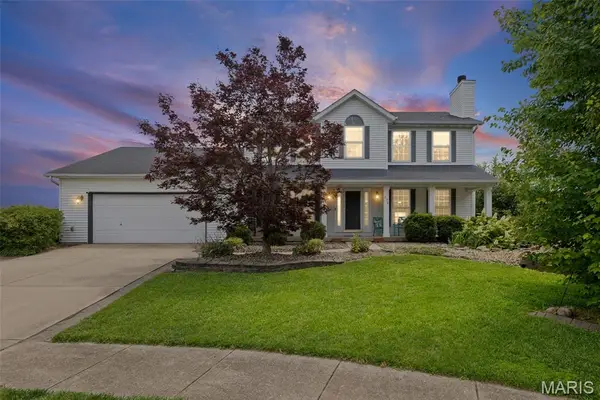 $365,000Active4 beds 4 baths2,114 sq. ft.
776 Glen Mor, Shiloh, IL 62221
MLS# 26031718Listed by: KELLER WILLIAMS MARQUEE


Protect your home and budget from life's surprises with an Assurant Home Warranty, backed by a partner that supports you through every step of homeownership. Explore Plans.
©2026 Century 21 Real Estate LLC. All rights reserved. CENTURY 21®, the CENTURY 21 Logo and C21® are service marks owned by Century 21 Real Estate LLC. Century 21 Real Estate LLC fully supports the principles of the Fair Housing Act and the Equal Opportunity Act. Each office is independently owned and operated. Listing information is deemed reliable but not guaranteed accurate.