
1003 Trillium Lane, Shorewood, IL 60404
Local realty services provided by:CENTURY 21 North East
1003 Trillium Lane,Shorewood, IL 60404
$639,000
- 4 Beds
- 4 Baths
- 3,380 sq. ft.
- Single family
- Active
Listed by: samantha payne
Office: option premier llc.
MLS#:12764785
Source:MLSNI
Price summary
- Price:$639,000
- Price per sq. ft.:$189.05
- Monthly HOA dues:$32.5
About this home
Fields of Shorewood-largest home in the subdivision-builder's Westbury model home that includes all of the upgrades....Absolutely gorgeous, beautifully appointed & so many high-end finishes-no expense was spared! Premium lot with a massive outdoor patio that provides an additional 600 square feet to enjoy the scenic pond views or entertain! The open floor plan offers 9' ceilings on main level, gorgeous 2-story elongated foyer with hardwood, 4 bedrooms, 3.1 baths with a versatile loft area. Enjoy cooking and entertaining in the spacious kitchen with open views to the large family room equipped with a gas fireplace. 1st floor also offers a study/den, powder room, and laundry room. Upstairs, the generous primary suite is complete with tray ceilings & dual walk-in closets, luxurious garden master bath with soaker tub, separate shower & dual sinks. The finished basement has a full bathroom and walk up exterior access. Whole house speaker system ready and an extra deep 3-car garage. You CAN have it all, and this is it!...
Contact an agent
Home facts
- Year built:2014
- Subdivision & Development:Fields of Shorewood
- Listing ID #:12764785
- Updated:September 27, 2026 at 11:19 AM
Rooms and interior
- Bedrooms:4
- Total bathrooms:4
- Full bathrooms:3
- Half bathrooms:1
- Rooms Total:11
- Dining Description:Eating Area, Separate Dining Room
- Bathrooms Description:Double Sinks, Garden Tub, Separate Shower
- Kitchen Description:Cooktop, Dishwasher, Disposal, Double Oven, Microwave, Range Hood, Refrigerator, Stainless Steel Appliance(s)
- Basement Description:Finished, Full
- Living area:3,380 sq. ft.
Heating and cooling
- Cooling:Central Air
- Heating:Forced Air, Natural Gas
- Central air:Yes
Structure and exterior
- Roof:Asphalt
- Year built:2014
- Building area:3,380 sq. ft.
- Lot area:0.21 Acres
- Lot Features:Corner Lot
- Levels:2 Story
Schools
- High school:Joliet West High School
- Middle school:Troy Shorewood School
- Elementary school:Troy Shorewood School
Utilities
- Water:Public
- Sewer:Public Sewer
Finances and disclosures
- Price:$639,000
- Price per sq. ft.:$189.05
- Tax amount:$12,857 (2024)
Features and amenities
- Laundry features:Dryer, Washer
- Amenities:CO Detectors, Ceiling Fan(s), Security System, Sump Pump
Parking
- Total parking spaces:3
- Parking description:Attached Garage, Concrete, Garage
- Garage:Yes
- Garage spaces:3
 Copyright 2026 Midwest Real Estate Data LLC. All rights reserved. The data relating to real estate for sale on this web site comes in part from the Broker Reciprocity Program of the Midwest Real Estate Data LLC. Listing information is deemed reliable but not guaranteed. MLSNI Member Broker: Nate Brown
New listings near 1003 Trillium Lane
- New
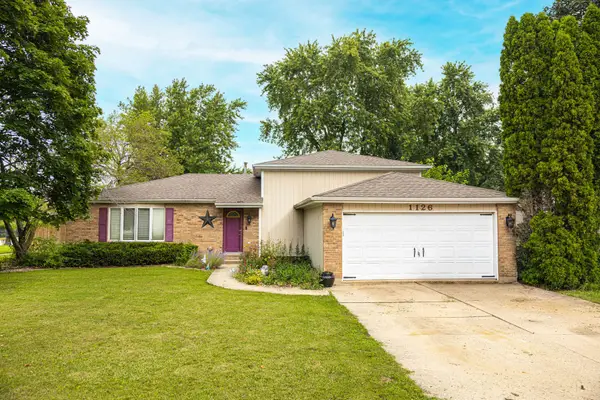 $329,000Active4 beds 2 baths2,328 sq. ft.
1126 Harvest Drive, Shorewood, IL 60404
MLS# 12770419Listed by: RE/MAX ULTIMATE PROFESSIONALS - New
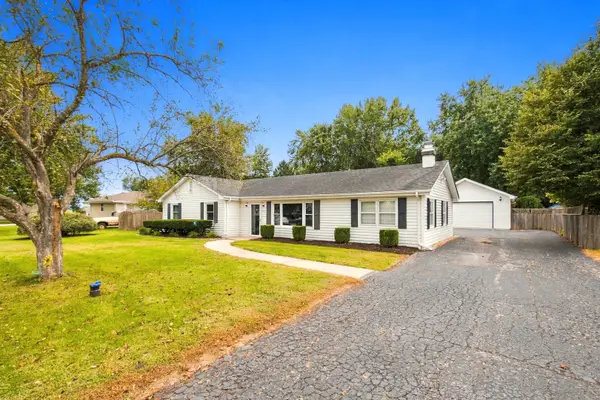 $300,000Active3 beds 2 baths1,484 sq. ft.
4810 Frank Drive, Shorewood, IL 60404
MLS# 12769146Listed by: RE/MAX ULTIMATE PROFESSIONALS - New
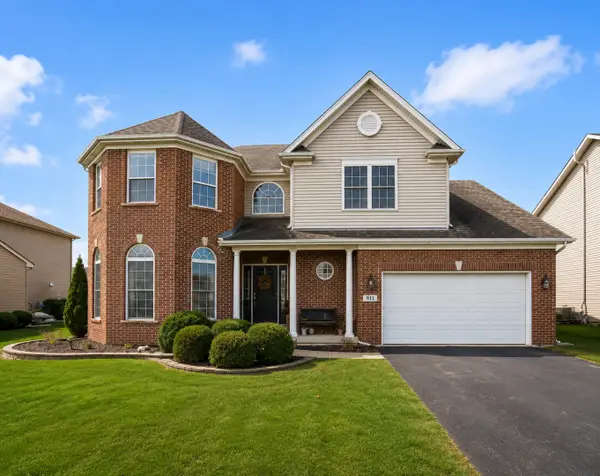 $499,900Active4 beds 3 baths2,804 sq. ft.
911 E Butterfield Circle, Shorewood, IL 60404
MLS# 12768518Listed by: REAL BROKER, LLC - New
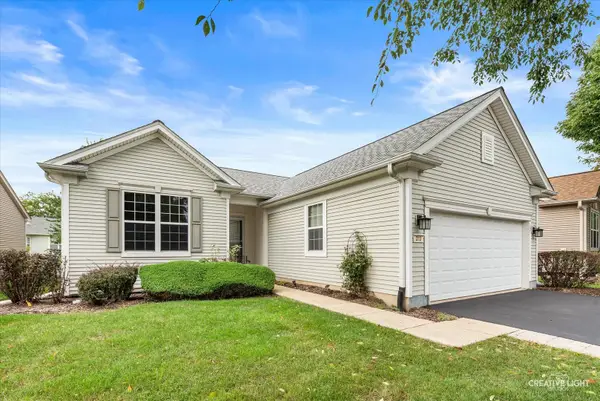 $425,000Active2 beds 2 baths1,666 sq. ft.
313 Prideland Drive, Shorewood, IL 60404
MLS# 12764814Listed by: LEGACY REALTY LATTA YOUNG - New
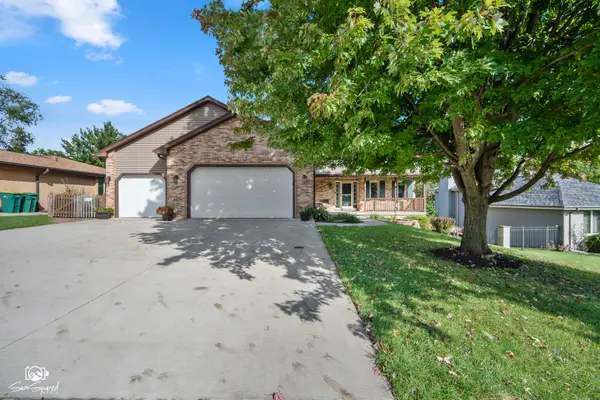 $465,000Active4 beds 4 baths3,544 sq. ft.
406 Garden Terrace, Shorewood, IL 60404
MLS# 12750485Listed by: SPRING REALTY - New
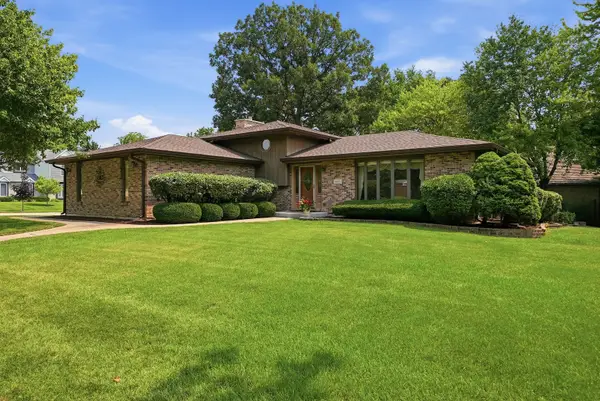 $409,900Active4 beds 3 baths3,034 sq. ft.
800 Ravinia Drive, Shorewood, IL 60404
MLS# 12767284Listed by: RE/MAX ULTIMATE PROFESSIONALS - New
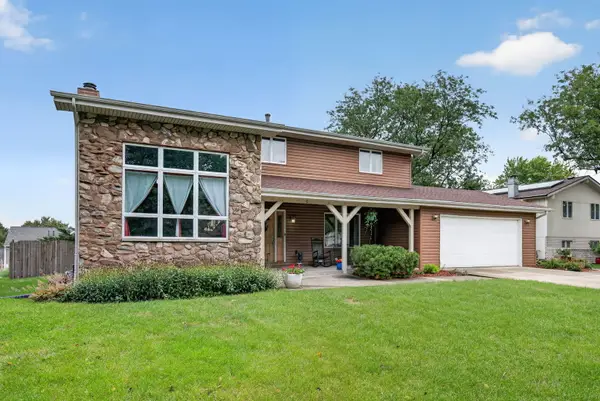 $439,900Active5 beds 4 baths2,476 sq. ft.
408 S Brookshore Drive, Shorewood, IL 60404
MLS# 12766279Listed by: EXP REALTY - New
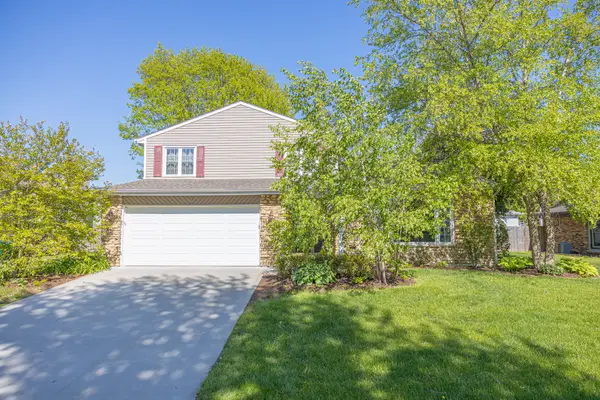 $389,000Active4 beds 3 baths2,600 sq. ft.
518 David Drive, Shorewood, IL 60404
MLS# 12765218Listed by: RE/MAX ULTIMATE PROFESSIONALS 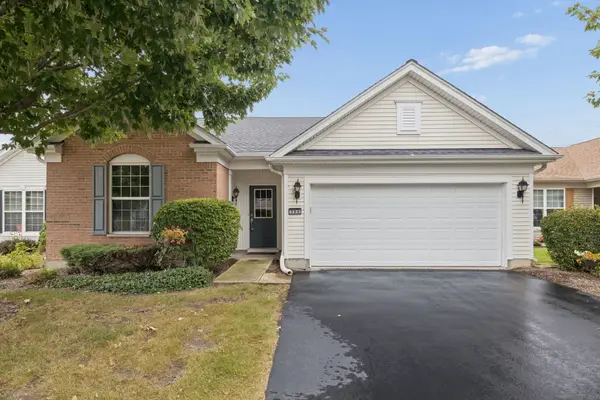 $320,000Pending2 beds 2 baths1,892 sq. ft.
305 National Drive, Shorewood, IL 60404
MLS# 12733946Listed by: EXIT REAL ESTATE SPECIALISTS


Protect your home and budget from life's surprises with an Assurant Home Warranty, backed by a partner that supports you through every step of homeownership. Explore Plans.
©2026 Century 21 Real Estate LLC. All rights reserved. CENTURY 21®, the CENTURY 21 Logo and C21® are service marks owned by Century 21 Real Estate LLC. Century 21 Real Estate LLC fully supports the principles of the Fair Housing Act and the Equal Opportunity Act. Each office is independently owned and operated. Listing information is deemed reliable but not guaranteed accurate.