
22214 S Gawain Drive, Shorewood, IL 60404
Local realty services provided by:CENTURY 21 Circle
22214 S Gawain Drive,Shorewood, IL 60404
$469,900
- 5 Beds
- 4 Baths
- 3,270 sq. ft.
- Single family
- Active
Listed by: brent jensen
Office: coldwell banker realty
MLS#:12753849
Source:MLSNI
Price summary
- Price:$469,900
- Price per sq. ft.:$143.7
About this home
Welcome to the coveted Camelot Subdivision in Shorewood and the highly regarded Minooka School District! This beautifully built Tudor-style home offers exceptional space, timeless character, and an incredible layout designed for both everyday living and entertaining. Step inside to discover generously sized rooms throughout, including a spacious living room featuring a beautiful fireplace and expansive views of the mature front and backyard trees. The oversized family room offers another inviting gathering space with a true wood-burning fireplace and gorgeous hearth. The kitchen, eating area, and dining room provide plenty of room to host everything from intimate dinners to large celebrations. Upstairs, the impressive scale continues with 5 massive bedrooms, walk-in closets, 2 large full bathrooms, and a versatile bonus room perfect for a home office, playroom, hobby space, or additional living area. The finished basement adds even more flexibility with a recreation area, additional unfinished space for storage or future finishing, and a unique safe room that could make an incredible wine cellar. Enjoy year-round comfort with dual-zone heating and cooling, while the screened-in porch and spacious deck extend the living space outdoors and create the perfect setting for relaxing or entertaining. Recent updates include a 2026 microwave/oven combination and garage opener components; 2025 water heater, Anderson storm door, and bedroom fan/light kits; 2024 dishwasher, washer and dryer; 2021 dining and family room flooring; and 2019 garbage disposal. Located in a welcoming, family-friendly community known for neighborhood gatherings and seasonal events, Camelot offers more than just a home-it offers a lifestyle. With five bedrooms, incredible room sizes, multiple fireplaces, finished basement space, and wonderful indoor/outdoor entertaining areas, this is a home you won't want to miss!...
Contact an agent
Home facts
- Year built:1984
- Listing ID #:12753849
- Updated:September 13, 2026 at 11:28 AM
Rooms and interior
- Bedrooms:5
- Total bathrooms:4
- Full bathrooms:2
- Half bathrooms:2
- Rooms Total:13
- Dining Description:Breakfast Room, Separate Dining Room
- Bathrooms Description:Double Sinks, Separate Shower, Whirlpool
- Kitchen Description:Cooktop, Dishwasher, Disposal, Refrigerator, Stainless Steel Appliance(s)
- Basement Description:Full, Partially Finished
- Living area:3,270 sq. ft.
Heating and cooling
- Cooling:Central Air, Zoned
- Heating:Forced Air, Natural Gas, Sep Heating Systems - 2+, Zoned
- Central air:Yes
Structure and exterior
- Roof:Asphalt
- Year built:1984
- Building area:3,270 sq. ft.
- Architectural Style:Tudor
- Foundation Description:Concrete Perimeter
- Levels:2 Story
Schools
- High school:Minooka Community High School
- Middle school:Minooka Junior High School
- Elementary school:Walnut Trails
Utilities
- Water:Public
- Sewer:Public Sewer
Finances and disclosures
- Price:$469,900
- Price per sq. ft.:$143.7
- Tax amount:$9,920 (2025)
Features and amenities
- Laundry features:Dryer, Washer
Parking
- Total parking spaces:6
- Parking description:Asphalt, Attached Garage, Driveway, Garage
- Garage:Yes
- Garage spaces:2.5
 Copyright 2026 Midwest Real Estate Data LLC. All rights reserved. The data relating to real estate for sale on this web site comes in part from the Broker Reciprocity Program of the Midwest Real Estate Data LLC. Listing information is deemed reliable but not guaranteed.
New listings near 22214 S Gawain Drive
- New
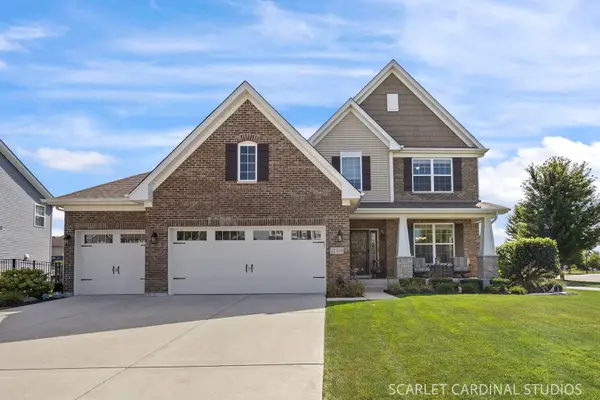 $573,000Active3 beds 3 baths2,407 sq. ft.
21318 Willow Pass, Shorewood, IL 60404
MLS# 12754340Listed by: JOHN GREENE REALTOR - New
 $419,000Active4 beds 3 baths2,040 sq. ft.
304 Thames Drive, Shorewood, IL 60404
MLS# 12744513Listed by: SPRING REALTY - Open Sun, 11am to 12:30pmNew
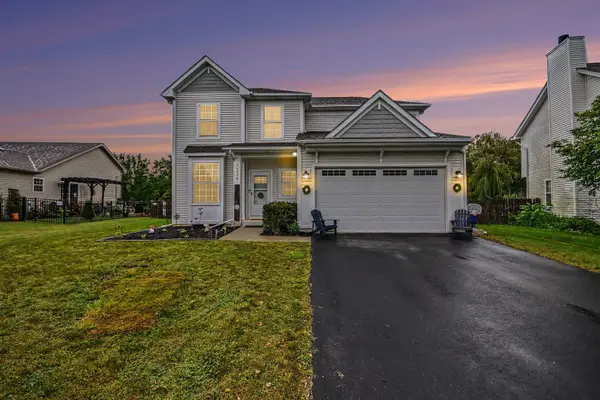 $429,000Active3 beds 3 baths2,000 sq. ft.
1234 Callaway Drive N, Shorewood, IL 60404
MLS# 12751316Listed by: COMPASS - New
 $429,900Active2 beds 2 baths1,908 sq. ft.
703 Flag Drive, Shorewood, IL 60404
MLS# 12752919Listed by: RE/MAX ULTIMATE PROFESSIONALS - New
 $499,560Active3 beds 2 baths1,866 sq. ft.
1404 Hawkins Way, Shorewood, IL 60404
MLS# 12754954Listed by: HOMESMART CONNECT LLC 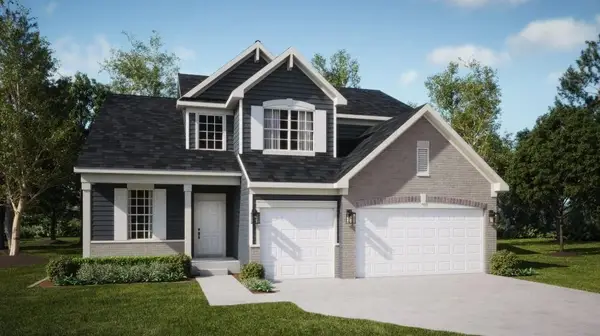 $515,000Pending4 beds 3 baths2,612 sq. ft.
1415 Langdon Drive, Shorewood, IL 60404
MLS# 12753414Listed by: HOMESMART CONNECT LLC- New
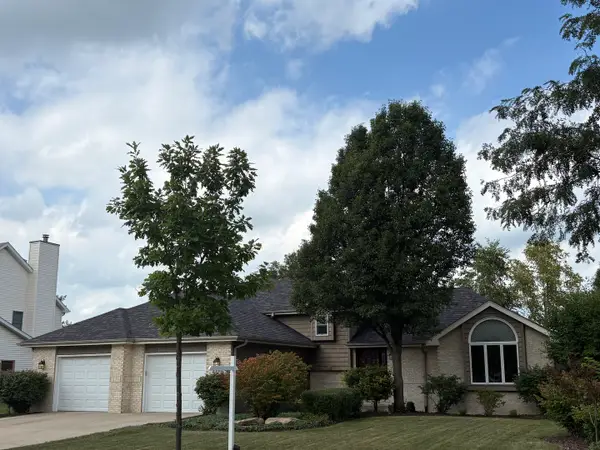 $455,000Active4 beds 3 baths2,297 sq. ft.
1223 Wales Court, Shorewood, IL 60404
MLS# 12751627Listed by: COLDWELL BANKER REAL ESTATE GROUP - New
 $449,900Active5 beds 4 baths2,476 sq. ft.
408 S Brookshore Drive, Shorewood, IL 60404
MLS# 12750957Listed by: PROTECH REALTY  $415,000Pending4 beds 4 baths2,176 sq. ft.
1123 Moorland Avenue, Shorewood, IL 60404
MLS# 12750111Listed by: JOHN GREENE, REALTOR


Protect your home and budget from life's surprises with an Assurant Home Warranty, backed by a partner that supports you through every step of homeownership. Explore Plans.
©2026 Century 21 Real Estate LLC. All rights reserved. CENTURY 21®, the CENTURY 21 Logo and C21® are service marks owned by Century 21 Real Estate LLC. Century 21 Real Estate LLC fully supports the principles of the Fair Housing Act and the Equal Opportunity Act. Each office is independently owned and operated. Listing information is deemed reliable but not guaranteed accurate.