
25212 Balmoral Drive, Shorewood, IL 60404
Local realty services provided by:CENTURY 21 North East
25212 Balmoral Drive,Shorewood, IL 60404
$525,000
- 4 Beds
- 3 Baths
- 2,812 sq. ft.
- Single family
- Active
Listed by: christine wilczek, jason bacza
Office: realty executives elite
MLS#:12714984
Source:MLSNI
Price summary
- Price:$525,000
- Price per sq. ft.:$186.7
- Monthly HOA dues:$40
About this home
Welcome to this beautiful home situated in the coveted Kipling Estates of Shorewood. It is the perfect blend of comfort and functionality. It features 4 generously sized bedrooms, all feature walk in closets and 2.5 baths, plus a full basement ready to make your vision reality. Nestled on a corner lot with water views of the serene pond and park. Incredible fully fenced yard with a brick paver patio great for entertaining. Inviting foyer opens into a highly functional and open floor plan. A formal living room and dining room are great for entertaining. Comfortable family room boasts a beautiful fireplace and a large window for natural light. Stunning kitchen features ample cabinetry, granite countertops, a stainless-steel appliance package, a center island, and a cozy eat in area for additional seating. Main level also includes a laundry room and powder bath. Tucked away staircase off the kitchen to the second floor with a sprawling catwalk overlooking the two story foyer. Massive master retreat includes two walk in closets and a private ensuite that has a dual vanity, whirlpool tub and separate shower. Three additional bedrooms on the second level feature walk-in closets and share a full bathroom. A enormous lower level offers plenty of opportunity to make your dream space for recreation, gaming, exercise room, media room, home theatre and more! Relaxing grounds to reset and unwind. Incredible amenities include a private clubhouse, outdoor pool, party room, parks, ponds, walking/biking trails and more! Roof and Water Heater (2021) Sump Pump (2025) WATCH VIDEO!...
Contact an agent
Home facts
- Year built:2007
- Subdivision & Development:Kipling Estates
- Listing ID #:12714984
- Updated:August 01, 2026 at 03:07 PM
Rooms and interior
- Bedrooms:4
- Total bathrooms:3
- Full bathrooms:2
- Half bathrooms:1
- Rooms Total:9
- Dining Description:Eating Area, Separate Dining Room
- Bathrooms Description:Double Sinks, Separate Shower, Whirlpool
- Kitchen Description:Dishwasher, Microwave, Range, Refrigerator, Stainless Steel Appliance(s)
- Basement Description:Egress Window, Full, Unfinished
- Living area:2,812 sq. ft.
Heating and cooling
- Cooling:Central Air
- Heating:Forced Air, Natural Gas
- Central air:Yes
Structure and exterior
- Roof:Asphalt
- Year built:2007
- Building area:2,812 sq. ft.
- Lot area:0.34 Acres
- Lot Features:Corner Lot, Landscaped
- Architectural Style:Traditional
- Foundation Description:Concrete Perimeter
- Levels:2 Story
Schools
- High school:Minooka Community High School
Utilities
- Water:Public
- Sewer:Public Sewer
Finances and disclosures
- Price:$525,000
- Price per sq. ft.:$186.7
- Tax amount:$11,454 (2025)
Features and amenities
- Laundry features:Dryer, Washer
- Amenities:Ceiling Fan(s), Sump Pump
Parking
- Total parking spaces:3
- Parking description:Attached Garage, Concrete, Garage
- Garage:Yes
- Garage spaces:3
 Copyright 2026 Midwest Real Estate Data LLC. All rights reserved. The data relating to real estate for sale on this web site comes in part from the Broker Reciprocity Program of the Midwest Real Estate Data LLC. Listing information is deemed reliable but not guaranteed. MLSNI Member Broker: Nate Brown
New listings near 25212 Balmoral Drive
- New
 $479,900Active4 beds 4 baths2,704 sq. ft.
1010 Marion Drive, Shorewood, IL 60404
MLS# 12714388Listed by: RE/MAX ULTIMATE PROFESSIONALS - New
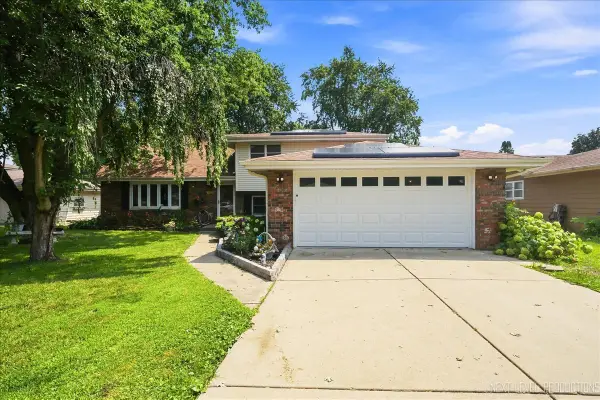 $394,999Active4 beds 2 baths2,144 sq. ft.
624 Shorewood Drive, Shorewood, IL 60404
MLS# 12718065Listed by: KETTLEY & CO. INC. - AURORA - New
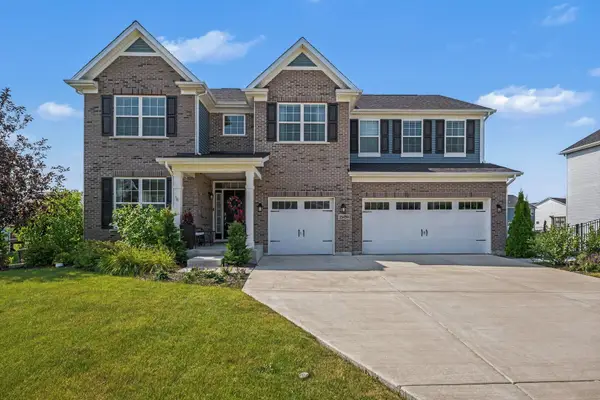 $695,000Active4 beds 3 baths3,115 sq. ft.
25459 Medinah Lane, Shorewood, IL 60404
MLS# 12719701Listed by: COMPASS - New
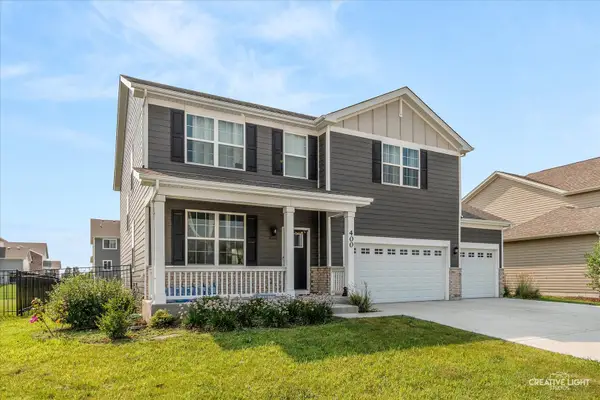 $519,900Active4 beds 3 baths2,852 sq. ft.
400 Cronin Boulevard, Shorewood, IL 60404
MLS# 12671374Listed by: EXP REALTY - Open Sat, 12 to 3pmNew
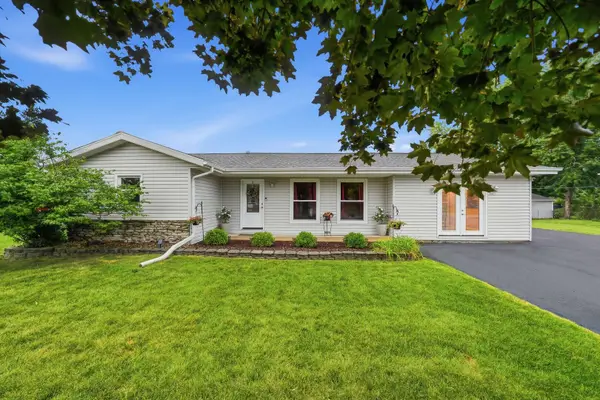 $335,000Active3 beds 2 baths1,539 sq. ft.
403 Arrowhead Drive, Shorewood, IL 60404
MLS# 12717496Listed by: REAL BROKER, LLC - New
 $528,090Active4 beds 3 baths2,612 sq. ft.
1402 Hawkins Way, Shorewood, IL 60404
MLS# 12718695Listed by: HOMESMART CONNECT LLC - New
 $562,535Active4 beds 3 baths2,907 sq. ft.
1408 Hawkins Way, Shorewood, IL 60404
MLS# 12718718Listed by: HOMESMART CONNECT LLC - New
 $449,900Active4 beds 3 baths2,284 sq. ft.
800 Ravinia Drive, Shorewood, IL 60404
MLS# 12709308Listed by: RE/MAX ULTIMATE PROFESSIONALS 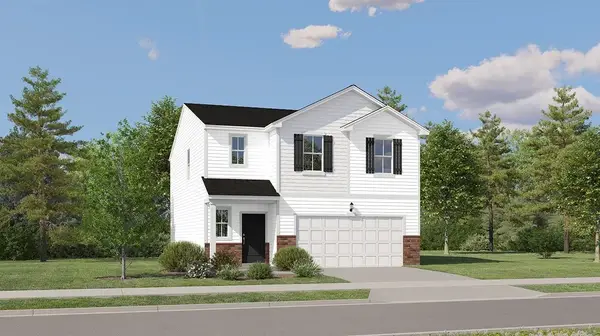 $405,000Pending4 beds 3 baths1,990 sq. ft.
25748 W Denning Drive, Shorewood, IL 60404
MLS# 12716292Listed by: HOMESMART CONNECT LLC


Protect your home and budget from life's surprises with an Assurant Home Warranty, backed by a partner that supports you through every step of homeownership. Explore Plans.
©2026 Century 21 Real Estate LLC. All rights reserved. CENTURY 21®, the CENTURY 21 Logo and C21® are service marks owned by Century 21 Real Estate LLC. Century 21 Real Estate LLC fully supports the principles of the Fair Housing Act and the Equal Opportunity Act. Each office is independently owned and operated. Listing information is deemed reliable but not guaranteed accurate.